
1859 Orchard LaneNew Lenox, IL60451
Due to the health concerns created by Coronavirus we are offering personal 1-1 online video walkthough tours where possible.
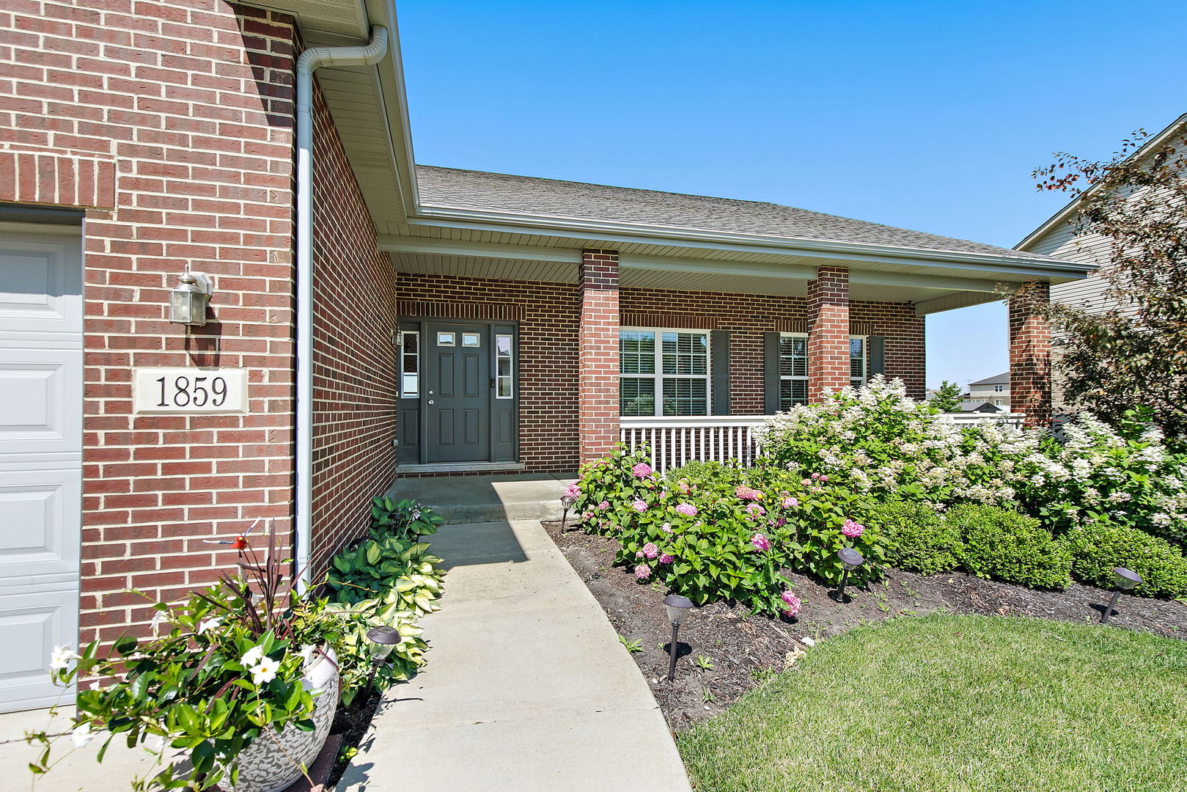
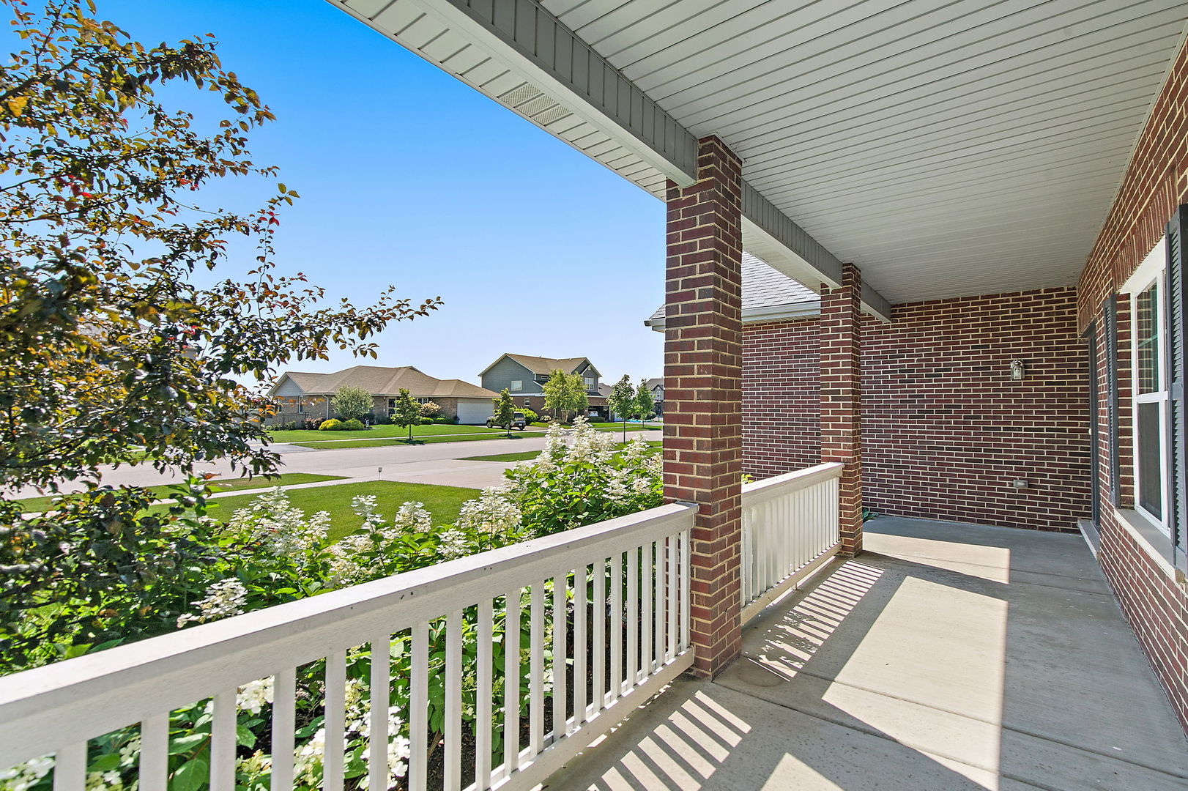
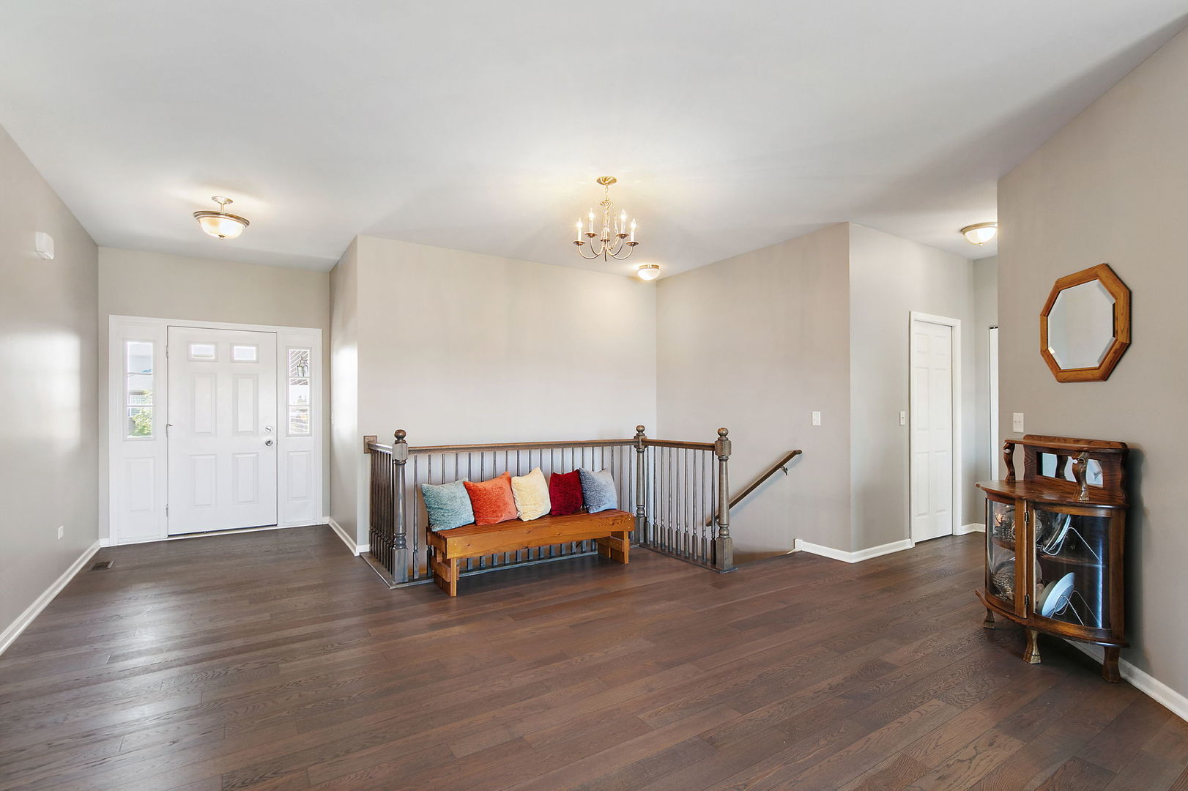
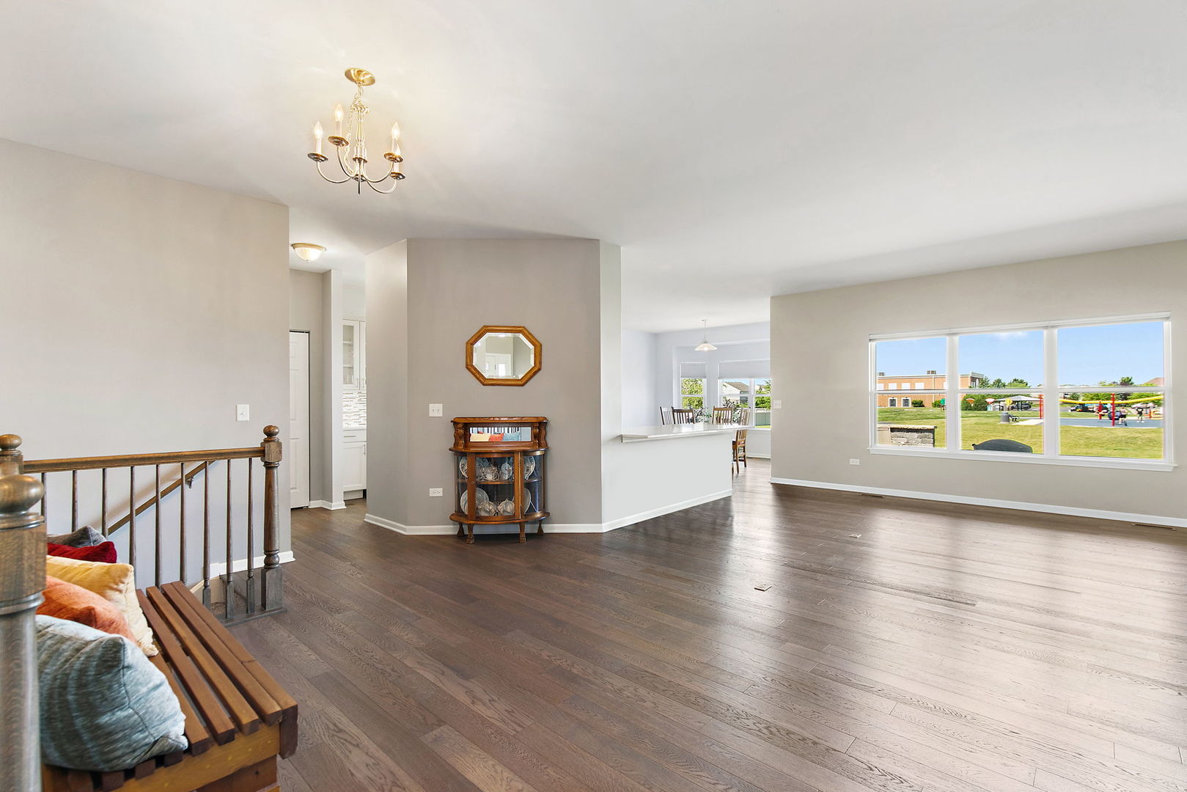
Experience the ease of one-level living in the beautiful Edgebrook Ranch, located in the desirable Leigh Creek community! This thoughtfully designed open-concept floor plan features 9-foot ceilings throughout, creating a bright and airy atmosphere ideal for everyday living and hosting family and friends. The well-appointed kitchen showcases stainless steel appliances, stone surface countertops, modern cabinetry, and a large center island with ample prep space while overlooking the main living and dining areas. The primary suite offers an elegant tray ceiling, a private ensuite bathroom with a walk-in shower, and a walk-in closet. In addition to the two generously sized bedrooms, a versatile den provides the flexibility to serve as a home office, hobby room, or optional third bedroom. Three full bathrooms, including one in the finished basement, offer added convenience for family and guests. The finished basement also features impressive 9-foot ceilings and includes an expansive recreation room, bedroom, and kitchenette, making it an excellent space for gatherings, extended living, or related living. Designed with both comfort and convenience in mind, the home is wired for video surveillance and includes a professionally installed Krupski sprinkler system to keep the lawn looking its best. Outside, enjoy the covered rear paver patio that backs directly to a walking path and playground providing easy access to outdoor recreation. Additional exterior highlights include a concrete driveway and an inviting front porch accented by elegant brick pillars, enhancing the home's curb appeal. A new microwave was installed in 2026. Complete with a two-car garage, this home is located within the highly acclaimed Frankfort School District and Lincoln-Way East High School. Leigh Creek is ideally situated adjacent to the established Heather Glen subdivision, offering a prime New Lenox location close to shopping, dining, parks, and everyday conveniences. Welcome Home!
| 5 days ago | Listing updated with changes from the MLS® | |
| 6 days ago | Status changed to Active | |
| 2 weeks ago | Listing first seen on site |

Based on information submitted to the MLS GRID as of 2026-07-22 03:11 AM UTC. All data is obtained from various sources and may not have been verified by broker or MLS GRID. Supplied Open House Information is subject to change without notice. All information should be independently reviewed and verified for accuracy. Properties may or may not be listed by the office/agent presenting the information.
Last checked: 2026-07-22 03:11 AM UTC
MRED DMCA Copyright Information Copyright © 2026 Midwest Real Estate Data LLC. All rights reserved.
Did you know? You can invite friends and family to your search. They can join your search, rate and discuss listings with you.