
4000 Bayside Drive 207Palatine, IL60074
Due to the health concerns created by Coronavirus we are offering personal 1-1 online video walkthough tours where possible.
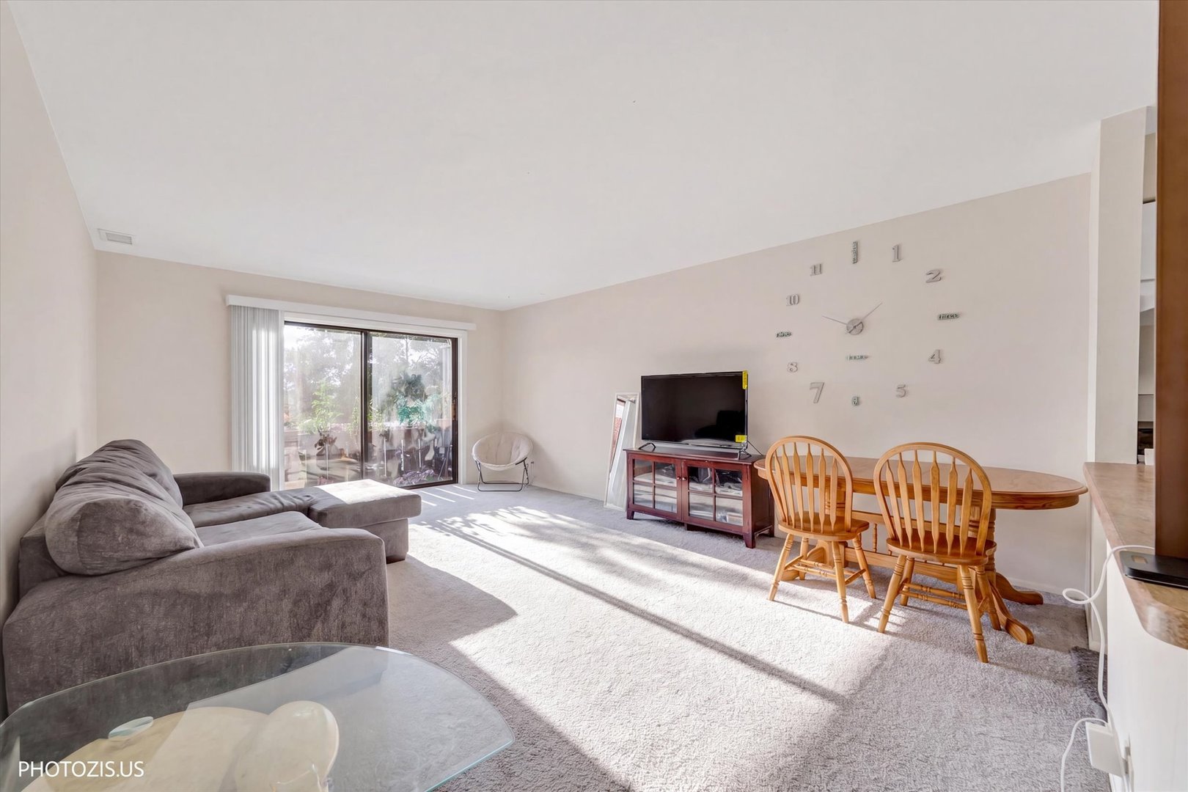
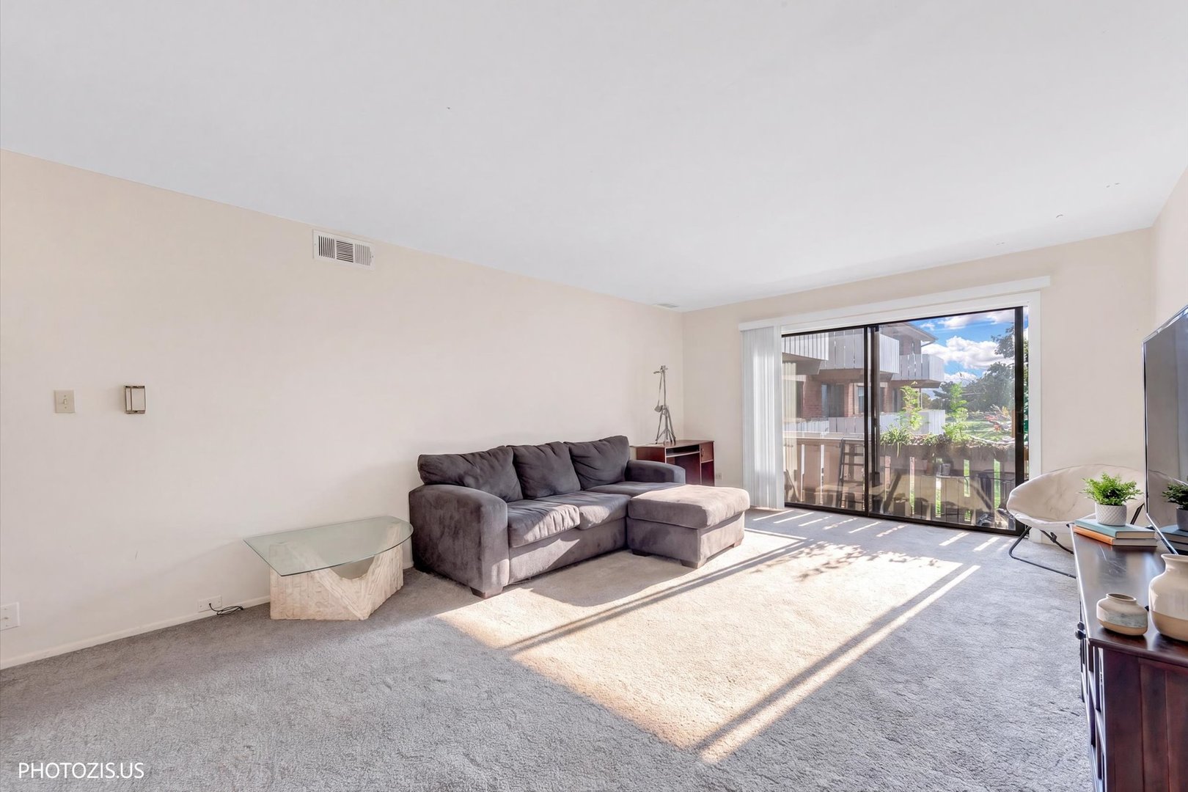
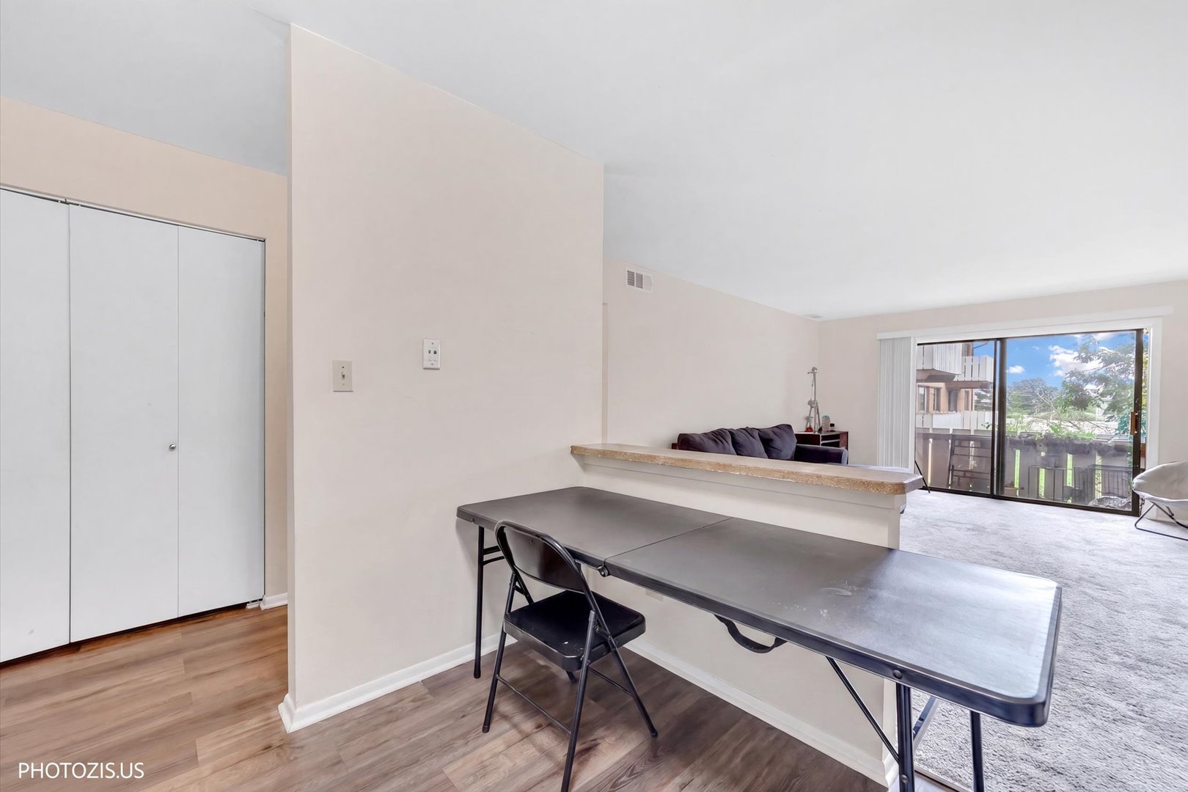
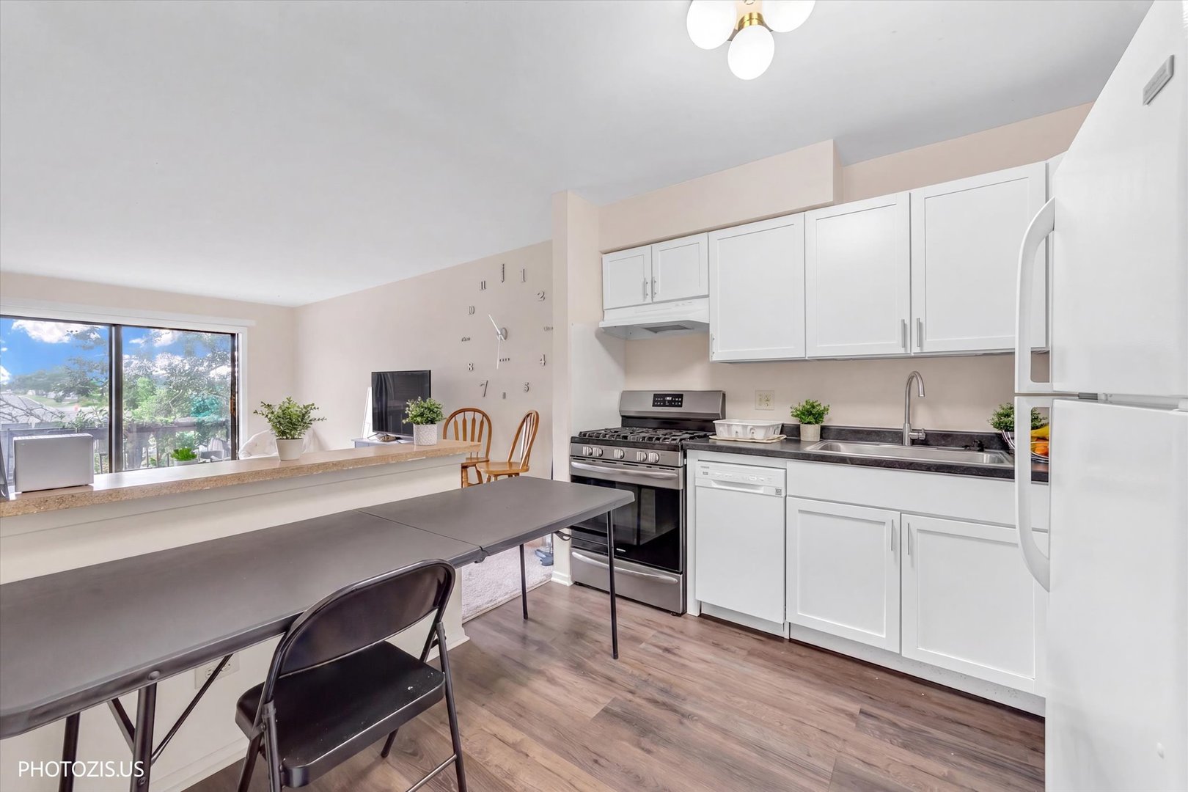
This beautiful, bright, and spacious one-bedroom, one-bath condo in a secure elevator building offers a perfect investment opportunity with a long-term tenant who would love to extend the lease already in place. The expansive living room opens to a private balcony, creating the perfect space to relax or entertain. The generously sized bedroom features a walk-in closet, providing excellent storage. Additional highlights include a recently updated kitchen and bathroom, storage and laundry on the same floor. Enjoy resort-style amenities, including a swimming pool, tennis and volleyball courts, and a clubhouse with a party room. Conveniently located near Rt 53 and just minutes from Schaumburg and Arlington Heights, you'll have easy access to shopping, restaurants, entertainment, and major commuter routes. Whether you're expanding your investment portfolio or searching for a place to call home, this well-maintained condo offers flexibility, comfort, and long-term value. Continue renting to the current tenant or make it your own.
| yesterday | Listing updated with changes from the MLS® | |
| yesterday | Listing first seen on site |

Based on information submitted to the MLS GRID as of 2026-07-13 05:43 AM UTC. All data is obtained from various sources and may not have been verified by broker or MLS GRID. Supplied Open House Information is subject to change without notice. All information should be independently reviewed and verified for accuracy. Properties may or may not be listed by the office/agent presenting the information.
Last checked: 2026-07-13 05:43 AM UTC
MRED DMCA Copyright Information Copyright © 2026 Midwest Real Estate Data LLC. All rights reserved.