
1349 N Leavitt Street 1AChicago, IL60622
Due to the health concerns created by Coronavirus we are offering personal 1-1 online video walkthough tours where possible.
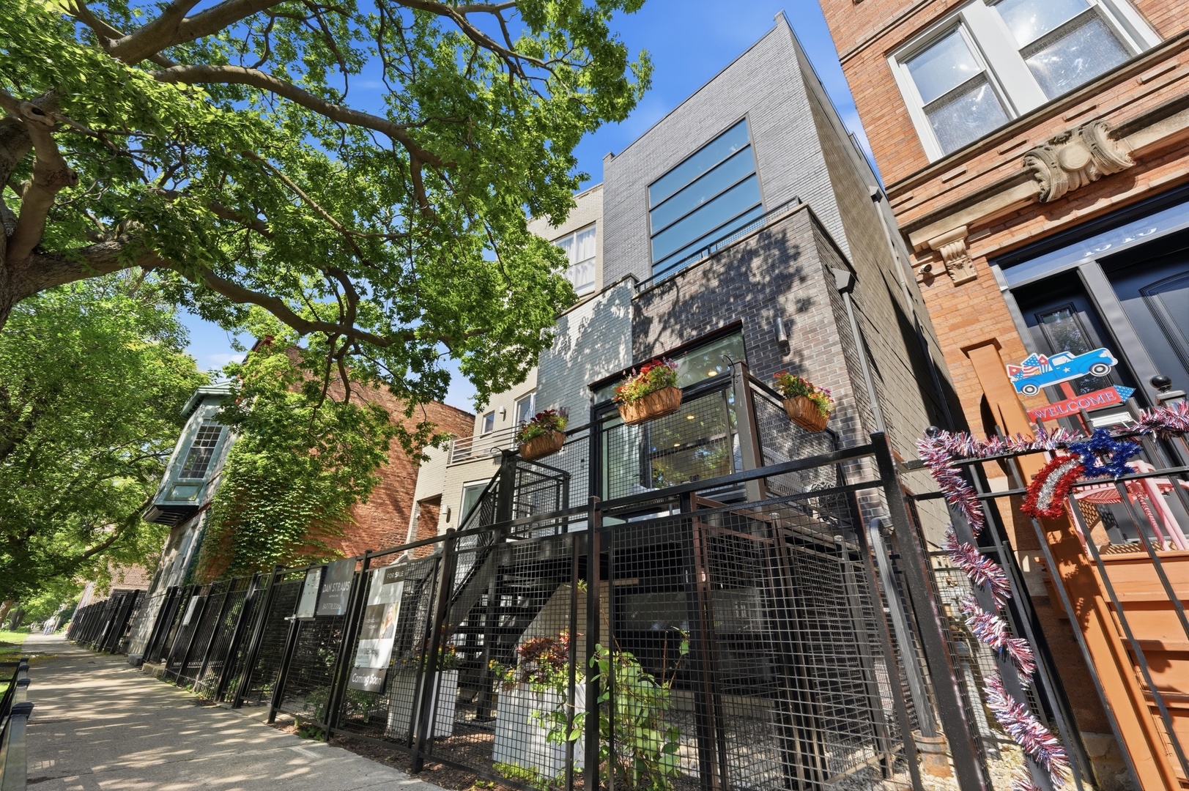
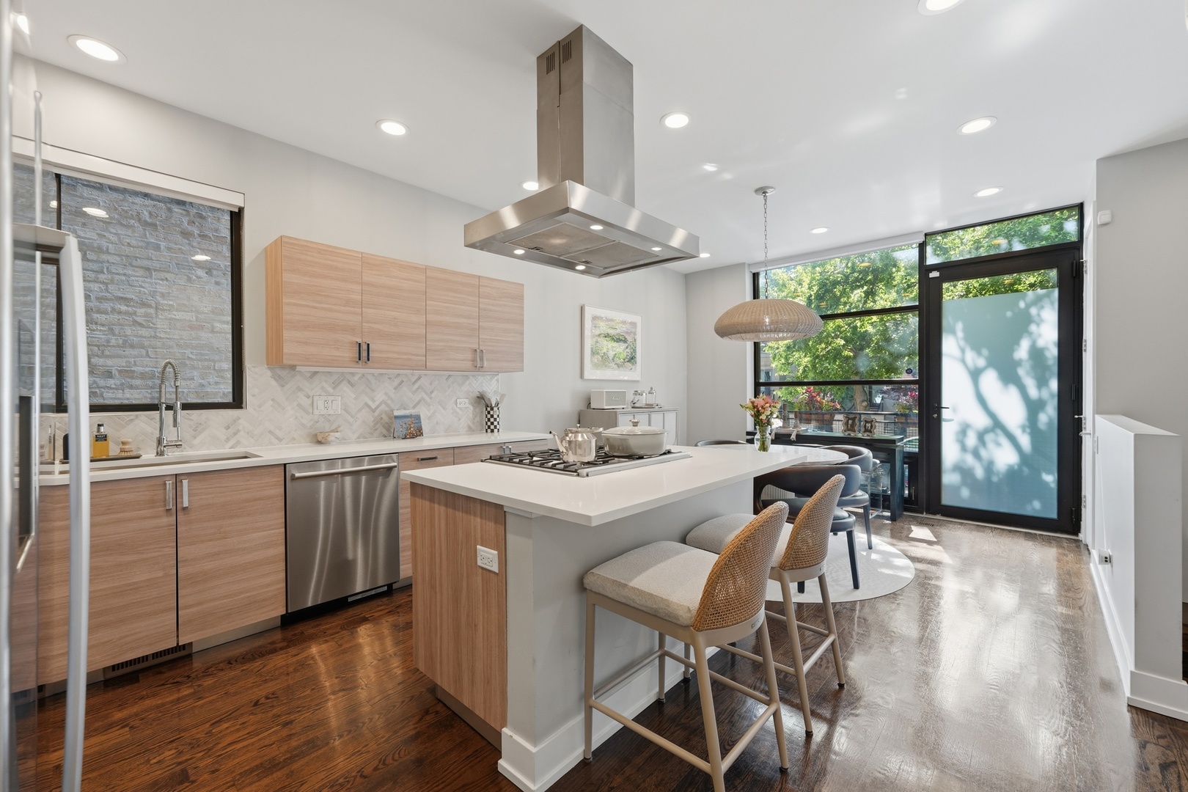
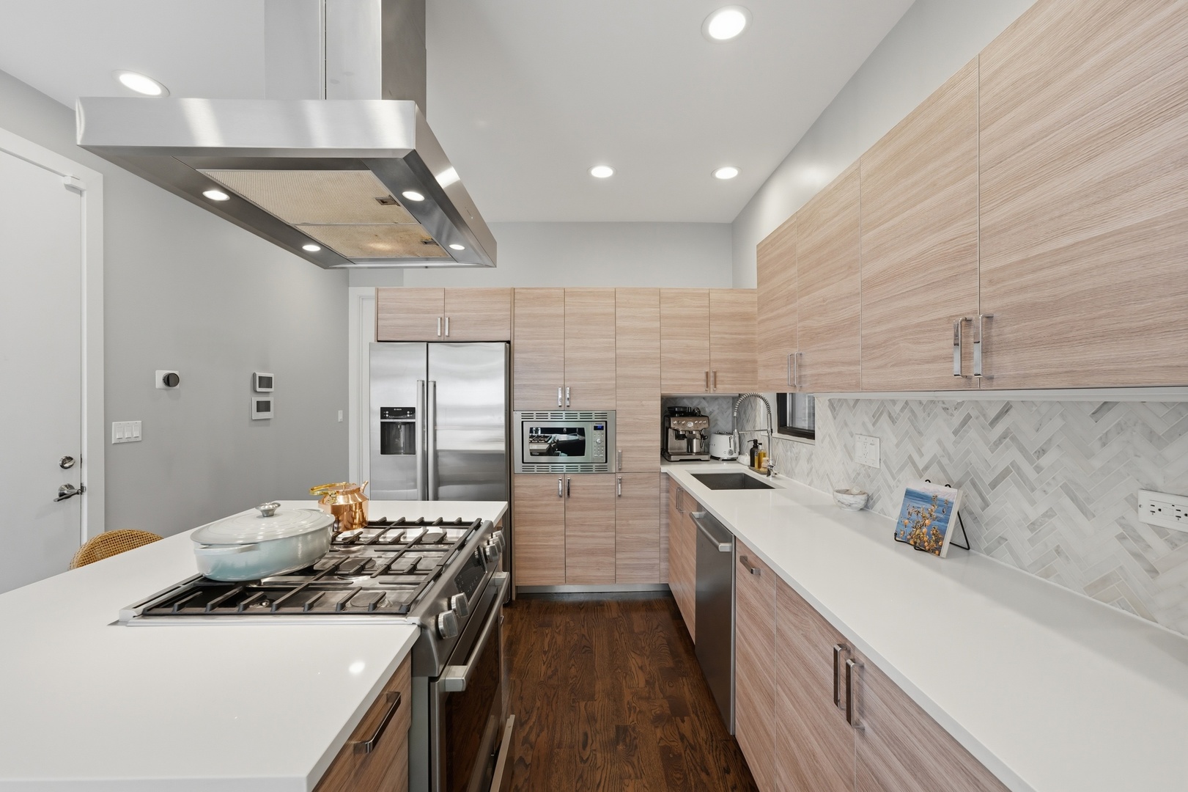
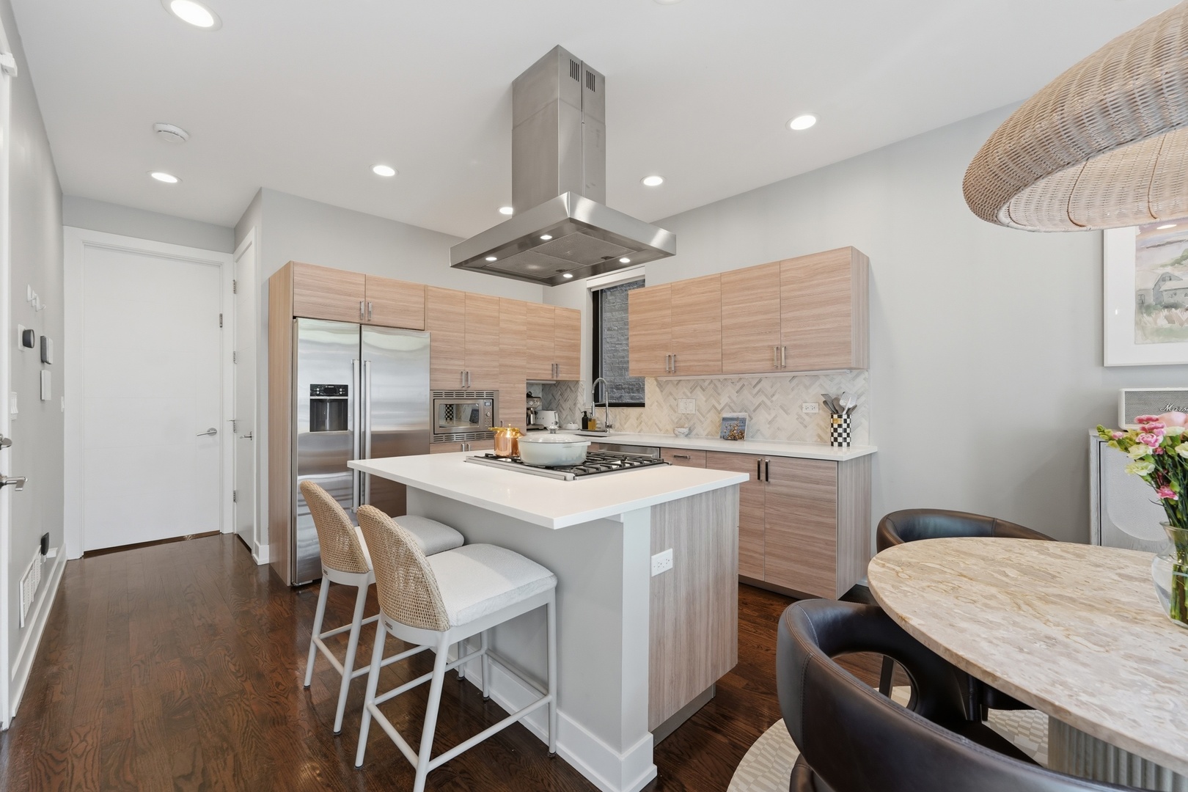
Welcome to this meticulously maintained 3-bedroom, 2.5-bath duplex-down on a quiet, tree-lined street in the heart of Wicker Park, offering designer finishes, private outdoor space, and tandem parking for two vehicles. The sun-filled main level features rich hardwood flooring, recessed lighting, oversized windows, and an open-concept floor plan. The chef's kitchen is appointed with quartz countertops, custom cabinetry with pull-out shelving, Bosch stainless steel appliances, a professional-grade hood, a beautiful herringbone marble backsplash, and an island with seating. The kitchen flows seamlessly into the dining area and west-facing balcony, perfect for grilling, morning coffee, or relaxing with a glass of wine. The spacious primary suite offers two organized closets and a luxurious ensuite bath with a double vanity and an oversized walk-in shower. A stylish powder room completes the main level. The lower level features an expansive family room professionally designed with custom wallpaper, two generously sized bedrooms with organized closets, and a full bath with a double vanity, soaking tub, and separate shower. Recent improvements include new laminate wood flooring throughout the lower level, fresh interior paint, designer light fixtures in the dining room and family room, dimmer switches installed throughout the home, and a new full-size washer and dryer (2025). Additional features include abundant storage, in-unit laundry, quality finishes throughout, and a well-maintained building that recently completed extensive exterior metalwork restoration and painting (June 2026). Ideally located just steps from Division, North Ave, and Damen Street's acclaimed restaurants, coffee shops, boutiques, parks, and the CTA Blue Line, this move-in-ready home offers the perfect combination of luxury, functionality, and an unbeatable Wicker Park location. The unit is also available for rent.
| 5 hours ago | Listing updated with changes from the MLS® | |
| 7 hours ago | Listing first seen on site |

Based on information submitted to the MLS GRID as of 2026-07-10 05:39 AM UTC. All data is obtained from various sources and may not have been verified by broker or MLS GRID. Supplied Open House Information is subject to change without notice. All information should be independently reviewed and verified for accuracy. Properties may or may not be listed by the office/agent presenting the information.
Last checked: 2026-07-10 05:39 AM UTC
MRED DMCA Copyright Information Copyright © 2026 Midwest Real Estate Data LLC. All rights reserved.
Did you know? You can invite friends and family to your search. They can join your search, rate and discuss listings with you.