
7223 N Oakley Avenue 2WChicago, IL60645
Due to the health concerns created by Coronavirus we are offering personal 1-1 online video walkthough tours where possible.
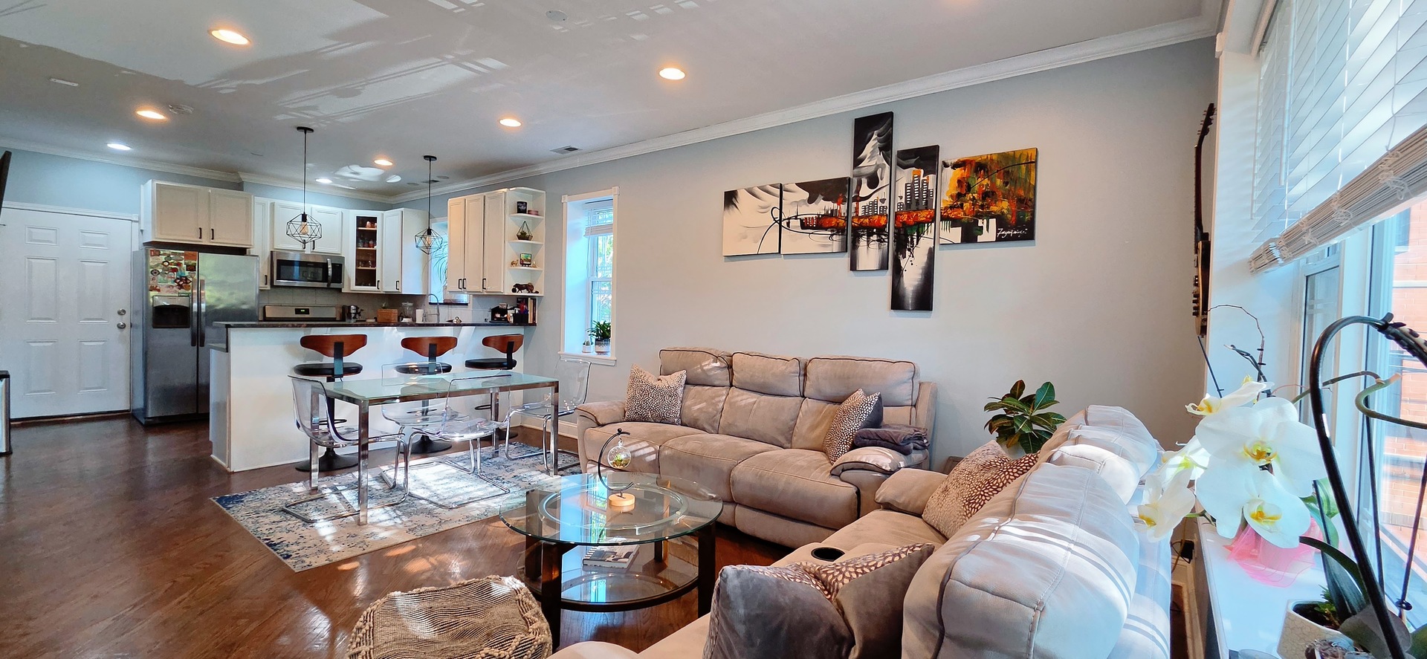
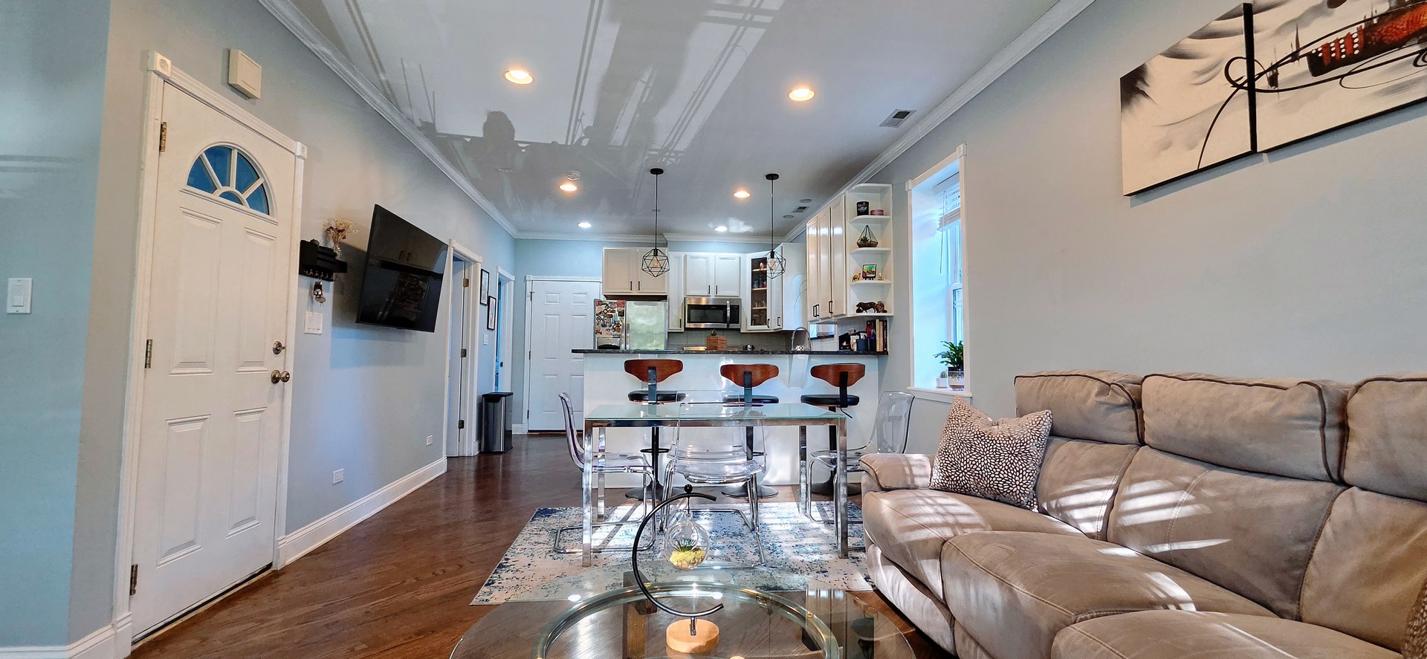
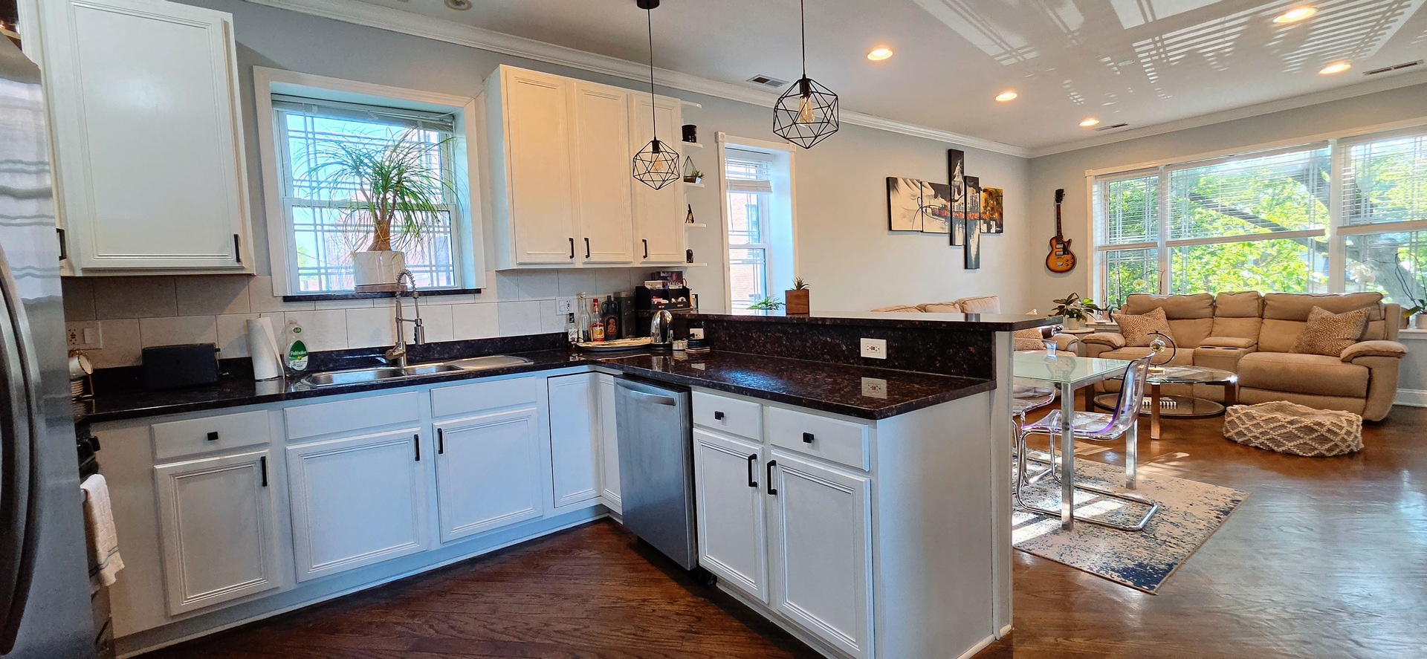
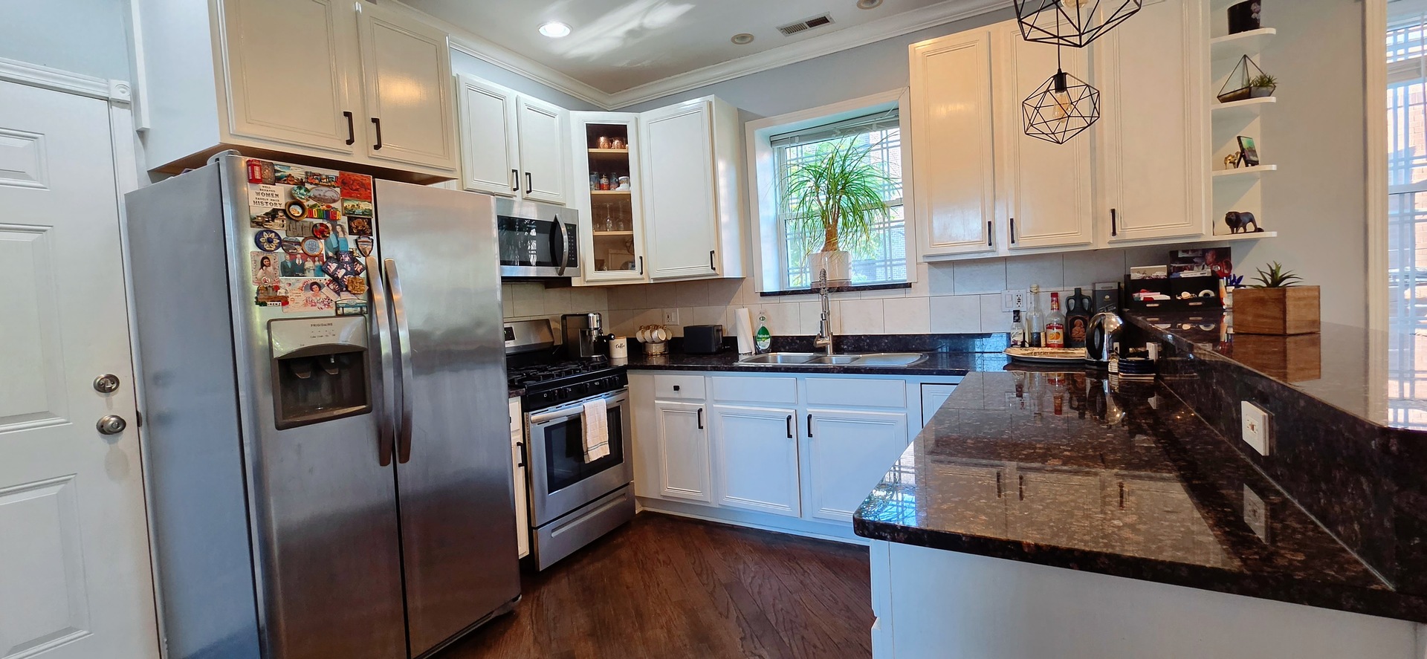
Welcome home to this stunning duplex-up with a 3-bed/2-bath on a quiet tree-lined street in the heart of West Ridge. This meticulously maintained condo features recently refinished hardwood floors throughout, an expansive chef's delight renovated kitchen with stainless steel appliances, including a five-burner stove and French door refrigerator with water and ice dispenser, granite countertops, and in-unit laundry. Enjoy a thoughtfully designed floor plan with vaulted ceilings and skylights and abundant natural light. The home has three spacious bedrooms with ample closet space and two great-sized marble full baths with jet tubs. The primary suite is enormous and is a true retreat, offering an en-suite bath with a soaking jetted tub. Thoughtful updates include recessed lighting throughout and a Smart thermostat for effortless climate control from your phone. Step outside to the large fenced yard ideal for entertaining, relaxing, grilling, or gardening, making this a perfect blend of comfort and functionality. One Garage parking space and one outdoor spot come with it!! The building has low monthly HOA assessments and taxes. Located near parks, shopping, dining, and public transit (Metra, buses, and L-trains), it offers the perfect balance of neighborhood charm and city convenience.
| 6 hours ago | Listing updated with changes from the MLS® | |
| 6 hours ago | Listing first seen on site |

Based on information submitted to the MLS GRID as of 2026-07-10 05:39 AM UTC. All data is obtained from various sources and may not have been verified by broker or MLS GRID. Supplied Open House Information is subject to change without notice. All information should be independently reviewed and verified for accuracy. Properties may or may not be listed by the office/agent presenting the information.
Last checked: 2026-07-10 05:39 AM UTC
MRED DMCA Copyright Information Copyright © 2026 Midwest Real Estate Data LLC. All rights reserved.
Did you know? You can invite friends and family to your search. They can join your search, rate and discuss listings with you.