
749 Lindsey LaneBolingbrook, IL60440
Due to the health concerns created by Coronavirus we are offering personal 1-1 online video walkthough tours where possible.
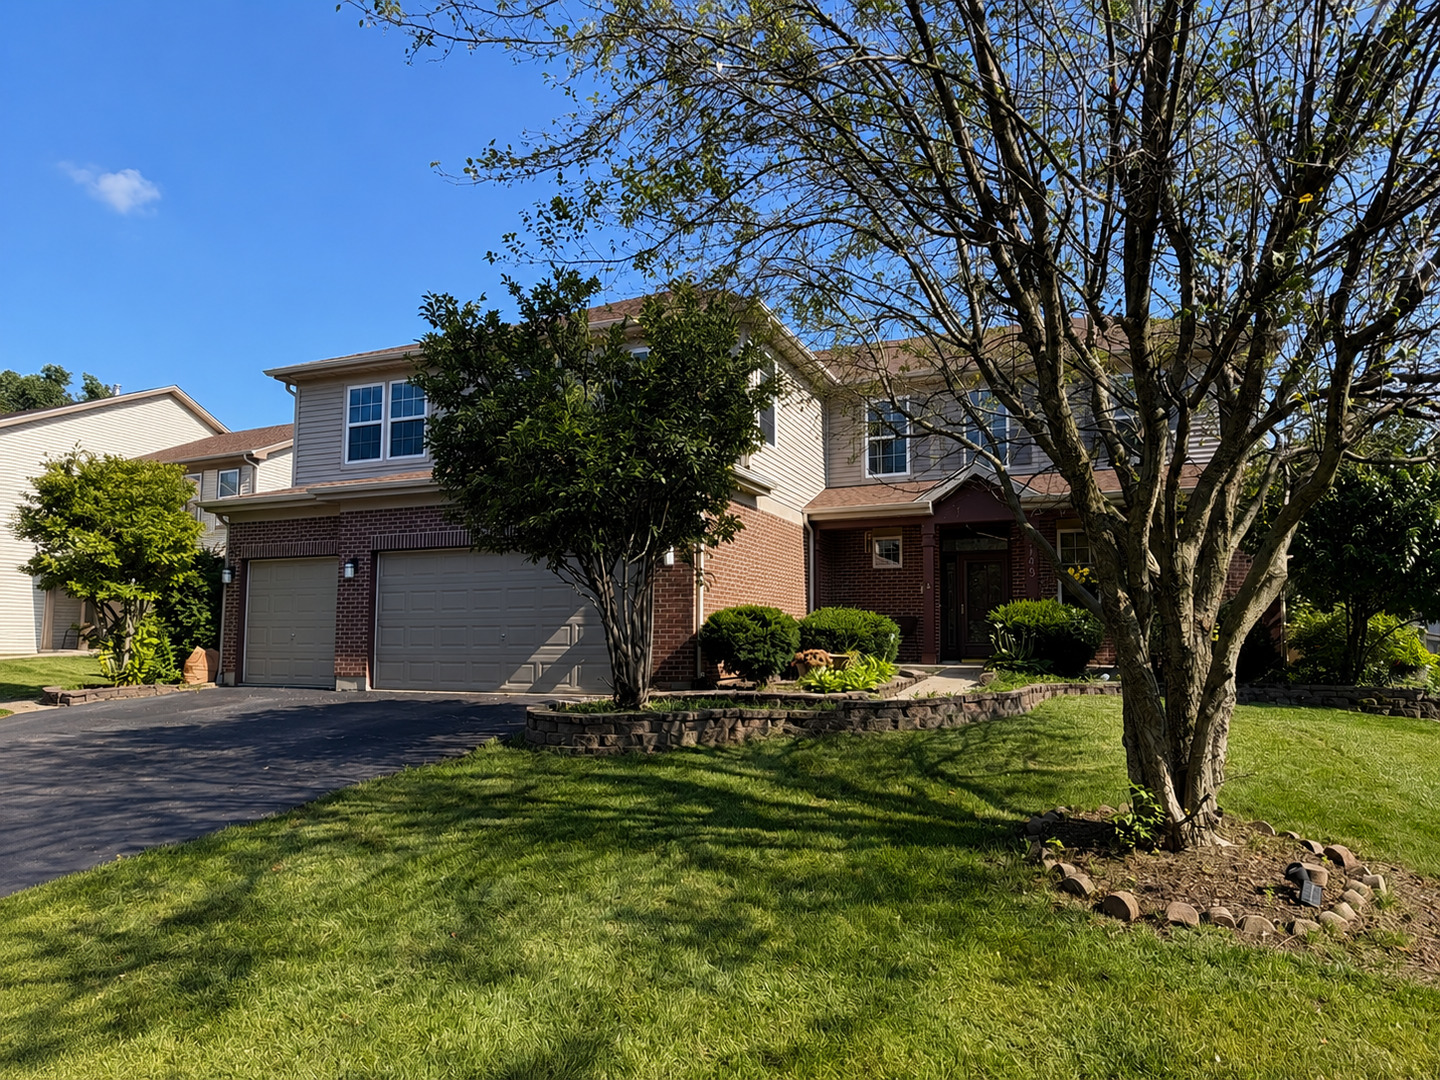
Welcome to this impressive 5-bedroom, 2.5-bath two-story home offering over three levels of finished living space in one of Bolingbrook's desirable neighborhoods. From the moment you arrive, you'll appreciate the beautiful curb appeal featuring professional landscaping, mature trees, a welcoming front porch, and a spacious 3-car attached garage. Step inside to a bright, open floor plan with soaring ceilings, hardwood flooring, and generous living spaces designed for both everyday living and entertaining. The expansive kitchen is the heart of the home, complete with abundant cabinetry, ample counter space, a center island with seating, stainless steel appliances, and an adjoining eating area that flows seamlessly into the family room. Upstairs, the spacious primary suite offers a relaxing retreat with a walk-in closet and a private ensuite bath featuring dual vanities, a soaking tub, and a separate walk-in shower. Four additional generously sized bedrooms provide flexibility for family, guests, or home office space. The fully finished basement adds incredible versatility with expansive recreation and living areas, making it ideal for entertaining, a home theater, fitness space, game room, or additional guest accommodations. Room sizes are estimated and to be verified by buyer. Conveniently located near parks, schools, shopping, dining, and major expressways, this move-in-ready home offers the space, functionality, and lifestyle today's buyers are looking for. Don't miss your opportunity to make this exceptional home yours-schedule your private showing today!
| 3 hours ago | Listing updated with changes from the MLS® | |
| 3 hours ago | Listing first seen on site |

Based on information submitted to the MLS GRID as of 2026-07-10 05:34 AM UTC. All data is obtained from various sources and may not have been verified by broker or MLS GRID. Supplied Open House Information is subject to change without notice. All information should be independently reviewed and verified for accuracy. Properties may or may not be listed by the office/agent presenting the information.
Last checked: 2026-07-10 05:34 AM UTC
MRED DMCA Copyright Information Copyright © 2026 Midwest Real Estate Data LLC. All rights reserved.
Did you know? You can invite friends and family to your search. They can join your search, rate and discuss listings with you.