
15330 Ingleside AvenueSouth Holland, IL60473
Due to the health concerns created by Coronavirus we are offering personal 1-1 online video walkthough tours where possible.
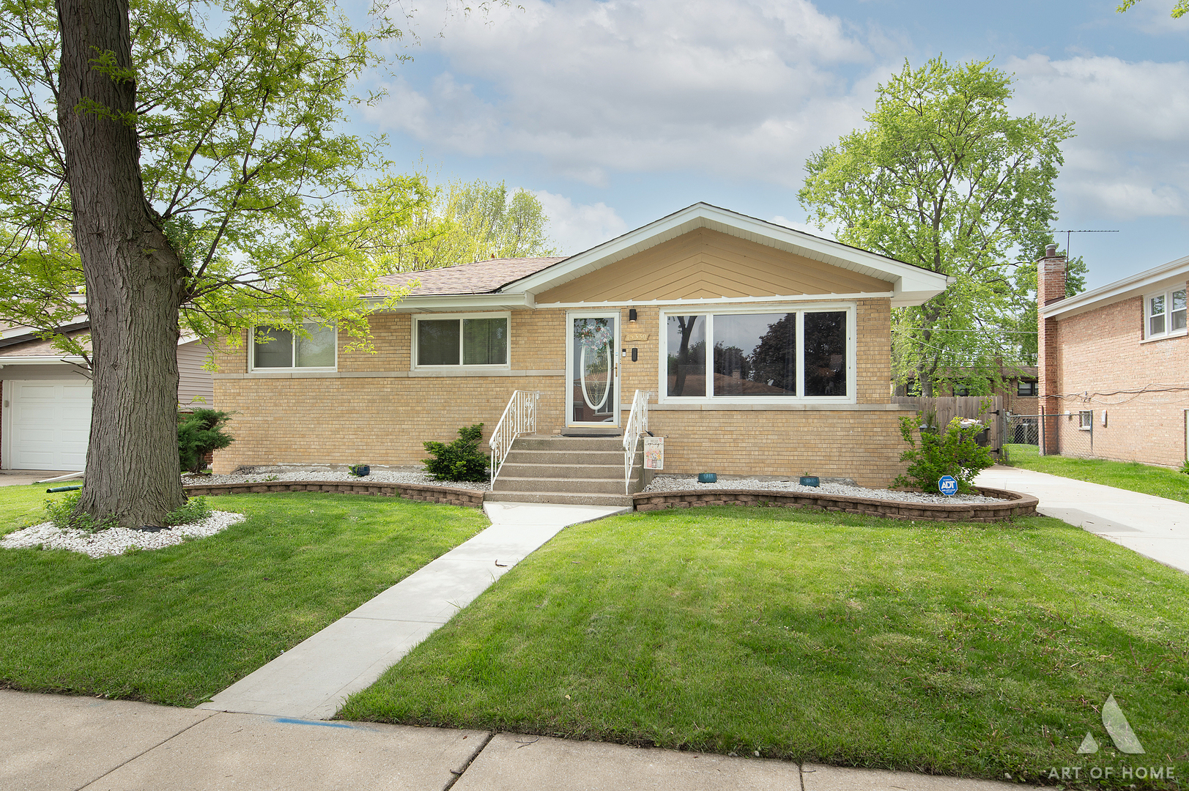
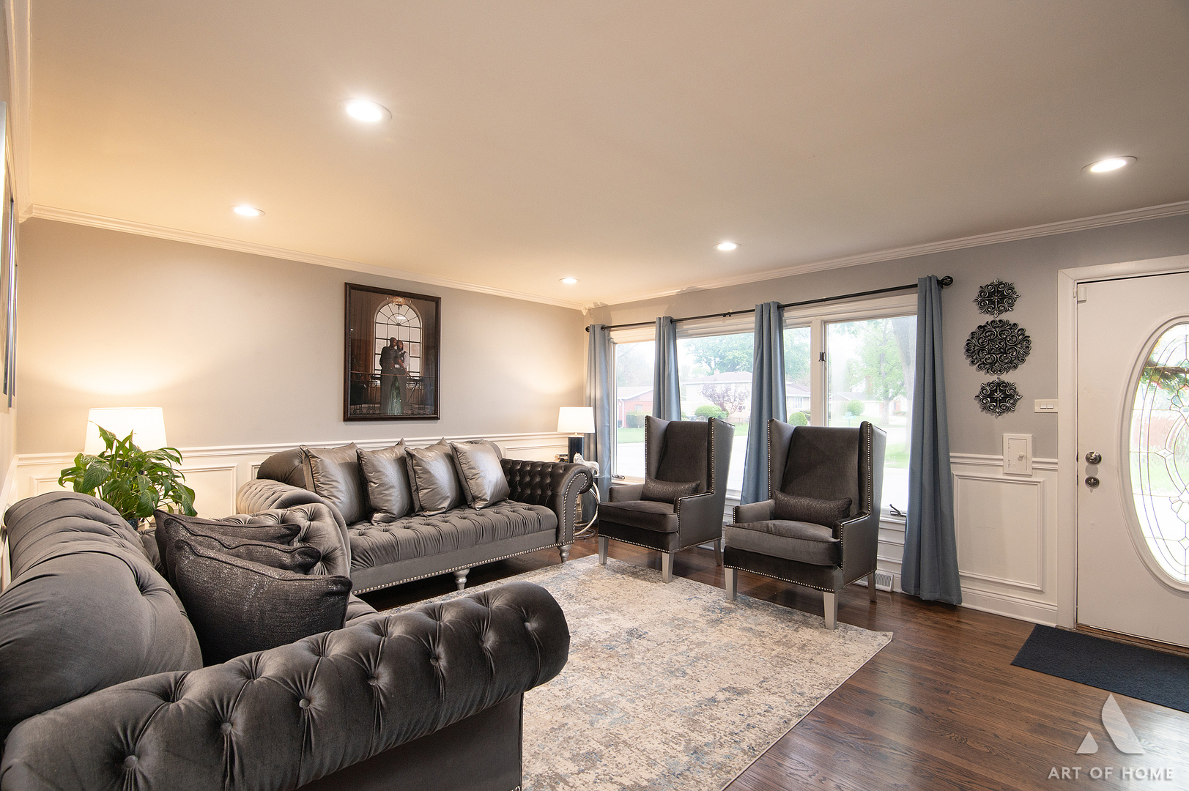
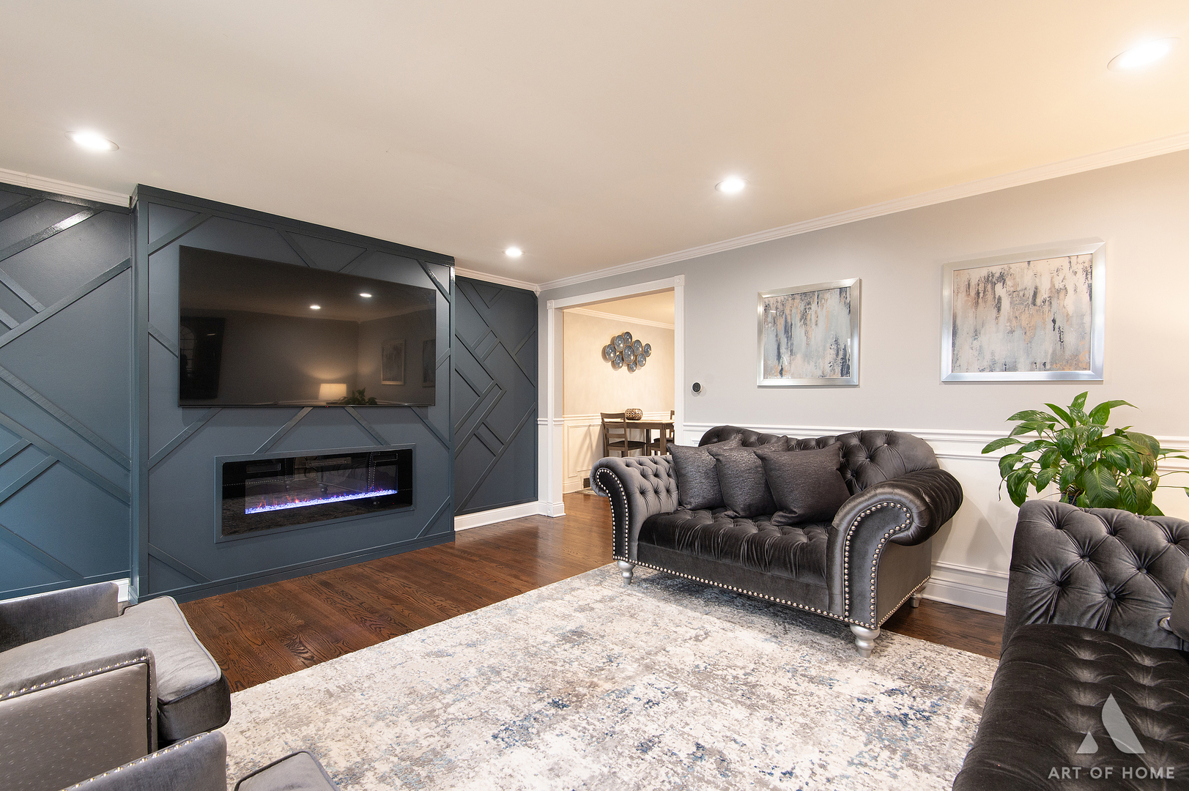
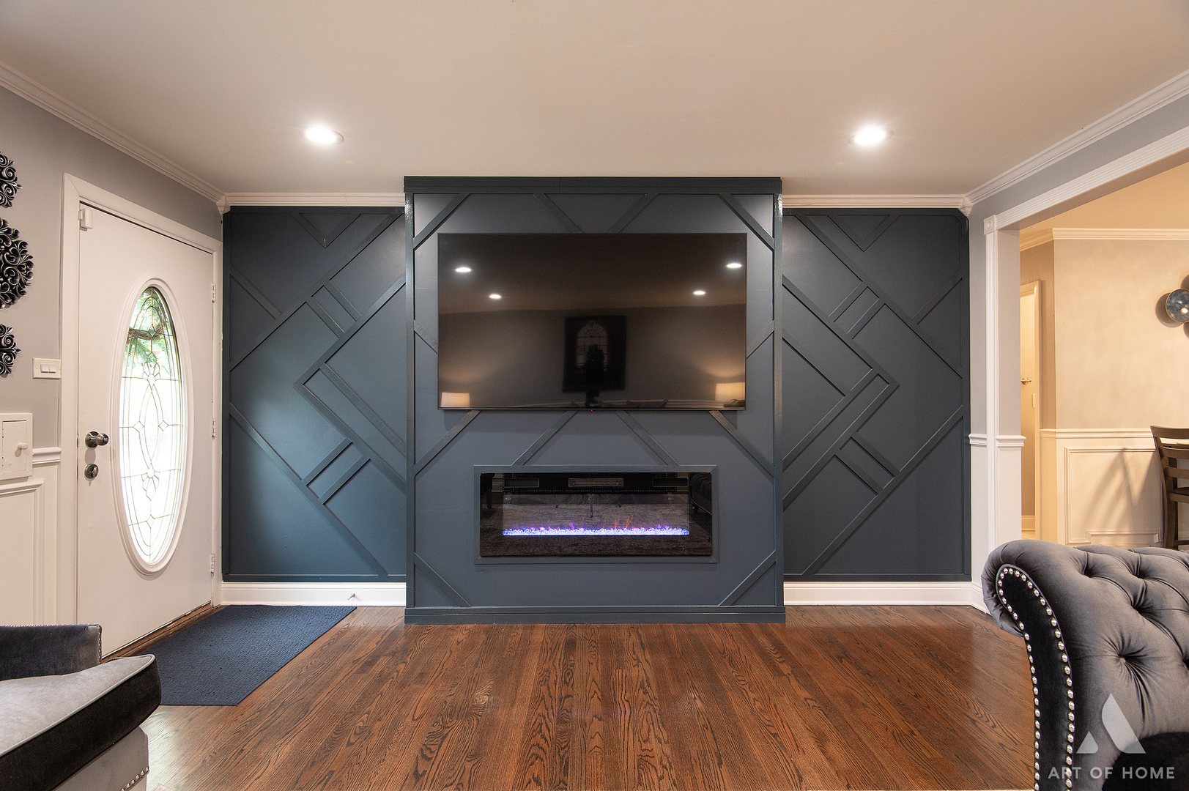
THIS STUNNING, FULLY UPDATED BRICK HOME OFFERS HIGH-END FINISHES AND EXCEPTIONAL SPACE THROUGHOUT! FEATURING 4 BEDROOMS AND 2.5 BEAUTIFULLY UPDATED BATHROOMS WITH MODERN VANITIES, DESIGNER TILE WORK, AND UPGRADED FIXTURES. THE HOME SHOWCASES A SPACIOUS LIVING AND DINING AREA WITH GLEAMING HARDWOOD FLOORS, RECESSED LIGHTING THROUGHOUT, ELEGANT CROWN MOLDING, AND A BEAUTIFUL BUILT-IN FIREPLACE IN THE FRONT ROOM. ENJOY TWO EXPANSIVE FINISHED FAMILY ROOMS, PLUS AN ADDITIONAL LOWER-LEVEL SPACE PERFECT FOR A HOME OFFICE-CURRENTLY USED AS A BARBER SHOP. FULLY FINISHED BASEMENT FEATURES THE 4TH BEDROOM ALONG WITH AN AMAZING ENTERTAINMENT AREA AND A BAR, PERFECT FOR HOSTING AND FAMILY GATHERINGS. KITCHEN FEATURES CUSTOM CABINETRY, A STUNNING BACKSPLASH, PREMIUM COUNTERTOPS, DESIGNER FLOORING, AND STAINLESS STEEL APPLIANCES. STEP OUTSIDE TO A BRAND NEW DECK, IDEAL FOR ENTERTAINING, OVERLOOKING A VERY LARGE YARD WITH PLENTY OF SPACE AND A 2-CAR GARAGE. THE PROPERTY ALSO OFFERS A LONG DRIVEWAY LEADING INTO A GATED, FENCED-IN YARD, PROVIDING BOTH PRIVACY AND AMPLE PARKING. PROFESSIONALLY LANDSCAPED WITH GREAT CURB APPEAL AND LOCATED ON A QUIET BLOCK WITH LONGTIME NEIGHBORS. PERFECT FOR FIRST TIME HOME BUYERS!!!
| 6 hours ago | Listing updated with changes from the MLS® | |
| 6 hours ago | Listing first seen on site |

Based on information submitted to the MLS GRID as of 2026-07-10 05:39 AM UTC. All data is obtained from various sources and may not have been verified by broker or MLS GRID. Supplied Open House Information is subject to change without notice. All information should be independently reviewed and verified for accuracy. Properties may or may not be listed by the office/agent presenting the information.
Last checked: 2026-07-10 05:39 AM UTC
MRED DMCA Copyright Information Copyright © 2026 Midwest Real Estate Data LLC. All rights reserved.
Did you know? You can invite friends and family to your search. They can join your search, rate and discuss listings with you.