
178 W Otto DriveNew Lenox, IL60451
Due to the health concerns created by Coronavirus we are offering personal 1-1 online video walkthough tours where possible.
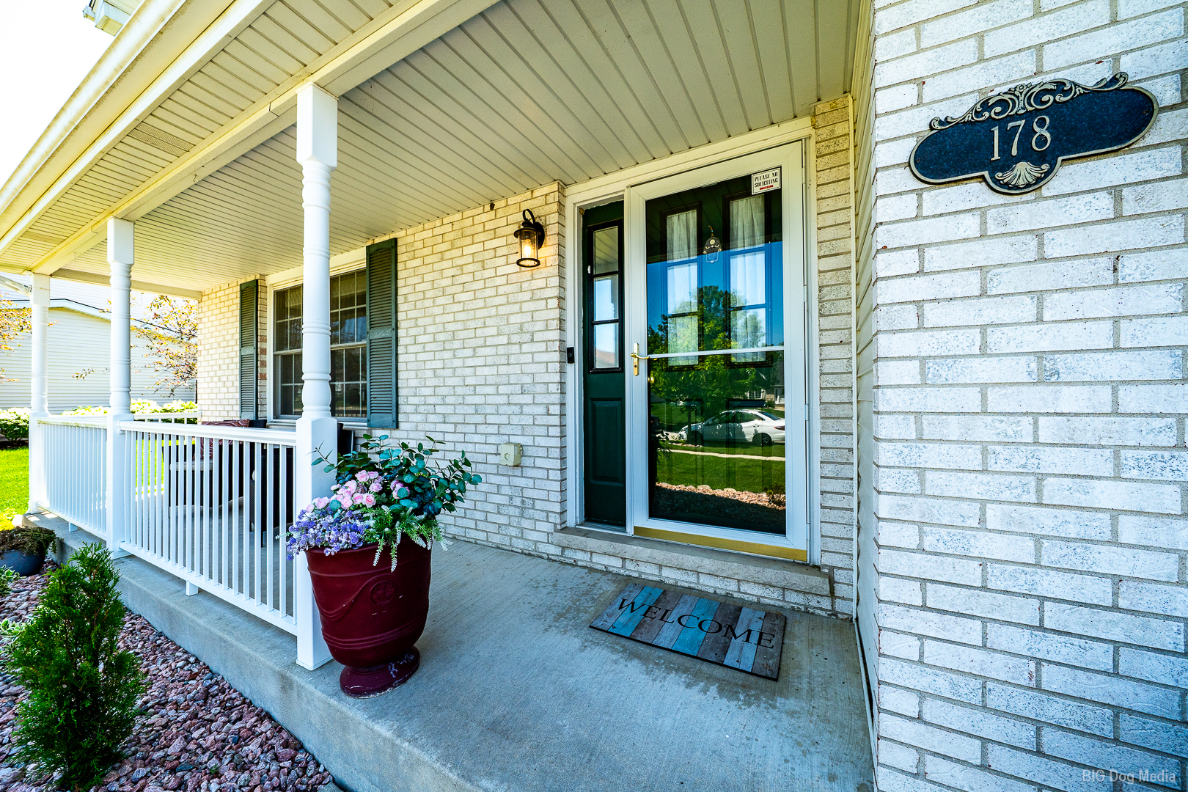
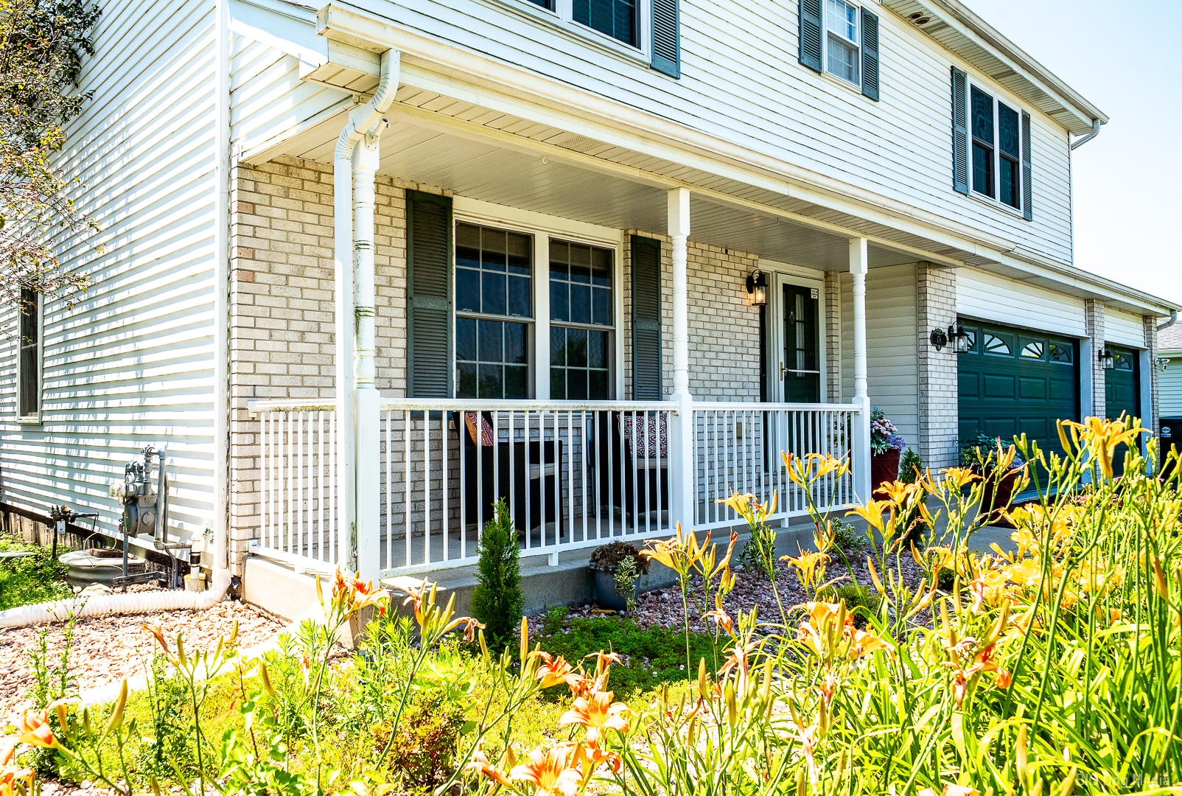
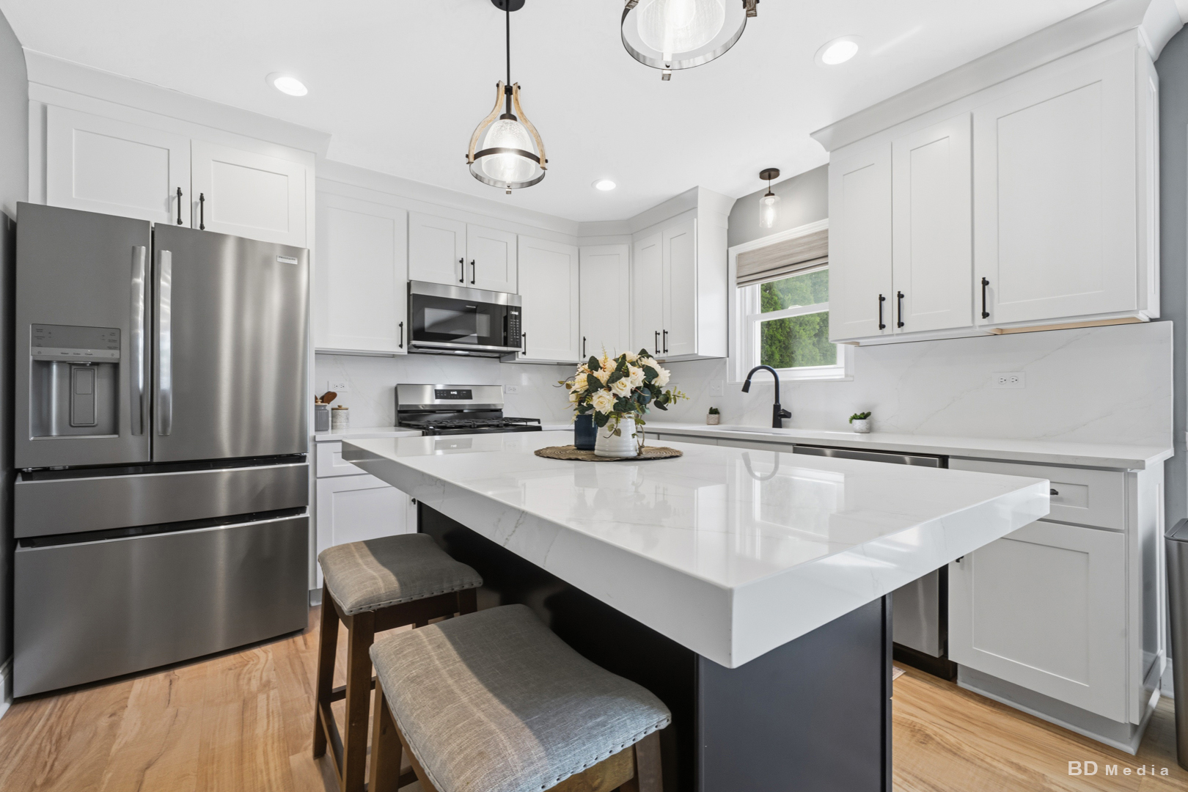
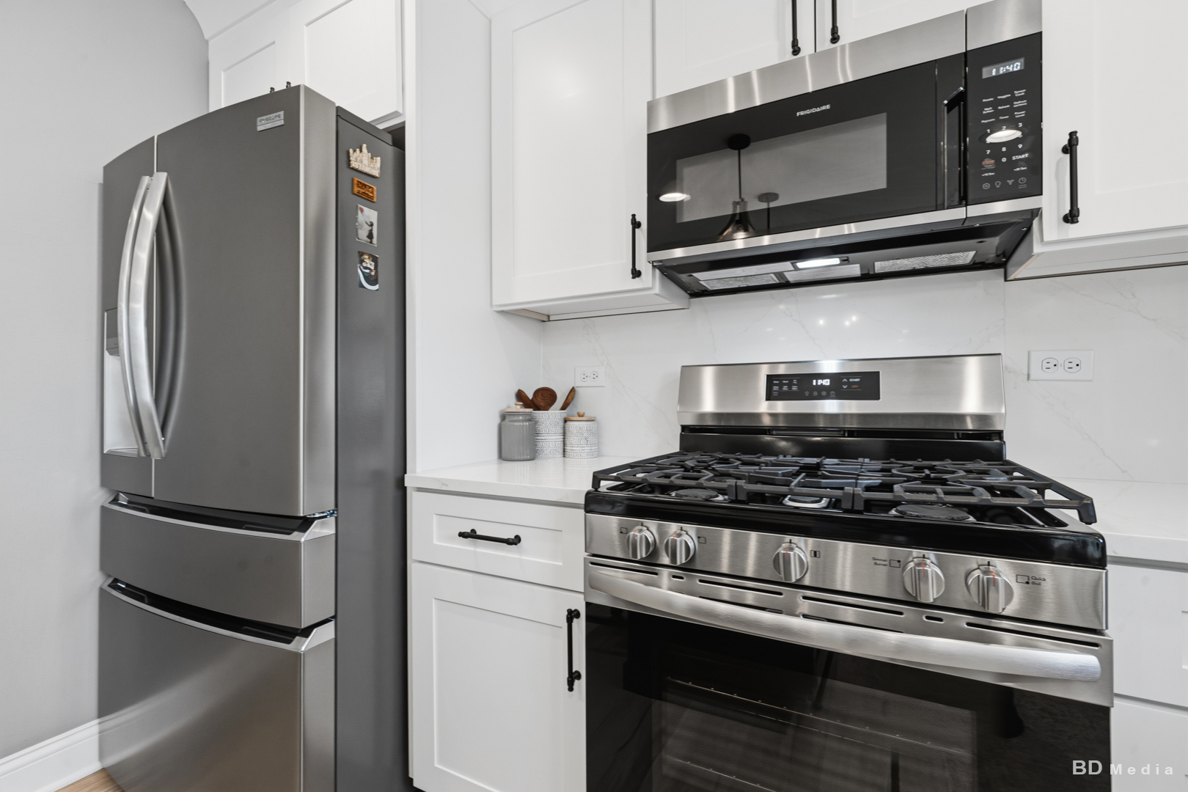
Rare opportunity to own this beautifully updated 4-bedroom, 2.5-bath two-story home on one of the community's most desirable pond-front lots! Enjoy breathtaking water views and a private backyard featuring a white picket fence, a spacious 20' x 18' deck (2020), and a hot tub (2022) on its own concrete pad with dedicated electric panel, included with the home. Relax on the welcoming front porch (2022) and enjoy the peace and beauty of this exceptional setting. The home has been extensively updated and is truly move-in ready. Both the home and storage shed feature NEW roofs (2025). Inside you'll find fresh paint and new carpet (2025), luxury vinyl plank flooring, updated lighting, and a completely remodeled kitchen with custom cabinetry, quartz countertops, quartz backsplash, a large center island with seating, and all-new stainless steel appliances. The adjacent family room overlooks the pond and features a redesigned fireplace, chair rail accents, and updated finishes. The main-floor powder room has also been completely renovated. Upstairs, the spacious primary suite offers a tray ceiling, ceiling fan, custom closet organizers, and an updated private bath. Three additional bedrooms, two with beautiful pond views, share a remodeled hall bath (2022) with double vanity, quartz countertops, and ceramic tile. Updated two-panel interior doors complete the second level. The partially finished basement provides additional living space with a finished family room, ceramic tile flooring, and a versatile area perfect for a home office, gym, or recreation room. Plenty of storage is available with a large crawl space and utility room featuring a newer washer and dryer (2023). Additional improvements include a Luxaire furnace and central air (2021), newer windows and sliding glass door (2020 & 2022), Rain Bird underground sprinkler system, sump pump with Watchdog backup system, and an oversized 3-car garage. Located in a quiet neighborhood near Freedom Park with walking paths, playground, and covered picnic area. Conveniently close to top-rated schools, shopping, restaurants, Metra, and major expressways. This exceptional home combines a premium pond-front location with extensive updates and outstanding amenities-a must-see!
| 6 days ago | Listing updated with changes from the MLS® | |
| 6 days ago | Status changed to Active | |
| 2 weeks ago | Listing first seen on site |

Based on information submitted to the MLS GRID as of 2026-07-22 03:11 AM UTC. All data is obtained from various sources and may not have been verified by broker or MLS GRID. Supplied Open House Information is subject to change without notice. All information should be independently reviewed and verified for accuracy. Properties may or may not be listed by the office/agent presenting the information.
Last checked: 2026-07-22 03:11 AM UTC
MRED DMCA Copyright Information Copyright © 2026 Midwest Real Estate Data LLC. All rights reserved.
Did you know? You can invite friends and family to your search. They can join your search, rate and discuss listings with you.