
32 Largemouth LaneWilmington, IL60481
Due to the health concerns created by Coronavirus we are offering personal 1-1 online video walkthough tours where possible.
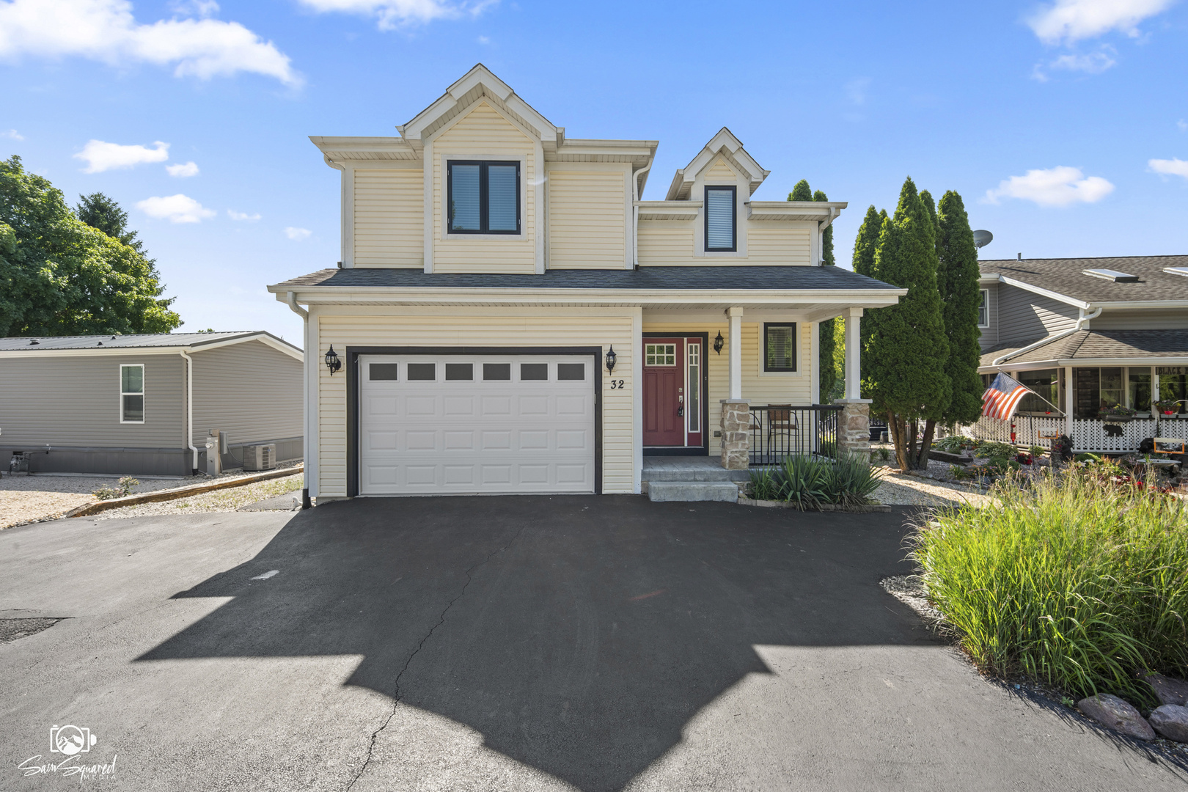
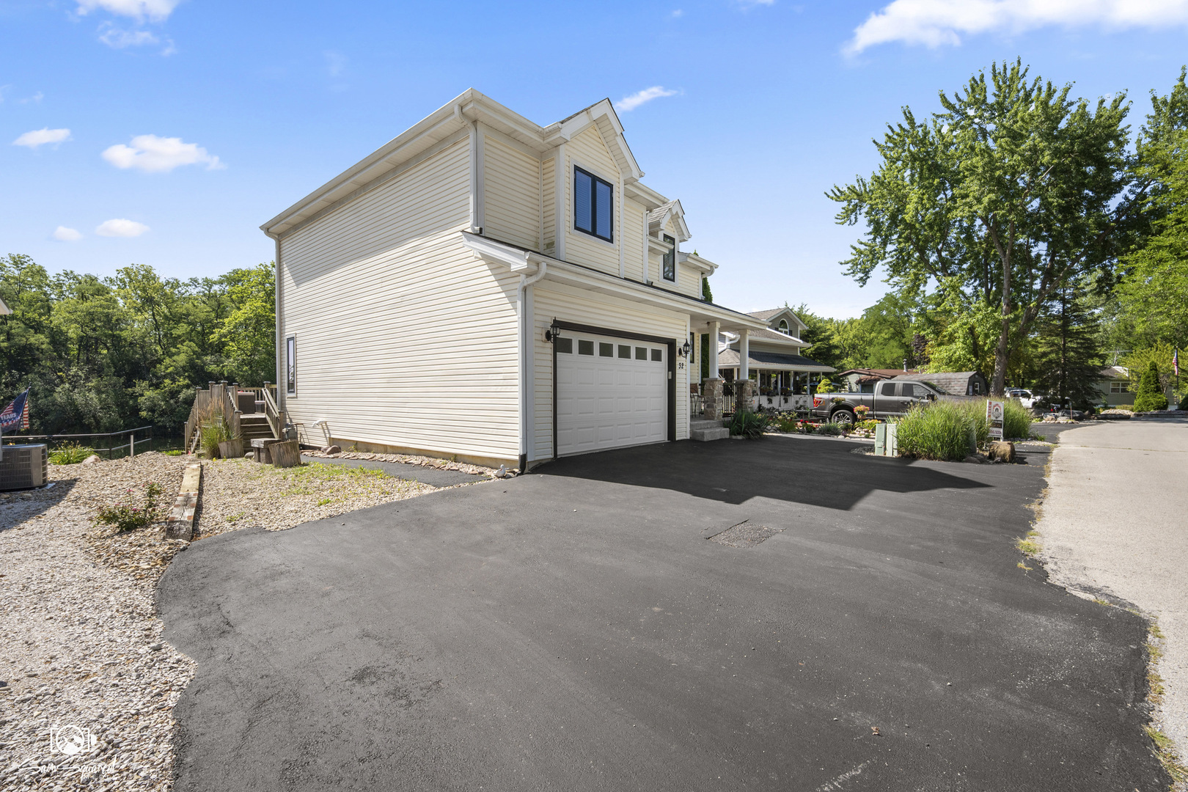
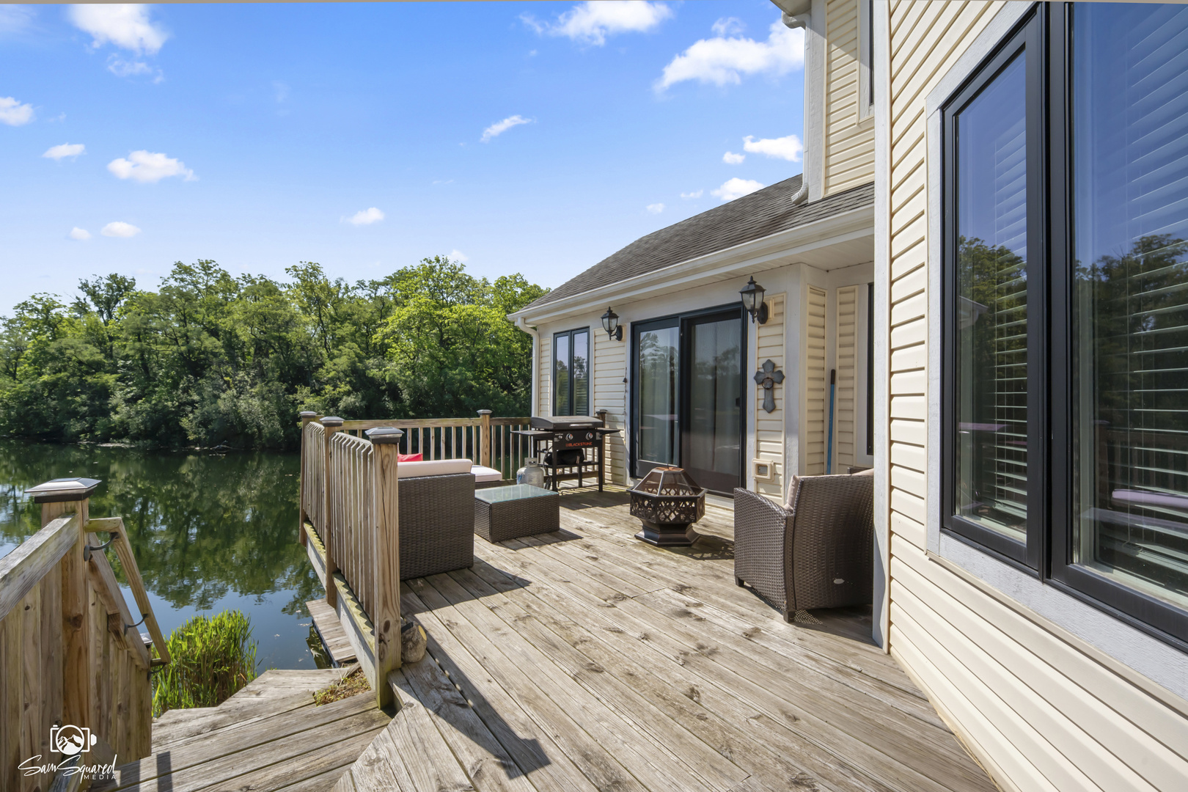
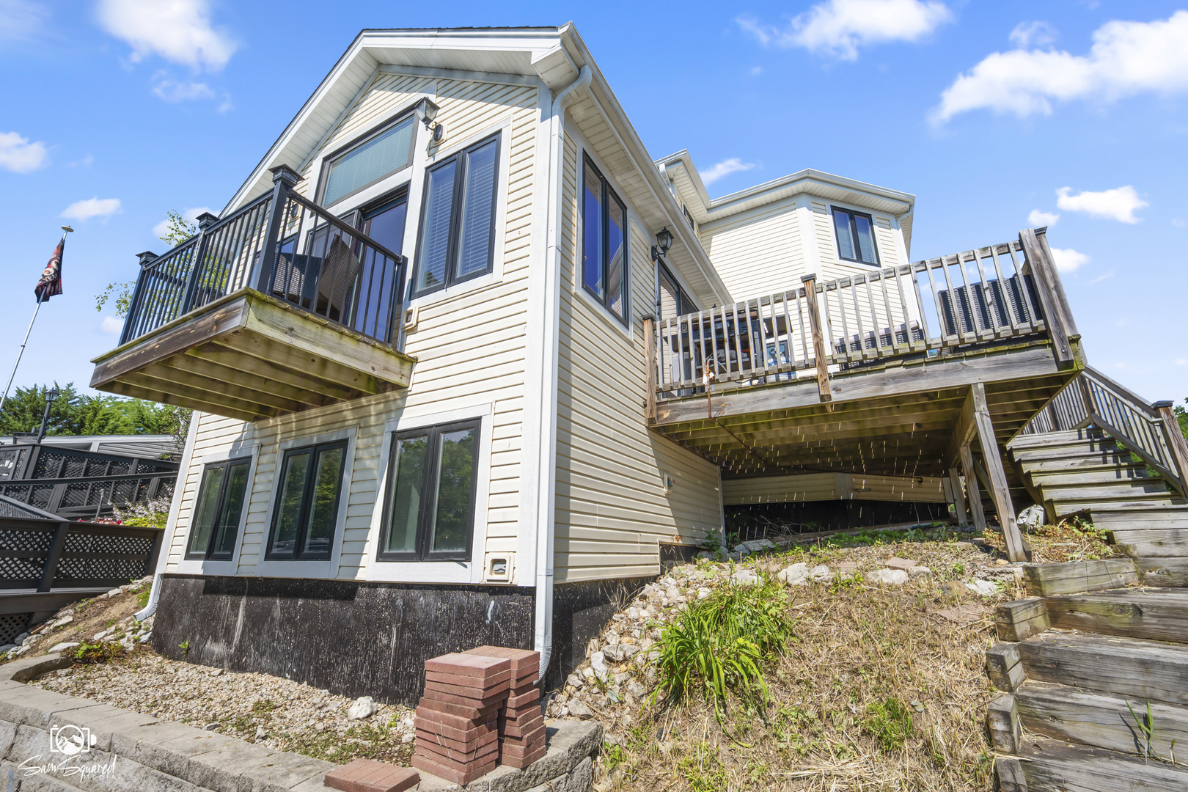
BACK ON THE MARKET - NOW AT A NEW LOWER PRICE! Lakefront living on Little Shadow Lake in the gated Shadow Lakes community. This home offers an open-concept layout with the kitchen seamlessly connecting to the living room, complete with fireplace and access to a private balcony and deck overlooking the water. The main level includes a bedroom and laundry room for added functionality and convenience. The beautifully finished, spacious lower-level recreation/family room offers exceptional versatility - ideal for a media room, game area, playroom, home gym, or additional lounge space. Upstairs, you'll find two bedrooms, including an expansive primary suite large enough to accommodate a sitting area or dedicated home office space. The suite features two closets, including a generous walk-in. The adjoining full bath (shared with the second upstairs bedroom) offers dual vanities, a whirlpool tub, separate walk-in shower, and ample space. Shadow Lakes is a private gated community surrounded by miles of interconnecting spring-fed lakes, channels, and marshes ideal for fishing, swimming, kayaking, and boating. Community amenities include a clubhouse, two pools, sandy beach, golf cart trails, nature paths, pavilion, dog park, pickleball courts, volleyball and basketball courts, and seasonal ice skating. Conveniently located near I-55 and approximately 60 minutes from Chicago, this property is perfect as a full-time residence or weekend getaway. Association dues vary by usage level and include water, sewer, and garbage services. Electric boats and golf carts only. Buyers are encouraged to verify all rules, regulations, and community information directly with Shadow Lakes. Lot size and square footage are approximate. Leaf guard gutters, with lifetime warranty that stays with the home. Buyers must be preapproved or have proof of funds to view this home.
| 3 hours ago | Listing updated with changes from the MLS® | |
| 4 hours ago | Listing first seen on site |

Based on information submitted to the MLS GRID as of 2026-07-10 05:34 AM UTC. All data is obtained from various sources and may not have been verified by broker or MLS GRID. Supplied Open House Information is subject to change without notice. All information should be independently reviewed and verified for accuracy. Properties may or may not be listed by the office/agent presenting the information.
Last checked: 2026-07-10 05:34 AM UTC
MRED DMCA Copyright Information Copyright © 2026 Midwest Real Estate Data LLC. All rights reserved.