Save
Ask
Tour
Hide
Share
$329,900
New Listing

15112 W Cyrus Drive
Manhattan, IL60442

For Sale|Townhouse|Active
3
Beds
3
Total Baths
2
Full Baths
1
Partial Bath
1,757
SqFt
$188
/SqFt
2021
Built
Subdivision:
Stonegate
County:
Will
Listing Courtesy of MRED as distributed by MLS Grid of Grandview Realty, LLC

Due to the health concerns created by Coronavirus we are offering personal 1-1 online video walkthough tours where possible.
Call Now: 708-308-1938
Is this the listing for you? We can help make it yours.
708-308-1938
15112 W Cyrus Drive15112 W Cyrus Drive15112 W Cyrus Drive15112 W Cyrus Drive
Save
Ask
Tour
Hide
Share

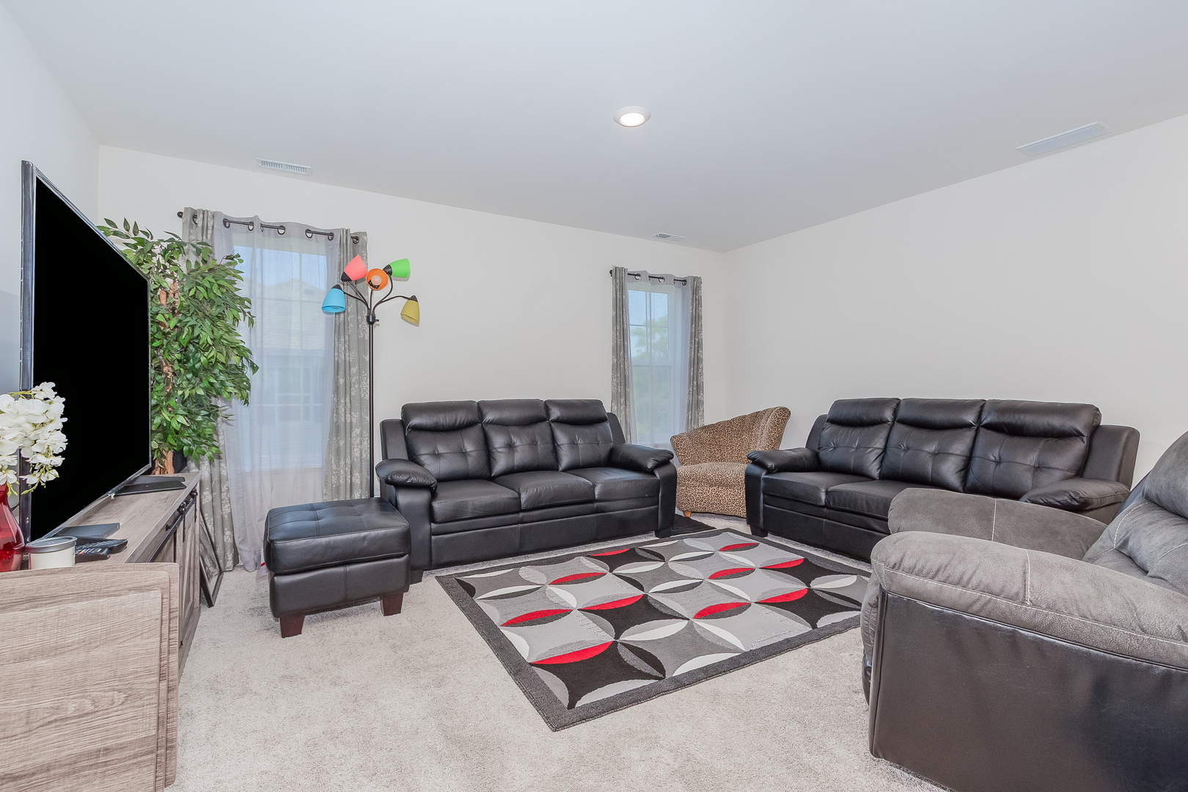
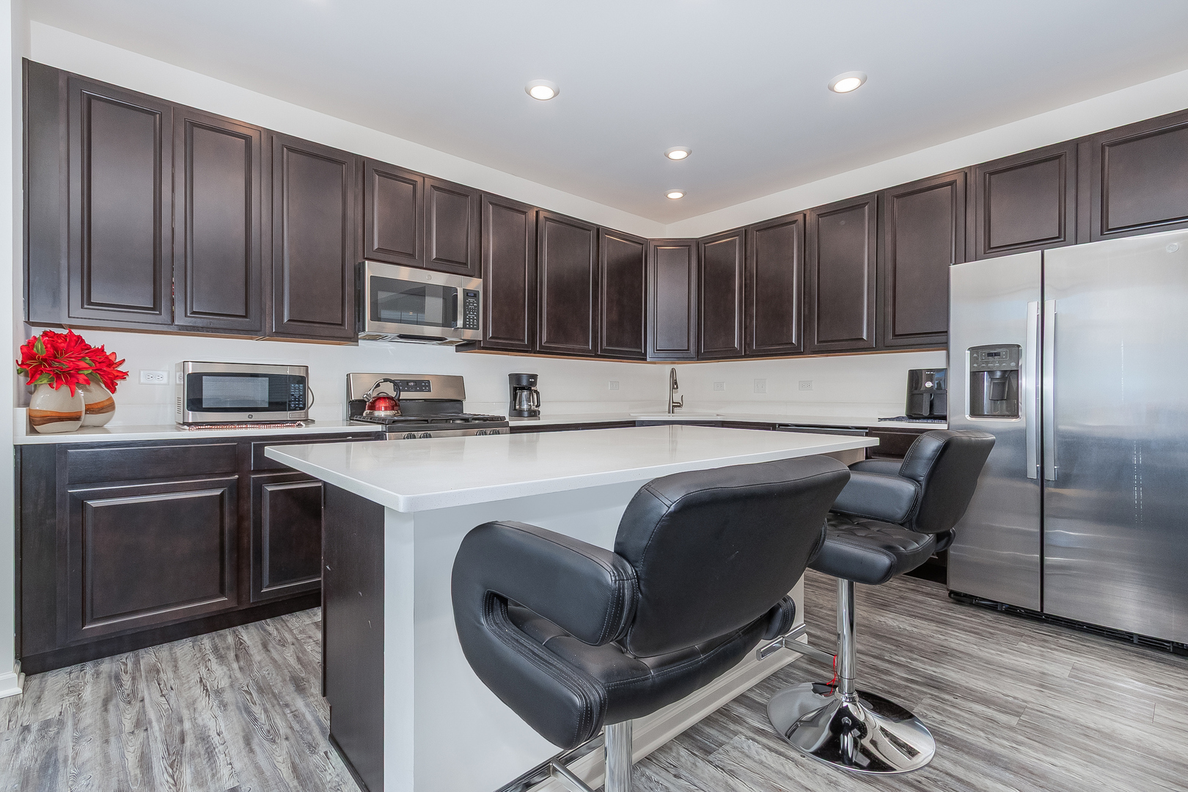
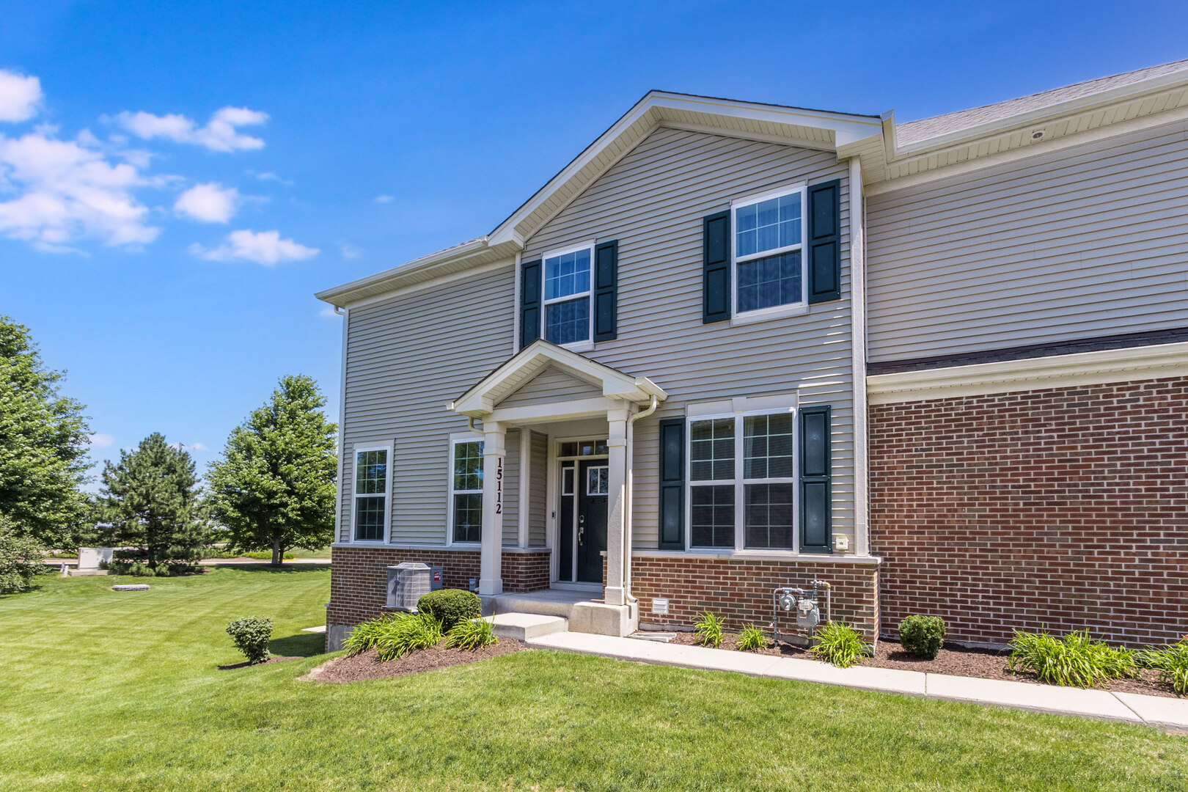
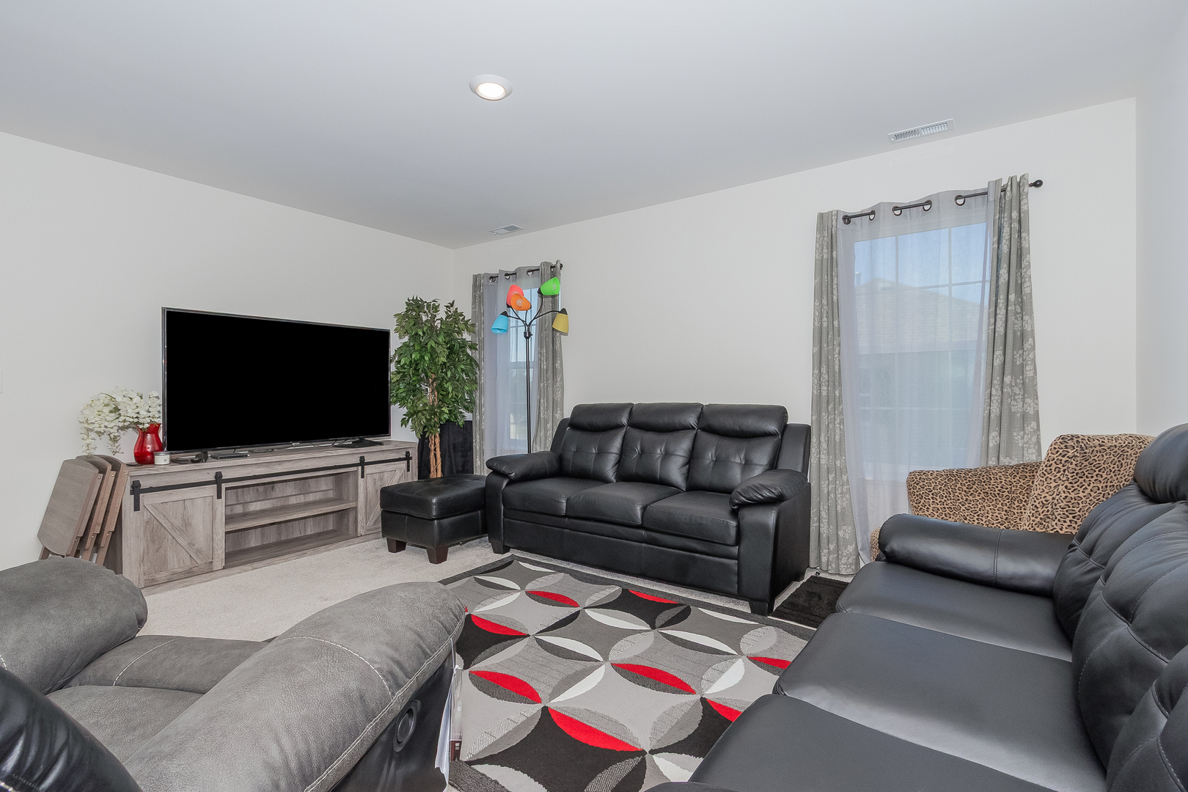
Welcome home to this beautifully maintained, move-in ready townhome offering modern style, spacious living, and a prime location! The inviting open-concept main level is filled with natural light and features a spacious living room that flows seamlessly into the dining area and stunning kitchen. The kitchen is designed for both everyday living and entertaining with abundant dark cabinetry, stainless steel appliances, a large center island with seating, generous counter space, and a pantry.Enjoy easy indoor-outdoor living with sliding glass doors leading to a private deck overlooking an expansive open green space-perfect for relaxing, grilling, or entertaining while enjoying peaceful views with no immediate rear neighbors. Upstairs, the spacious primary suite offers a private retreat with ample closet space and an en-suite bath. Additional generously sized bedrooms provide flexibility for family, guests, or a home office. Convenient second-floor laundry makes daily living effortless. The full basement offers endless possibilities for future finishing, additional living space, storage, or a recreation area. An attached 2-car garage completes this exceptional home. Ideally located near neighborhood parks, walking paths, schools, shopping, dining, and convenient access to I-80 and nearby commuter routes, this home combines comfort, convenience, and low-maintenance living in one of Manhattan's desirable communities. Don't miss this exceptional opportunity to own a spacious, modern townhome with beautiful finishes, an open floor plan, and scenic backyard views!

Save
Ask
Tour
Hide
Share
Listing Snapshot
Price 
$329,900
Days On Site 
0 Days
Bedrooms 
3
Inside Area (SqFt) 
1,757 sqft
Total Baths 
3
Full Baths 
2
Partial Baths 
1
Lot Size 
N/A
Year Built 
2021
MLS® Number 
12701079
Status 
Active
Property Tax 
$11,413.24
HOA/Condo/Coop Fees 
$110 monthly
Sq Ft Source 
Builder
Friends & Family
Recent Activity
3 hours agoListing updated with changes from the MLS®
4 hours agoListing first seen on site
General Features
Attached Garage 
Yes
Foundation 
Concrete Perimeter
Garage 
Yes
Garage Spaces 
2
Number Of Stories 
2
Parking 
AsphaltGarage Door OpenerAttachedGarage
Parking Spaces 
2
Pets 
Cats OKDogs OK
Property Sub Type 
Townhouse
Sewer 
Public Sewer
SqFt Total 
1757
Water Source 
Public
Interior Features
Appliances 
RangeMicrowaveDishwasherRefrigeratorStainless Steel Appliance(s)
Basement 
UnfinishedFullDaylight
Cooling 
Central Air
Electric 
Circuit Breakers
Heating 
Natural GasForced Air
Interior 
Walk-In Closet(s)High CeilingsOpen Floorplan
Laundry Features 
Upper LevelWasher HookupIn Unit
Bedroom 2 
Dimensions - 12X9Level - Second
Bedroom 3 
Dimensions - 11X11Level - Second
Bedroom 4 
Dining Room 
Family Room 
Great Room 
Dimensions - 11X13Level - Main
Kitchen 
Dimensions - 11X15Level - MainDescription - Eating Area-Breakfast Bar,Island,Pantry-Closet
Laundry 
Dimensions - 6X6Level - Second
Living Room 
Loft 
Dimensions - 15X15Level - Second
Master Bedroom 
Dimensions - 13X15Level - Second
Other Room 
Dimensions - 10X9Level - Main
Save
Ask
Tour
Hide
Share
Exterior Features
Construction Details 
Vinyl SidingBrick
Lot Features 
Landscaped
Other Structures 
None
Patio And Porch 
Deck
Roof 
Asphalt
Community Features
Association Amenities 
Park
Association Dues 
110
HOA Fee Frequency 
Monthly
MLS Area 
Manhattan/Wilton Center
School District 
Lincoln-Way West High School
Township 
Manhattan
Schools
School District
Lincoln-Way West High School
Elementary School
Wilson Creek School
Middle School
Unknown
High School
Lincoln-Way West High School
Listing Courtesy of MRED as distributed by MLS Grid of Grandview Realty, LLC


Based on information submitted to the MLS GRID as of 2026-07-10 05:34 AM UTC. All data is obtained from various sources and may not have been verified by broker or MLS GRID. Supplied Open House Information is subject to change without notice. All information should be independently reviewed and verified for accuracy. Properties may or may not be listed by the office/agent presenting the information.
Last checked: 2026-07-10 05:34 AM UTC
MRED DMCA Copyright Information Copyright © 2026 Midwest Real Estate Data LLC. All rights reserved.

Neighborhood & Commute
Source: Walkscore
Save
Ask
Tour
Hide
Share