Save
Ask
Tour
Hide
Share
$1,169,900
New Listing

2004 Claridge Court
Northbrook, IL60062

For Sale|Townhouse|Active
3
Beds
4
Total Baths
2
Full Baths
2
Partial Baths
2,778
SqFt
$421
/SqFt
1999
Built
Subdivision:
Royal Ridge
County:
Cook
Listing Courtesy of MRED as distributed by MLS Grid of Kale Realty

Due to the health concerns created by Coronavirus we are offering personal 1-1 online video walkthough tours where possible.
Call Now: 708-308-1938
Is this the listing for you? We can help make it yours.
708-308-1938
2004 Claridge Court2004 Claridge Court2004 Claridge Court2004 Claridge Court
Save
Ask
Tour
Hide
Share

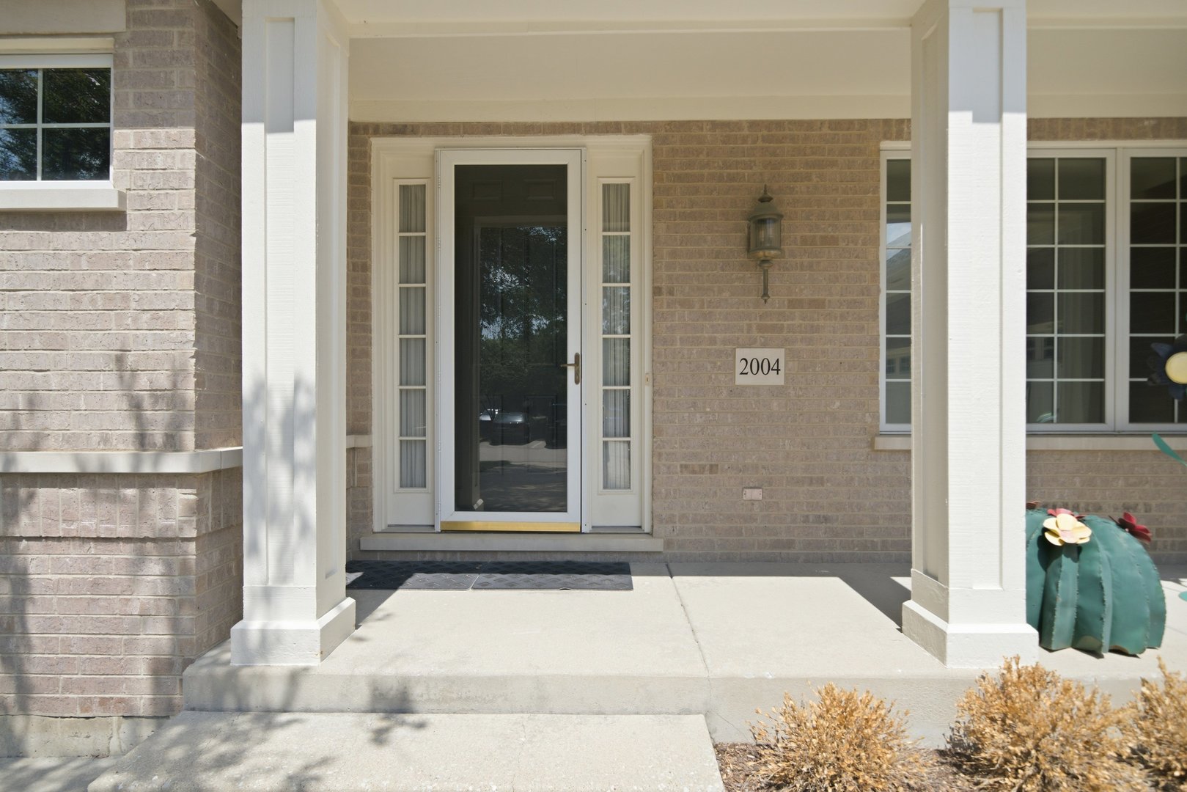
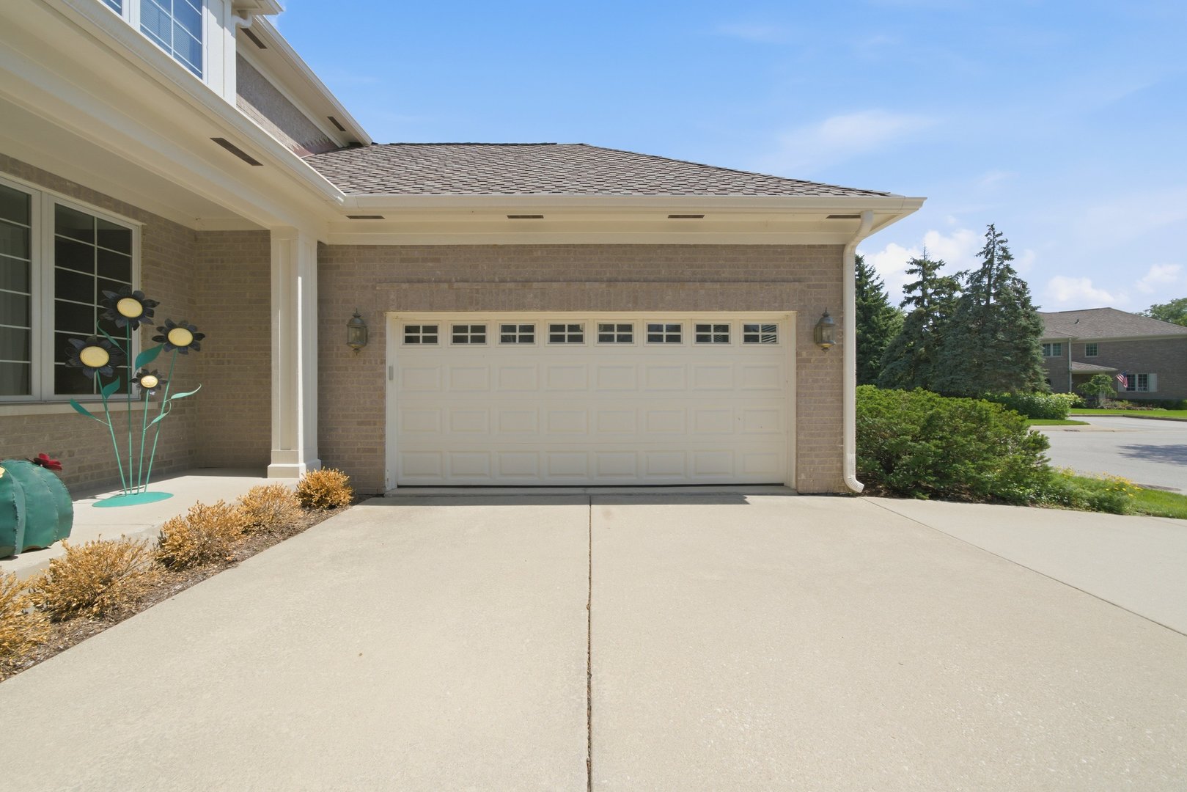
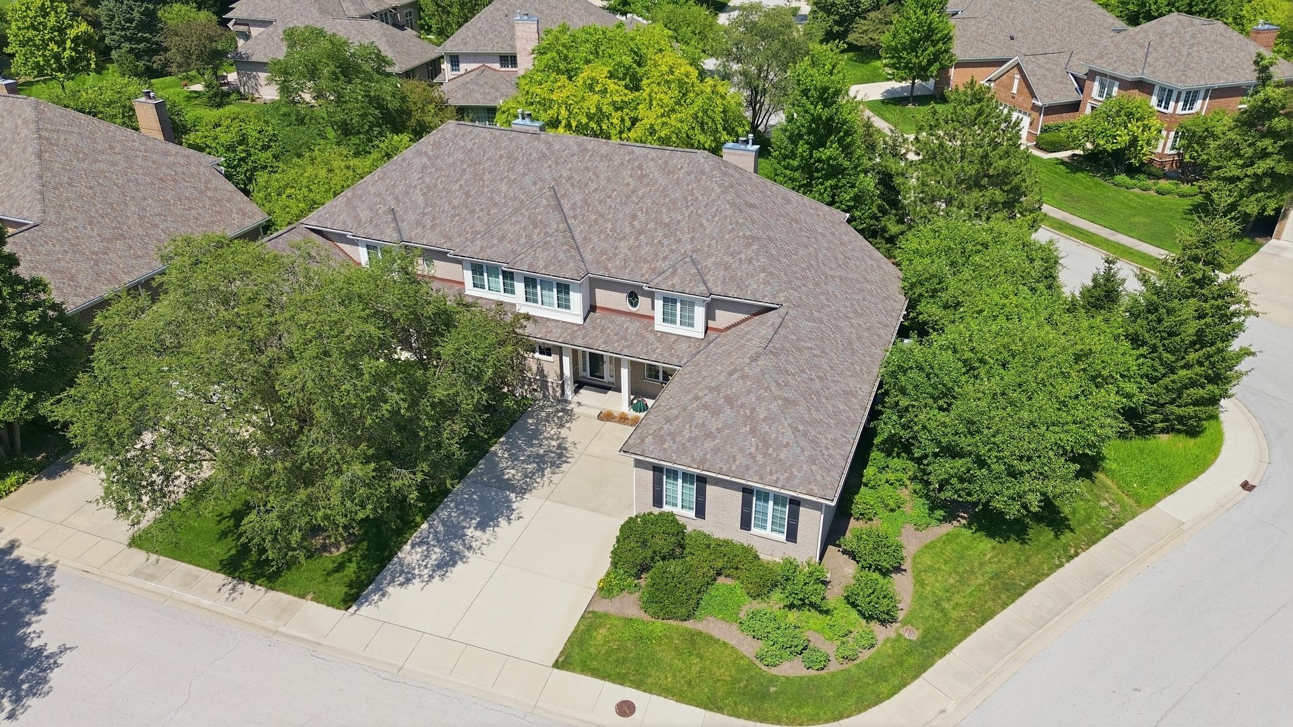
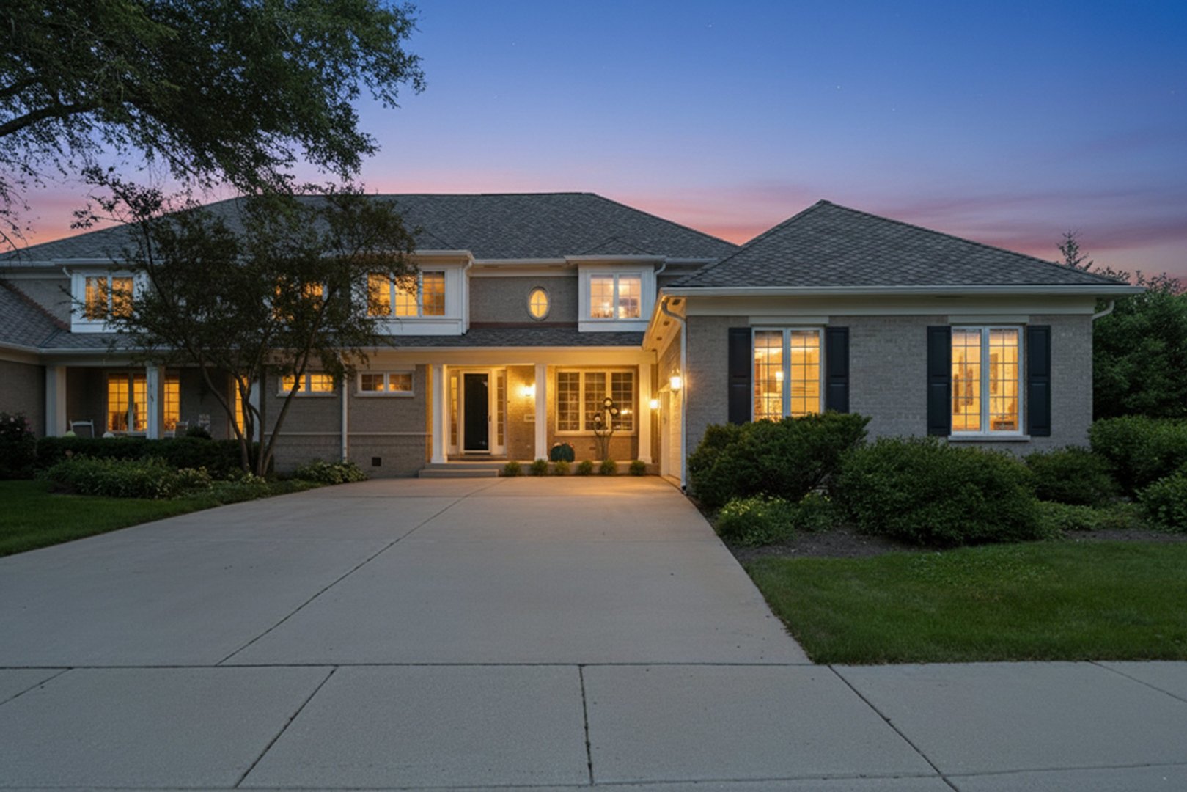
Come view this beautiful expanded Hampton villa in Royal Ridge. It is strategically located within walking distance from the newly redesigned clubhouse (2023) which has a pool, fitness center and a large party room. This villa has a western facing private patio with beautiful landscaping surrounding it. The gorgeous hardwood foyer welcomes you and your guests to the incredible hardwood dining room with built-ins throughout and the overwhelming hardwood 2-story living room with built-ins galore. It has a large primary suite on the first floor that has his/her walk-in closets and access to the patio and a large spa like bathroom with a whirlpool tub, separate shower and double vanity sinks. The laundry/mud room leads to the oversized 2-car garage. The second floor has two well appointed bedrooms, one with a great window seat built-in and both with walk-in closets. There is also a den/study loft area that is fully bookshelved and views the living room from above. The home features recessed lighting, six panel solid core doors and oak trim throughout. The basement area has a finished recreation room, with an extra slop sink, furnace/utility room, tons of closet storage and a powder room. The community has exceptional management, on-call maintenance, 24/7 staffed security gate and beautifully landscaped grounds by Mariani. This is truly maintenance free living at its finest.

Save
Ask
Tour
Hide
Share
Listing Snapshot
Price 
$1,169,900
Days On Site 
0 Days
Bedrooms 
3
Inside Area (SqFt) 
2,778 sqft
Total Baths 
4
Full Baths 
2
Partial Baths 
2
Lot Size 
N/A
Year Built 
1999
MLS® Number 
12701112
Status 
Active
Property Tax 
$13,050
HOA/Condo/Coop Fees 
$1,199 monthly
Sq Ft Source 
Appraiser
Friends & Family
Recent Activity
2 hours agoListing updated with changes from the MLS®
2 hours agoListing first seen on site
General Features
Attached Garage 
Yes
Direction Faces 
West
Foundation 
Concrete Perimeter
Garage 
Yes
Garage Spaces 
2
Number Of Stories 
2
Parking 
ConcreteGarage Door OpenerAttachedGarage
Parking Spaces 
2
Pets 
Cats OKDogs OK
Property Sub Type 
Townhouse
Sewer 
Public Sewer
SqFt Below 
560
SqFt Total 
2778
Water Source 
Public
Interior Features
Appliances 
Double OvenMicrowaveDishwasherRefrigeratorWasherDryerDisposal
Basement 
Partially FinishedCrawl SpaceConcretePartial
Cooling 
Central Air
Electric 
Circuit Breakers200+ Amp Service
Fireplace 
Yes
Fireplace Features 
Living RoomGas LogGas Starter
Fireplaces 
1
Flooring 
CarpetWood
Heating 
Natural GasForced Air
Interior 
Entrance FoyerCathedral Ceiling(s)Built-in FeaturesWalk-In Closet(s)Bookcases
Laundry Features 
Main LevelWasher HookupGas Dryer HookupIn UnitLaundry ClosetSink
Window Features 
Drapes
Bedroom 2 
Dimensions - 17X11Level - Second
Bedroom 3 
Dimensions - 16X12Level - Second
Bedroom 4 
Den 
Dimensions - 16X12Level - Second
Dining Room 
Dimensions - 16X13Level - Main
Eating Area 
Dimensions - 11X10Level - Main
Family Room 
Foyer 
Dimensions - 10X7Level - Main
Kitchen 
Dimensions - 15X15Level - MainDescription - Eating Area-Breakfast Bar,Eating Area-Table Space,Pantry-Closet,Granite Counters
Laundry 
Dimensions - 9X6Level - Main
Living Room 
Dimensions - 22X20Level - Main
Master Bedroom 
Dimensions - 16X14Level - Main
Recreation Room 
Dimensions - 35X16Level - Basement
Save
Ask
Tour
Hide
Share
Exterior Features
Construction Details 
Brick
Lot Features 
Corner Lot
Patio And Porch 
Patio
Roof 
Asphalt
Windows/Doors 
Drapes
Community Features
Association Amenities 
Party RoomPool
Association Dues 
1199
HOA Fee Frequency 
Monthly
MLS Area 
Northbrook
School District 
New Trier Twp H.S. Northfield/Wi
Township 
Northfield
Schools
School District
New Trier Twp H.S. Northfield/Wi
Elementary School
Middlefork Primary School
Middle School
Sunset Ridge Elementary School
High School
New Trier Twp H.S. Northfield/Wi
Listing Courtesy of MRED as distributed by MLS Grid of Kale Realty


Based on information submitted to the MLS GRID as of 2026-07-10 05:34 AM UTC. All data is obtained from various sources and may not have been verified by broker or MLS GRID. Supplied Open House Information is subject to change without notice. All information should be independently reviewed and verified for accuracy. Properties may or may not be listed by the office/agent presenting the information.
Last checked: 2026-07-10 05:34 AM UTC
MRED DMCA Copyright Information Copyright © 2026 Midwest Real Estate Data LLC. All rights reserved.

Neighborhood & Commute
Source: Walkscore
Save
Ask
Tour
Hide
Share