
6215 N Oakley Avenue GChicago, IL60659
Due to the health concerns created by Coronavirus we are offering personal 1-1 online video walkthough tours where possible.
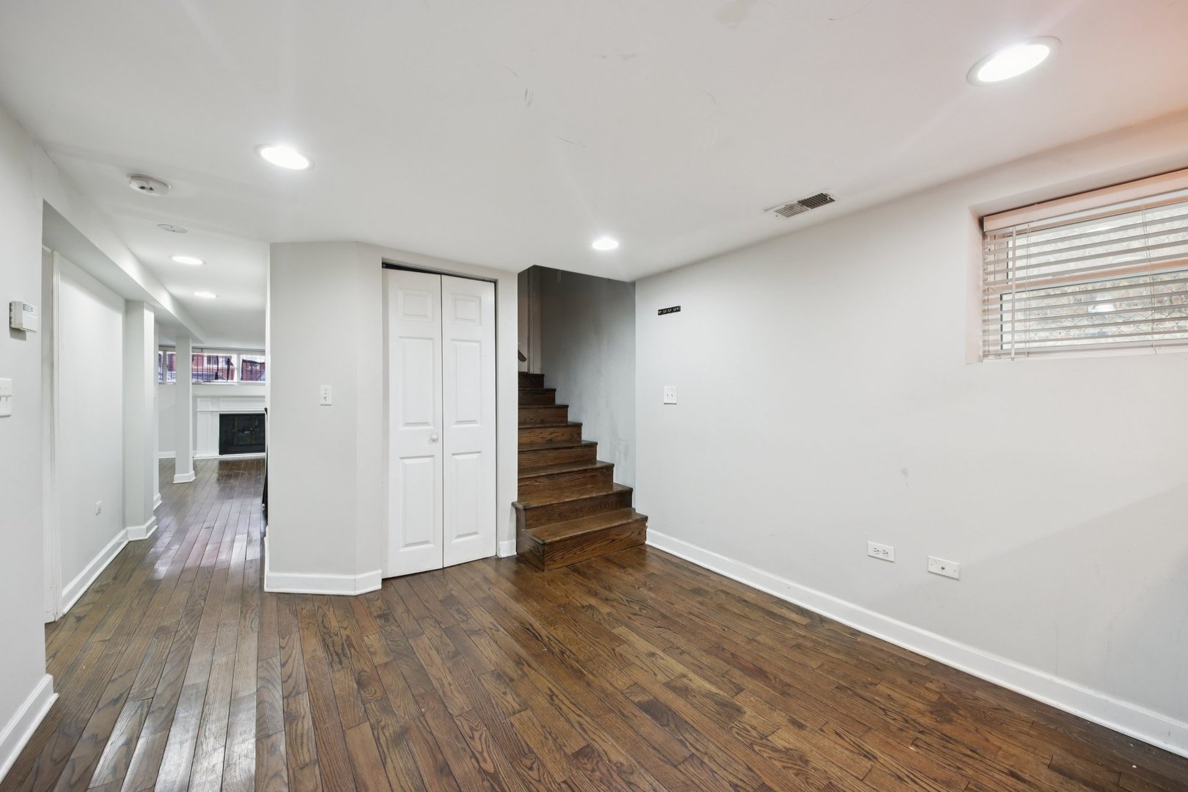
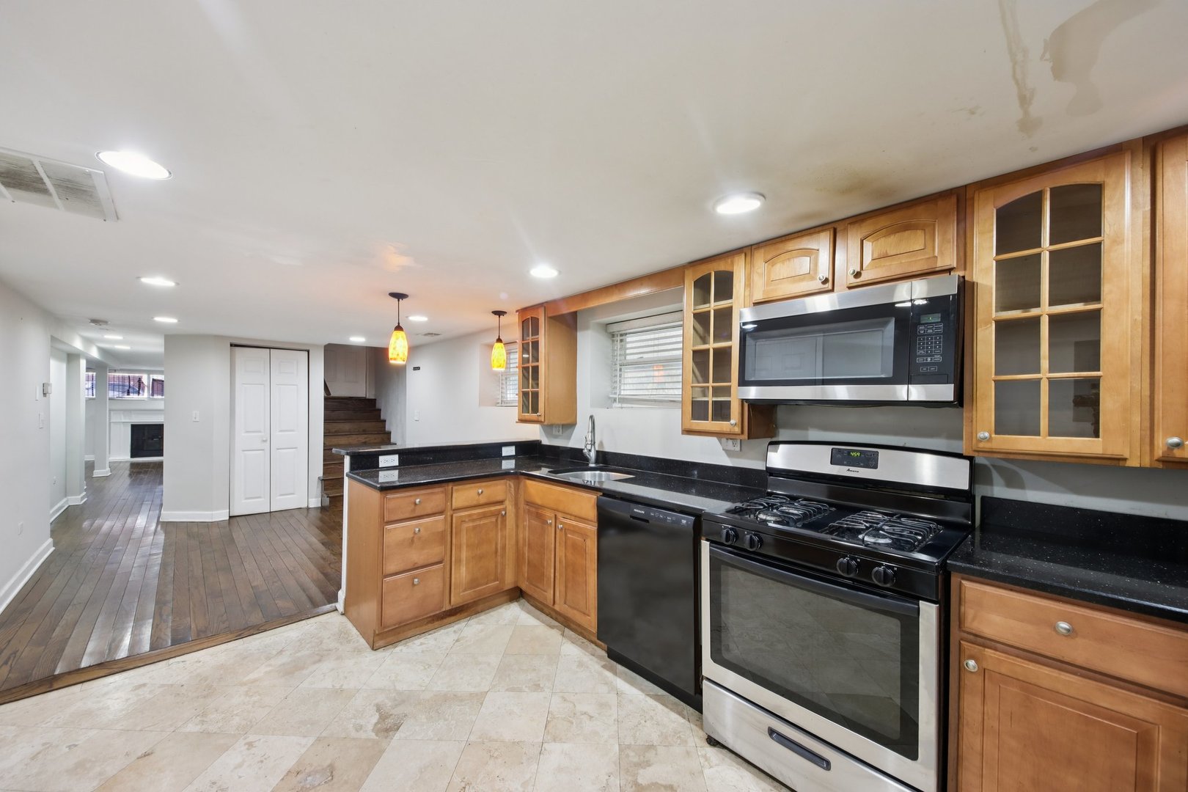
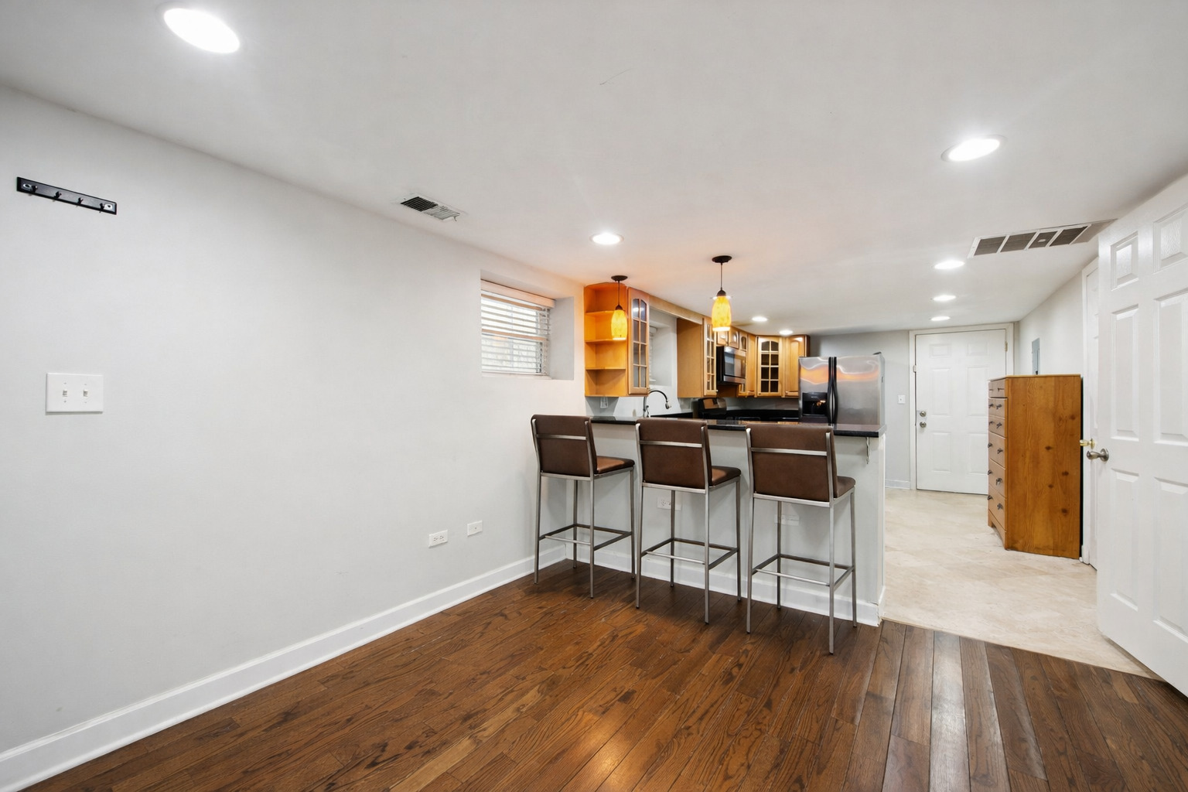
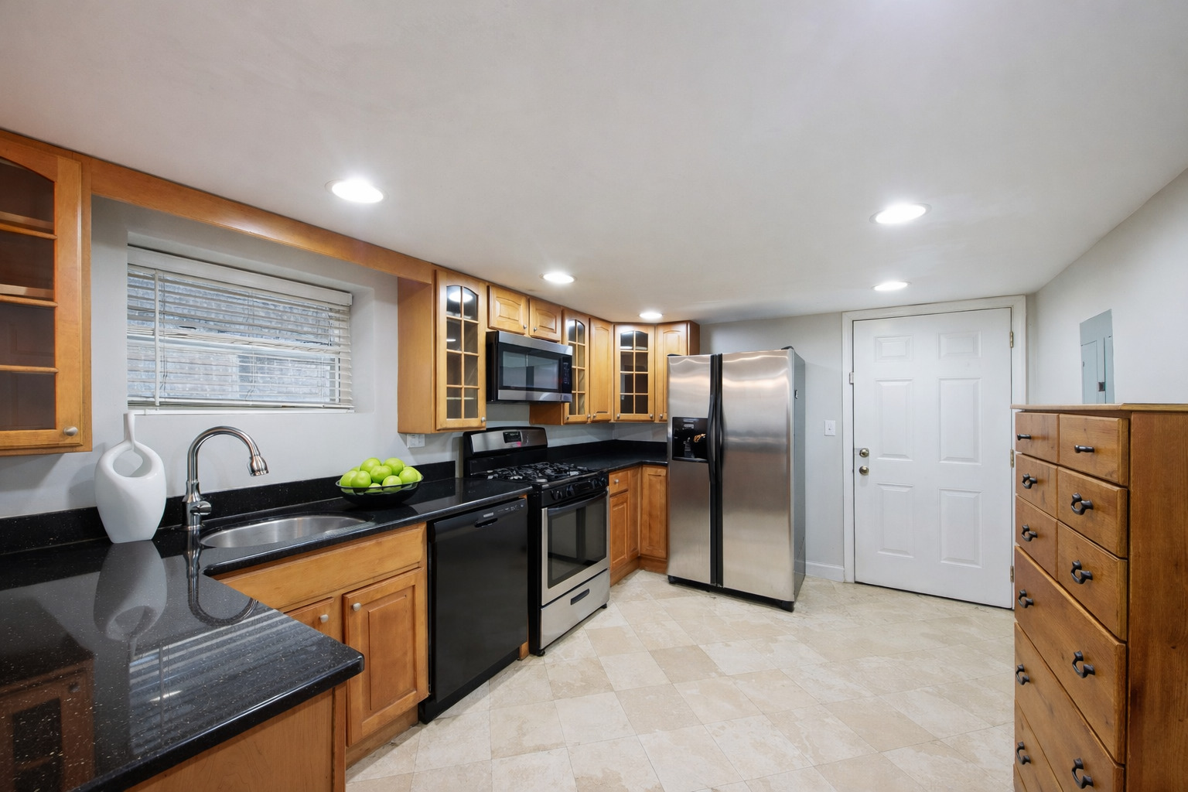
Move In Ready 2 Bedroom, 2 Bathroom Condo Near Warren Park | Vacant and ready for immediate occupancy, this updated 2 bedroom, 2 bathroom condo offers a spacious layout, modern finishes and strong appeal for owner occupants and investors. NEW, durable natural wood-tone vinyl flooring runs throughout for a warm, cohesive look. | The generous living room is ideal for relaxing and entertaining, while the separate dining area offers flexibility for meals, hosting or a home office. | The kitchen features granite countertops, stainless steel appliances and 42 inch cabinetry with ample storage and workspace. Both bedrooms are comfortably sized and two full bathrooms provide added privacy and convenience. | Additional highlights include in unit laundry and central air. | Conveniently located near Warren Park, Loyola University, Devon Avenue dining and shopping, public transportation and everyday amenities. Strong rental potential in a desirable North Side location. | Vacant and easy to show. Schedule your private showing today.
| 2 hours ago | Listing updated with changes from the MLS® | |
| 2 hours ago | Listing first seen on site |

Based on information submitted to the MLS GRID as of 2026-07-10 05:39 AM UTC. All data is obtained from various sources and may not have been verified by broker or MLS GRID. Supplied Open House Information is subject to change without notice. All information should be independently reviewed and verified for accuracy. Properties may or may not be listed by the office/agent presenting the information.
Last checked: 2026-07-10 05:39 AM UTC
MRED DMCA Copyright Information Copyright © 2026 Midwest Real Estate Data LLC. All rights reserved.
Did you know? You can invite friends and family to your search. They can join your search, rate and discuss listings with you.