
2102 Daly LanePlainfield, IL60586
Due to the health concerns created by Coronavirus we are offering personal 1-1 online video walkthough tours where possible.
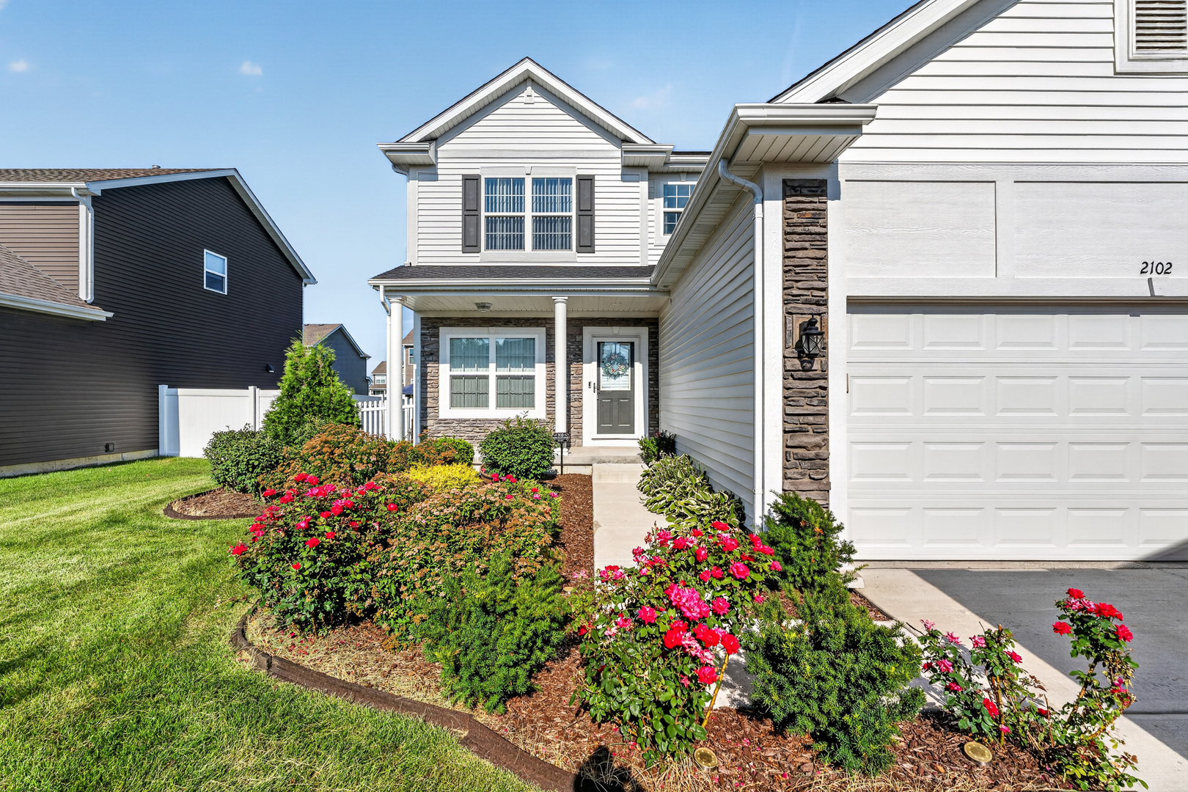
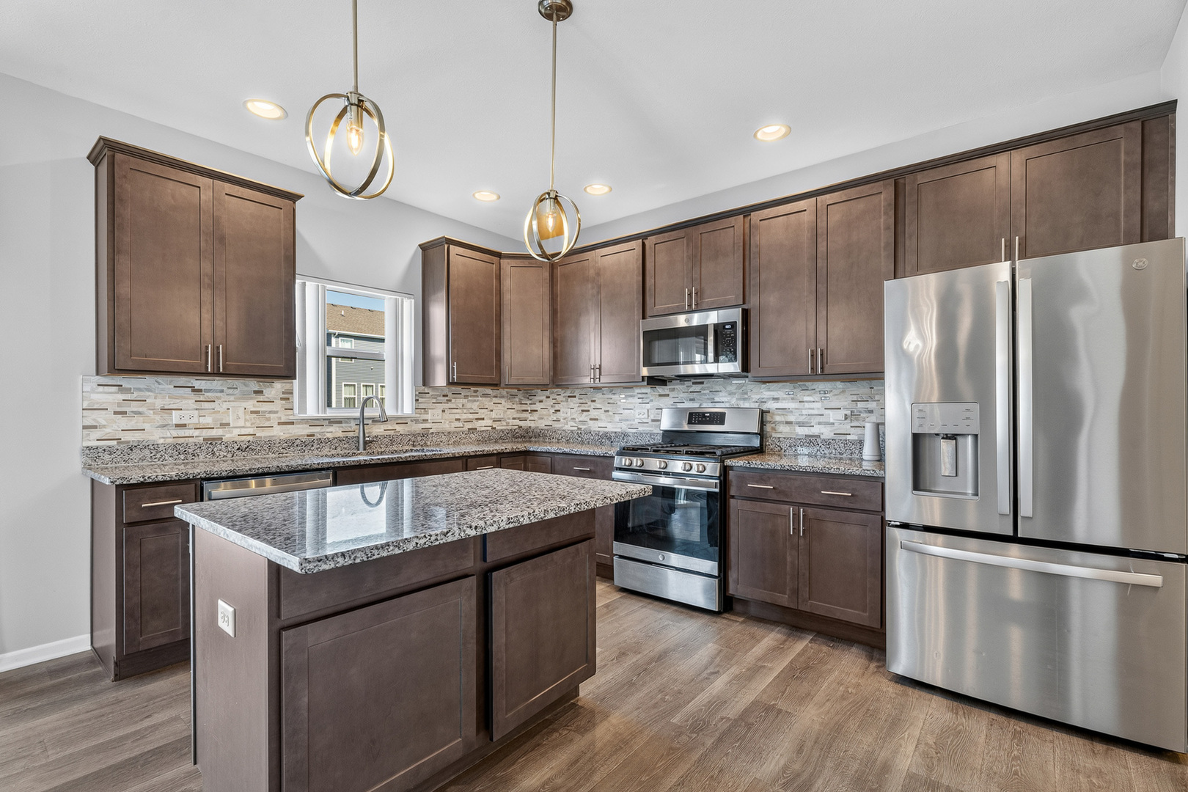
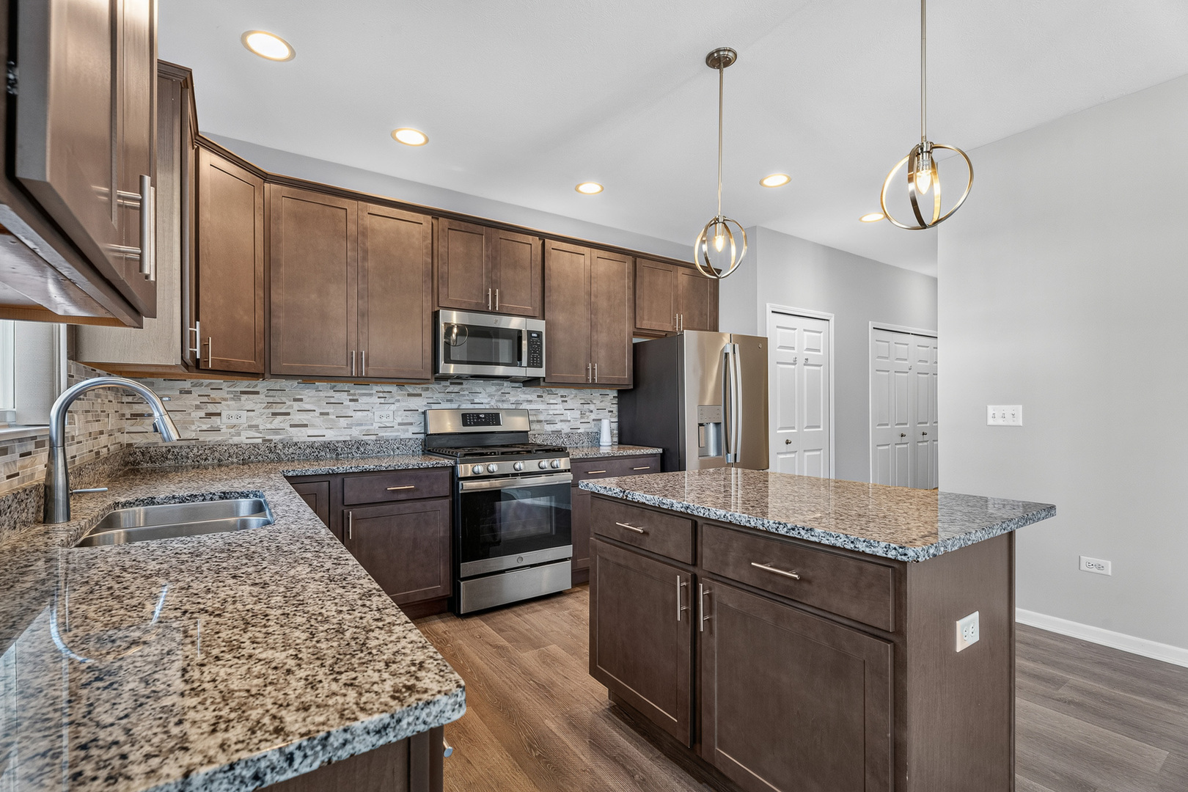
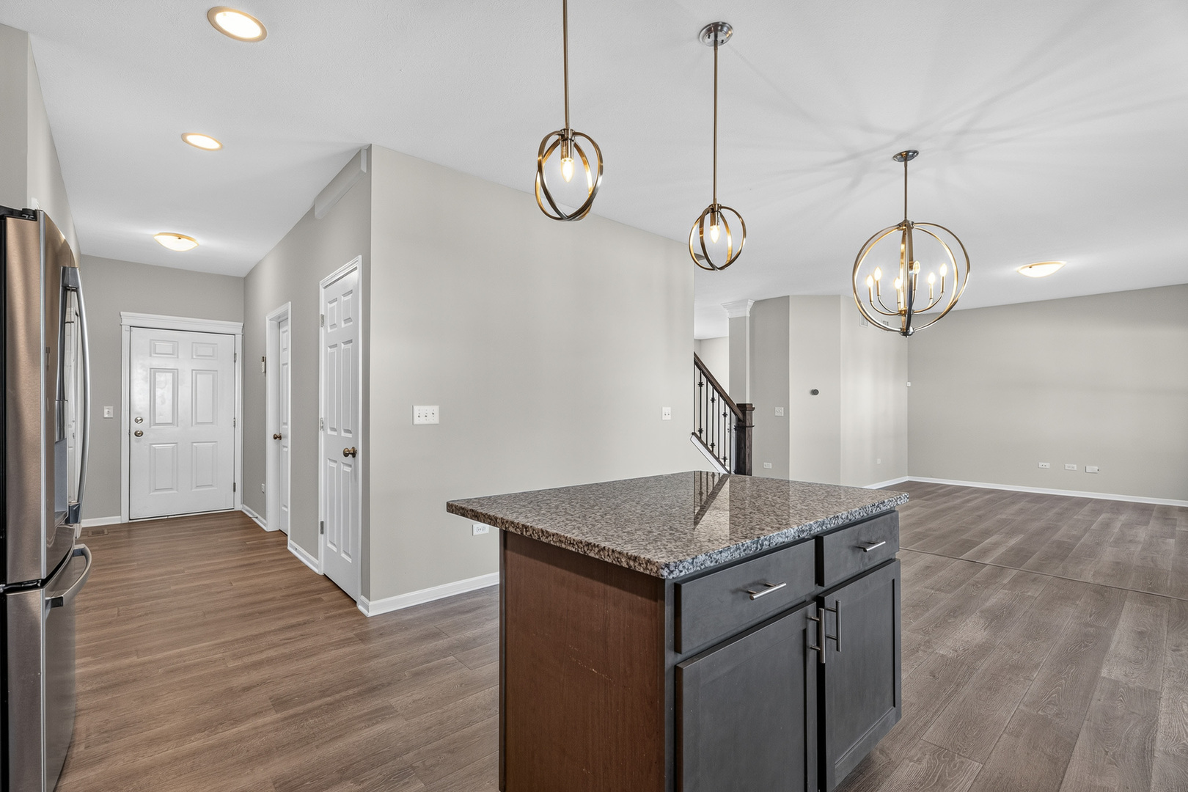
Welcome home to this stunning, like-new custom Riverton model in the highly sought-after Ashford Place community, where exceptional craftsmanship and thoughtful upgrades create the perfect blend of luxury and comfort. A charming covered front porch and striking stone-accented exterior provide unforgettable curb appeal, while the impressive interior welcomes you with luxury vinyl plank flooring throughout the main level and an elegant wrought-iron staircase. The heart of the home is the beautifully appointed kitchen featuring rich dark cabinetry, gleaming granite countertops, a spacious center island, custom backsplash, and a sun-filled breakfast area with direct access to the beautifully landscaped, fully fenced backyard. Enjoy outdoor entertaining on the expansive concrete patio surrounded by lush professional landscaping and several fruit trees. The spacious family room is ideal for everyday living, while the versatile front flex room offers endless possibilities as a home office, formal living room, dining room, or playroom. Convenience continues with a main-level laundry room complete with cabinetry and a high-efficiency washer and dryer. Upstairs, the luxurious primary suite offers a spacious walk-in closet and a private spa-inspired bath featuring a double vanity, relaxing soaker tub, and separate shower. Three additional generously sized bedrooms and a full bath complete the second level. A full unfinished basement provides incredible potential for future living space, while the insulated two-car garage boasts a durable epoxy floor. Additional premium features include a sump pump with battery backup, security system, Ring doorbell, storm door, automatic exterior lighting, custom window treatments throughout, and so much more. This impeccably maintained home offers the perfect combination of style, quality, and modern amenities in one of the area's most desirable neighborhoods.
| 7 hours ago | Listing updated with changes from the MLS® | |
| 7 hours ago | Listing first seen on site |

Based on information submitted to the MLS GRID as of 2026-07-16 07:43 AM UTC. All data is obtained from various sources and may not have been verified by broker or MLS GRID. Supplied Open House Information is subject to change without notice. All information should be independently reviewed and verified for accuracy. Properties may or may not be listed by the office/agent presenting the information.
Last checked: 2026-07-16 07:43 AM UTC
MRED DMCA Copyright Information Copyright © 2026 Midwest Real Estate Data LLC. All rights reserved.
Did you know? You can invite friends and family to your search. They can join your search, rate and discuss listings with you.