
140 Julie RoadBolingbrook, IL60440
Due to the health concerns created by Coronavirus we are offering personal 1-1 online video walkthough tours where possible.
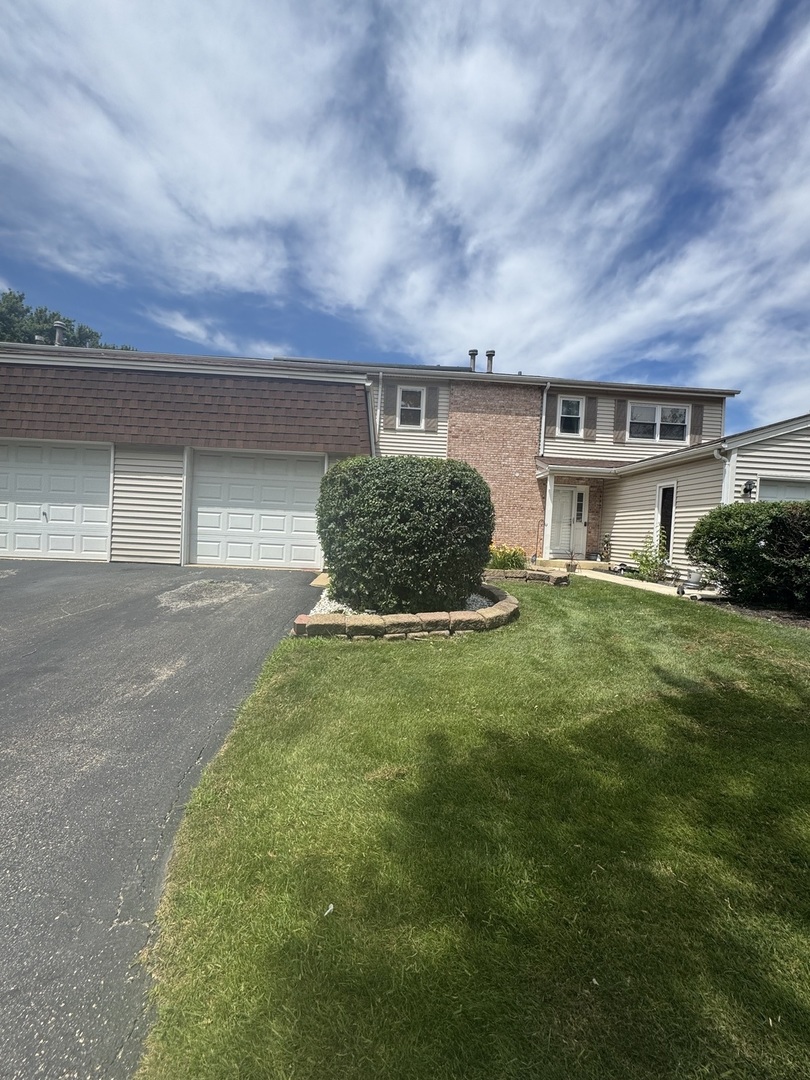
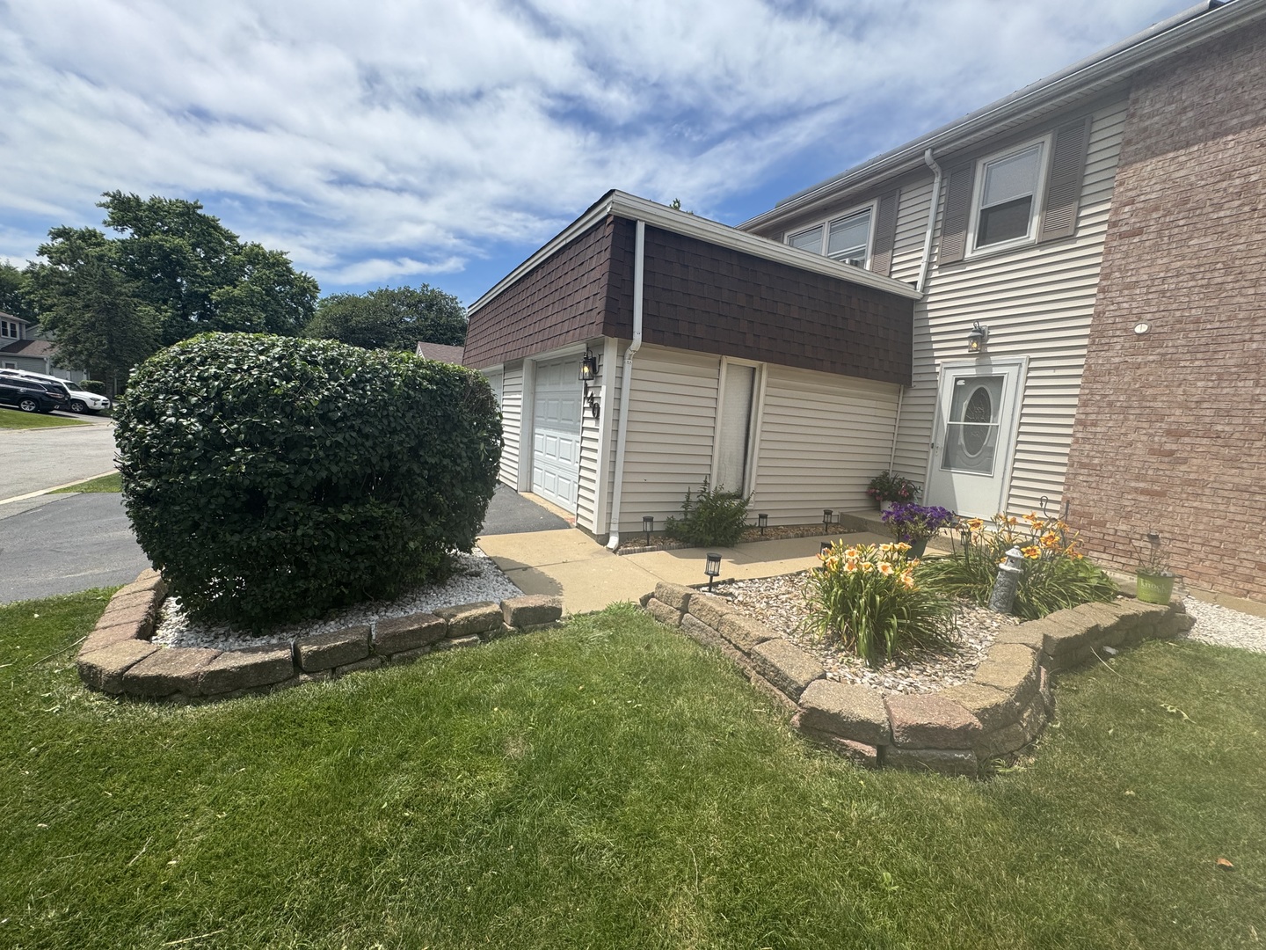
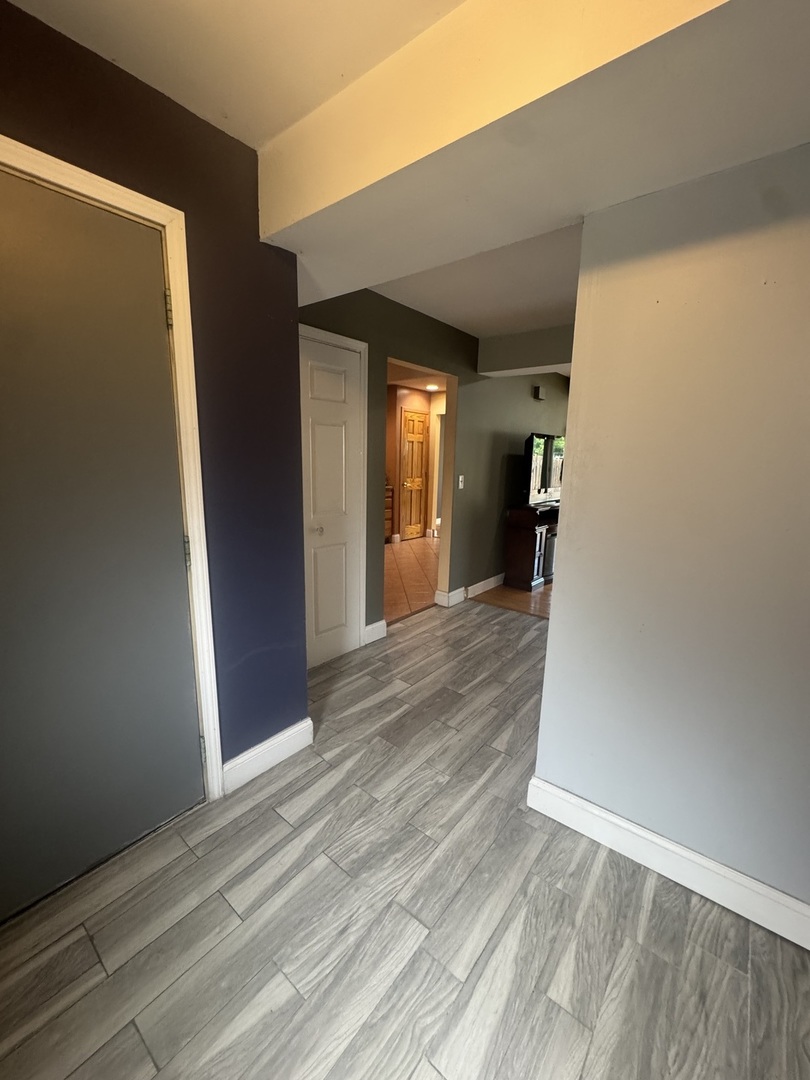
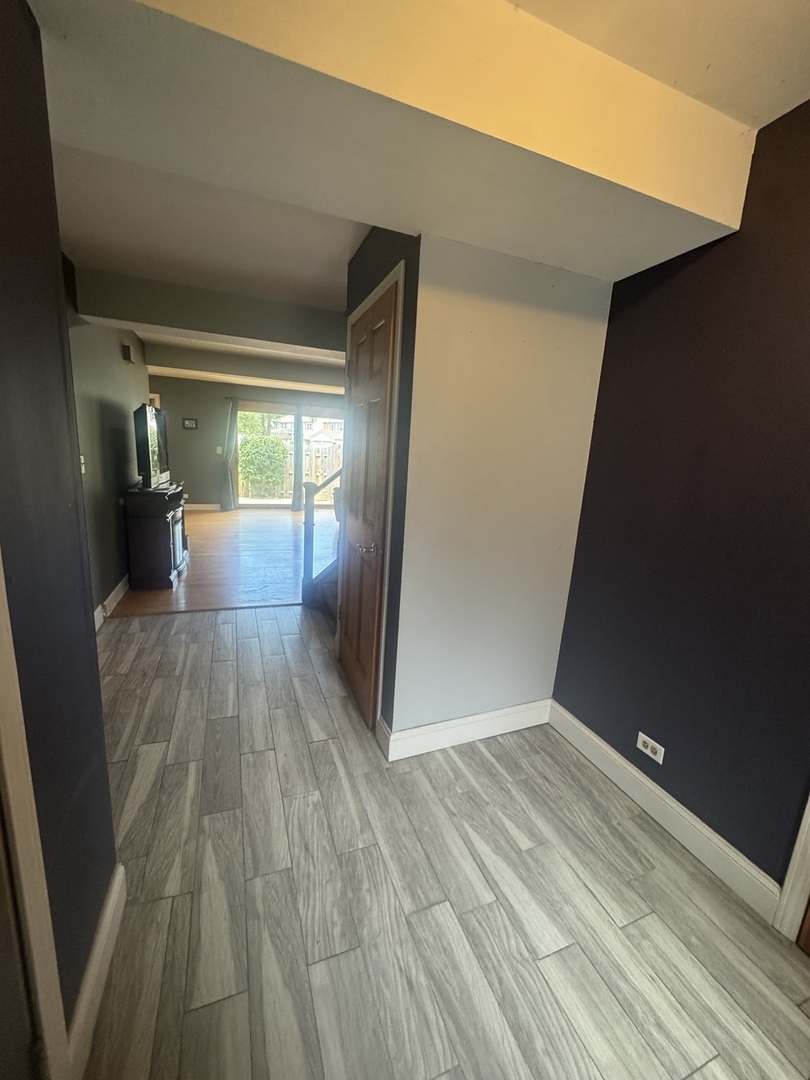
Welcome home to 140 Julie Rd, a beautifully maintained townhome in the sought-after Winston Village subdivision. This 3-bedroom, 2.5-bath home features a finished basement, offering extra living, entertaining, and storage space, plus a kitchen with abundant cabinet storage and all appliances included. Enjoy maintenance-free living with an HOA that covers exterior upkeep (roof, siding, gutters, driveway, landscaping/lawn care and access to the community clubhouse and pool.) Relax all summer long at the pool or host your next private event at the clubhouse. This home also includes solar panels. The solar panels transfer to the new owner at approximately $132/month, a great savings on your monthly electric bill. Ideally located just off Boughton Rd. You're minutes from shopping, dining, parks, bike paths, and highway access for an easy commute. Enjoy the private, fenced-in backyard and attached 1-car garage, plus top-rated schools in Valley View School District and Bolingbrook Park District amenities. Schedule your showing today. This one won't last long!
| 13 hours ago | Listing updated with changes from the MLS® | |
| yesterday | Listing first seen on site |

Based on information submitted to the MLS GRID as of 2026-07-13 05:38 AM UTC. All data is obtained from various sources and may not have been verified by broker or MLS GRID. Supplied Open House Information is subject to change without notice. All information should be independently reviewed and verified for accuracy. Properties may or may not be listed by the office/agent presenting the information.
Last checked: 2026-07-13 05:38 AM UTC
MRED DMCA Copyright Information Copyright © 2026 Midwest Real Estate Data LLC. All rights reserved.
Did you know? You can invite friends and family to your search. They can join your search, rate and discuss listings with you.