
8405 S Indiana AvenueChicago, IL60619
Due to the health concerns created by Coronavirus we are offering personal 1-1 online video walkthough tours where possible.
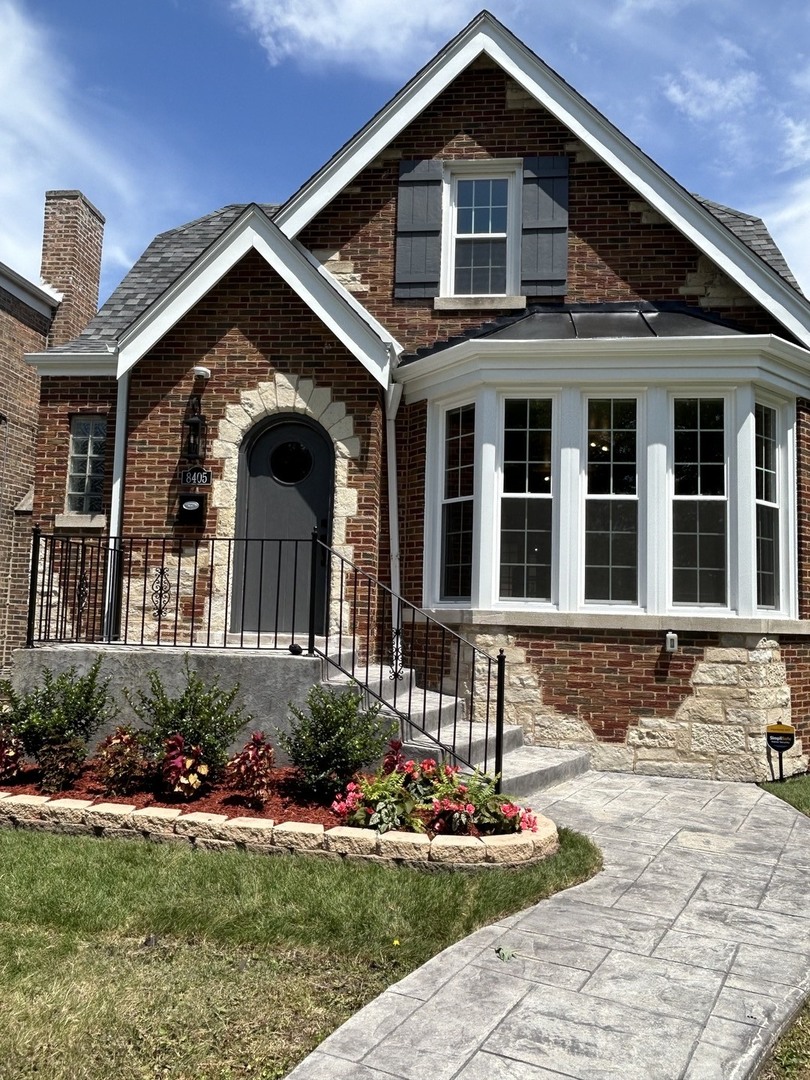
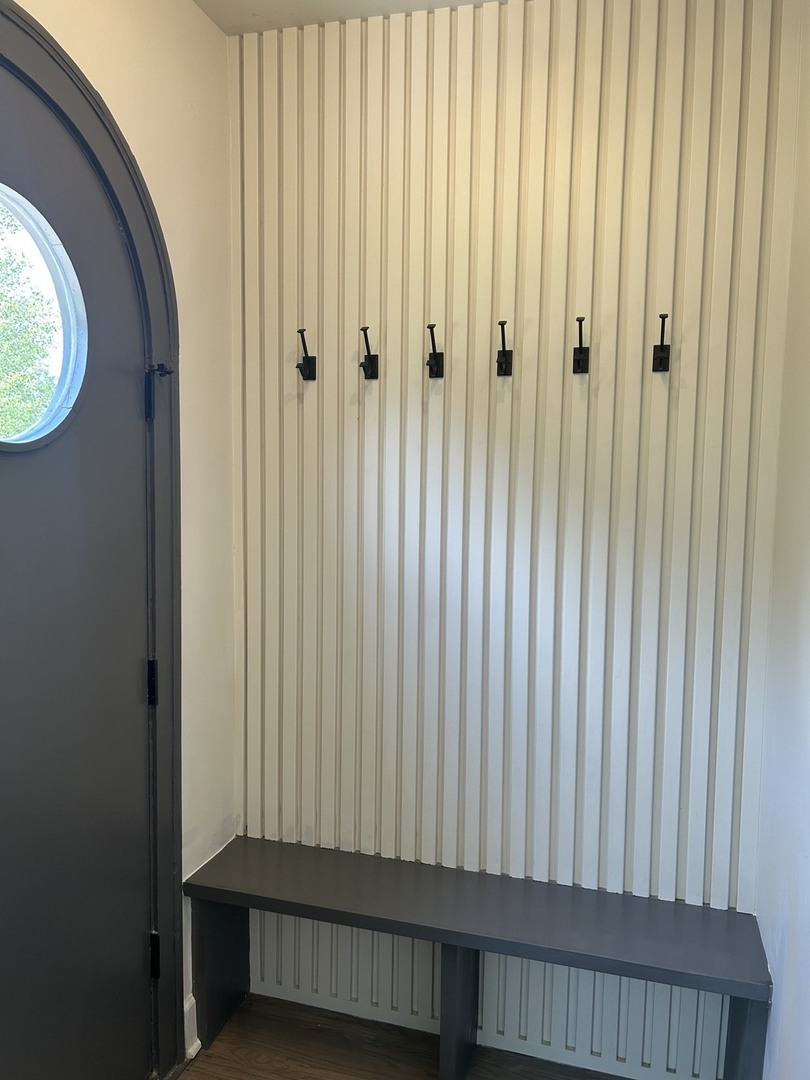
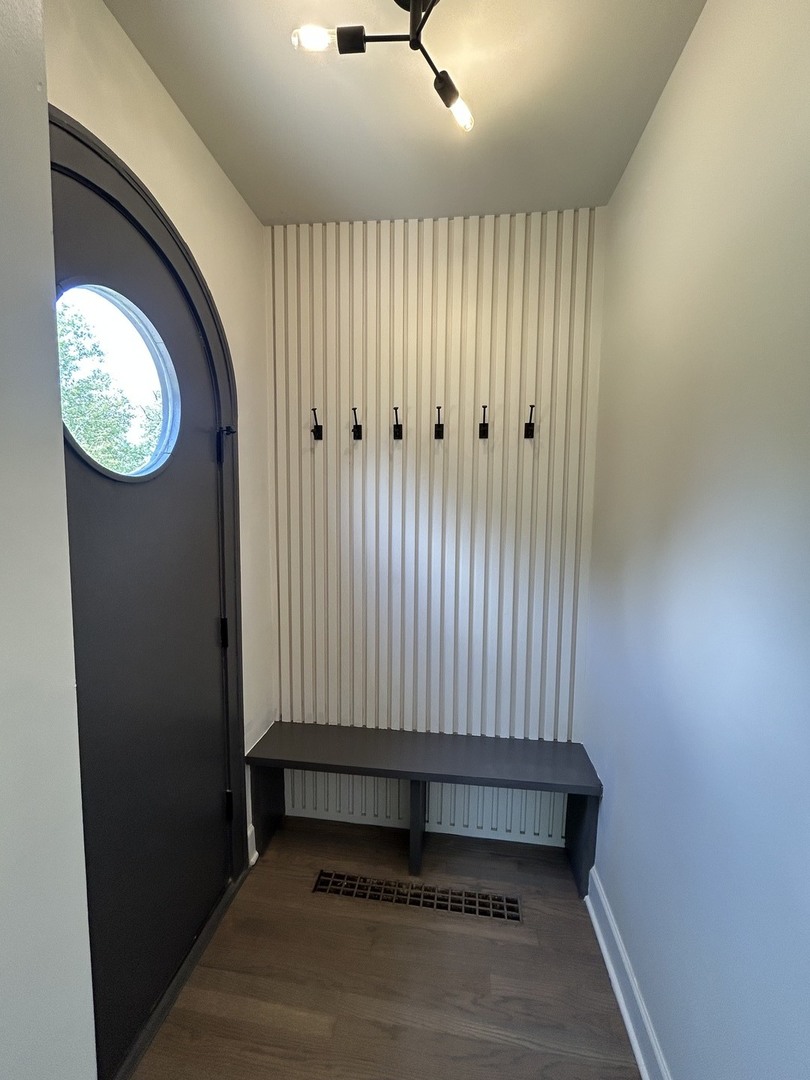
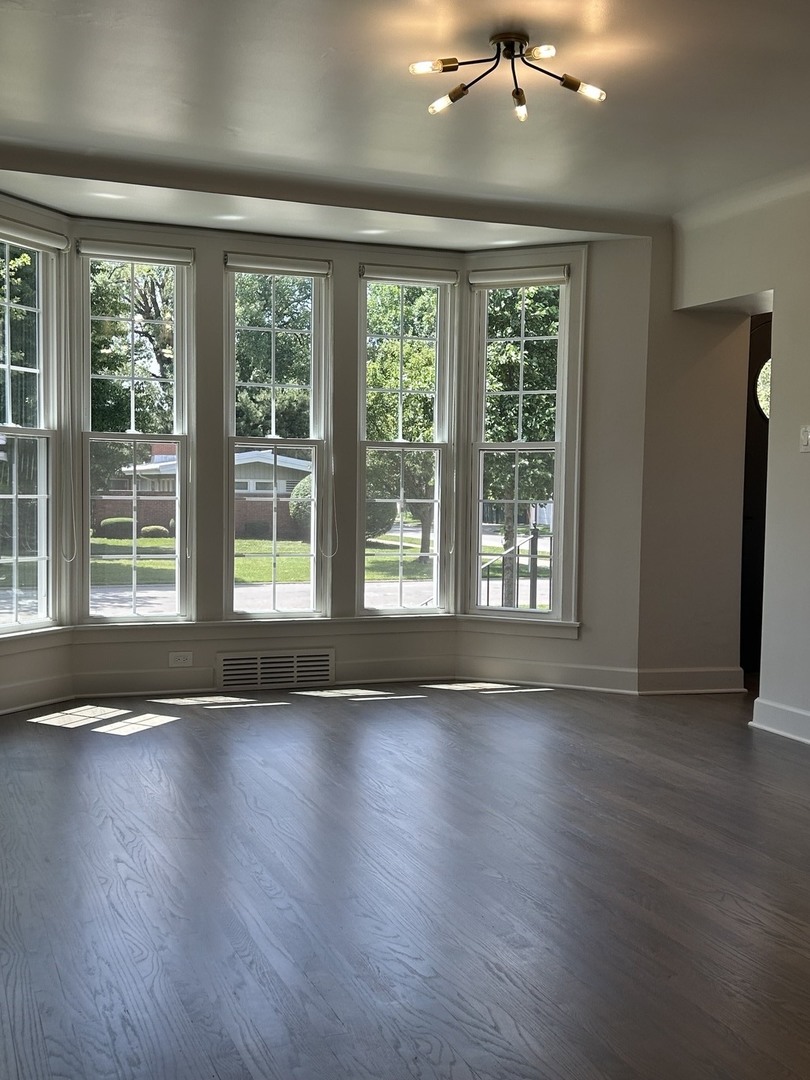
Bright and beautiful Tudor style home with great curb appeal in a classic and historic Chatham neighborhood. The interior has been completely re-imagined for today's lifestyle. This 3 bedroom, 2 1/2 bathroom home has open sight-lines from the living room to the attached Florida room and to a large backyard. The new bay windows flood the living room with sunlight with its west facing exposure. The updates are evident in every space in this livable home. the first floor bedroom has a full en-suite bathroom, and the additional jewel box powder room provides convenience for friends and family. The second floor full bathroom has double vanities and a separate water closet for privacy. The kitchen features 42" soft-close shaker cabinets, SS appliances, an island filled with storage and designed for seating as well. A stunning backsplash continues to the ceiling, all the countertops are quartz, excellent storage , and contemporary lighting. The kitchen adjacent dining room feels open and provides access through a classic French door to the screened in sunroom. All new lighting, new interior doors and hardware,rebuilt staircases to the second floor and the lower level, ceiling fans, new furnace, air conditioning compressor, new hot water heater, and a sump pump system. Hardwood floors on the main and second level. the lower level provides a carpeted finished area for entertaining plus a separate laundry room and a separate mechanical room, as well as a walk-out to the rear yard. The 162' deep lot has a fully fenced and gated backyard with a 2 1/2 car garage. A great place for relaxing or hosting celebrations. SimpliSafe alarm system. A short drive to the Obama Presidential Center, South Shore, Hyde Park, and expressways. Public transit nearby.
| 9 hours ago | Listing updated with changes from the MLS® | |
| 9 hours ago | Listing first seen on site |

Based on information submitted to the MLS GRID as of 2026-07-13 05:43 AM UTC. All data is obtained from various sources and may not have been verified by broker or MLS GRID. Supplied Open House Information is subject to change without notice. All information should be independently reviewed and verified for accuracy. Properties may or may not be listed by the office/agent presenting the information.
Last checked: 2026-07-13 05:43 AM UTC
MRED DMCA Copyright Information Copyright © 2026 Midwest Real Estate Data LLC. All rights reserved.
Did you know? You can invite friends and family to your search. They can join your search, rate and discuss listings with you.