Save
Ask
Tour
Hide
Share
$975,000
38 Days On Site

22384 Mallow Drive
Frankfort, IL60423

For Sale|Single Family Residence|Active
4
Beds
5
Total Baths
4
Full Baths
1
Partial Bath
5,547
SqFt
$176
/SqFt
2018
Built
County:
Will
Listing Courtesy of MRED as distributed by MLS Grid of Coldwell Banker Realty

Due to the health concerns created by Coronavirus we are offering personal 1-1 online video walkthough tours where possible.
Call Now: 708-308-1938
Is this the listing for you? We can help make it yours.
708-308-1938
22384 Mallow Drive22384 Mallow Drive22384 Mallow Drive22384 Mallow Drive
Save
Ask
Tour
Hide
Share

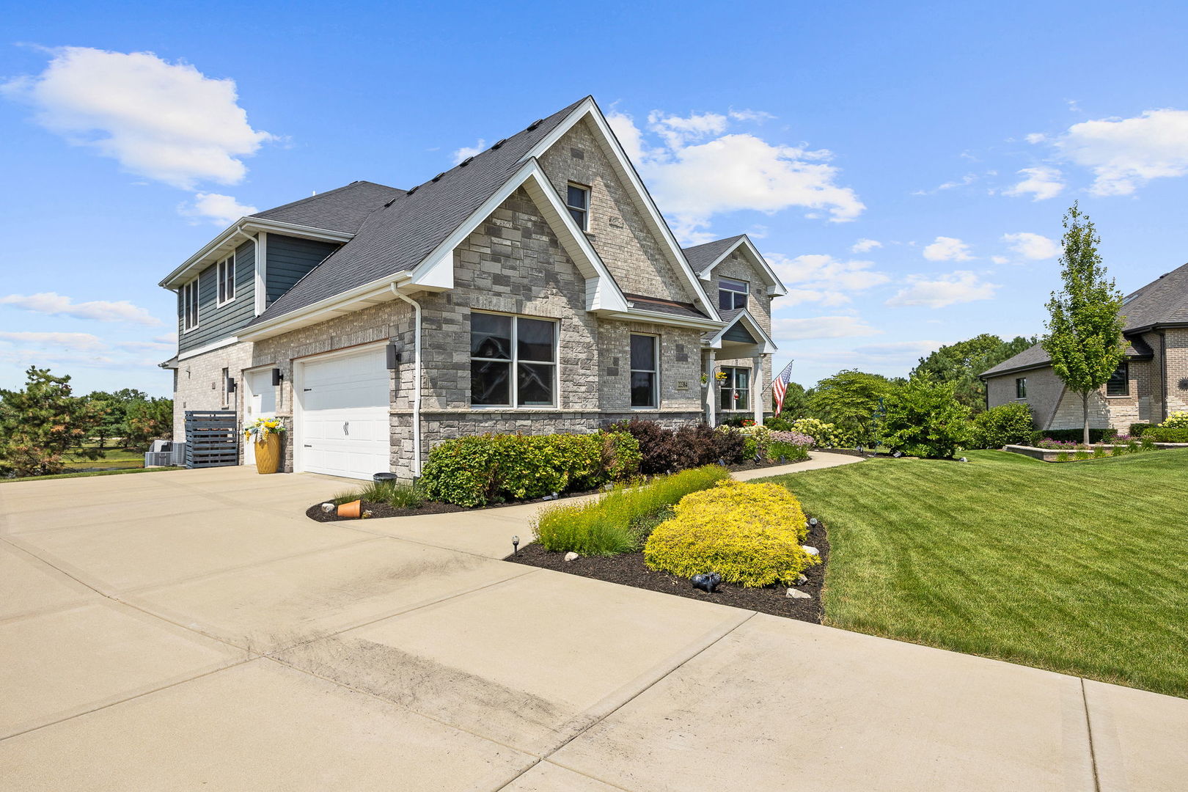
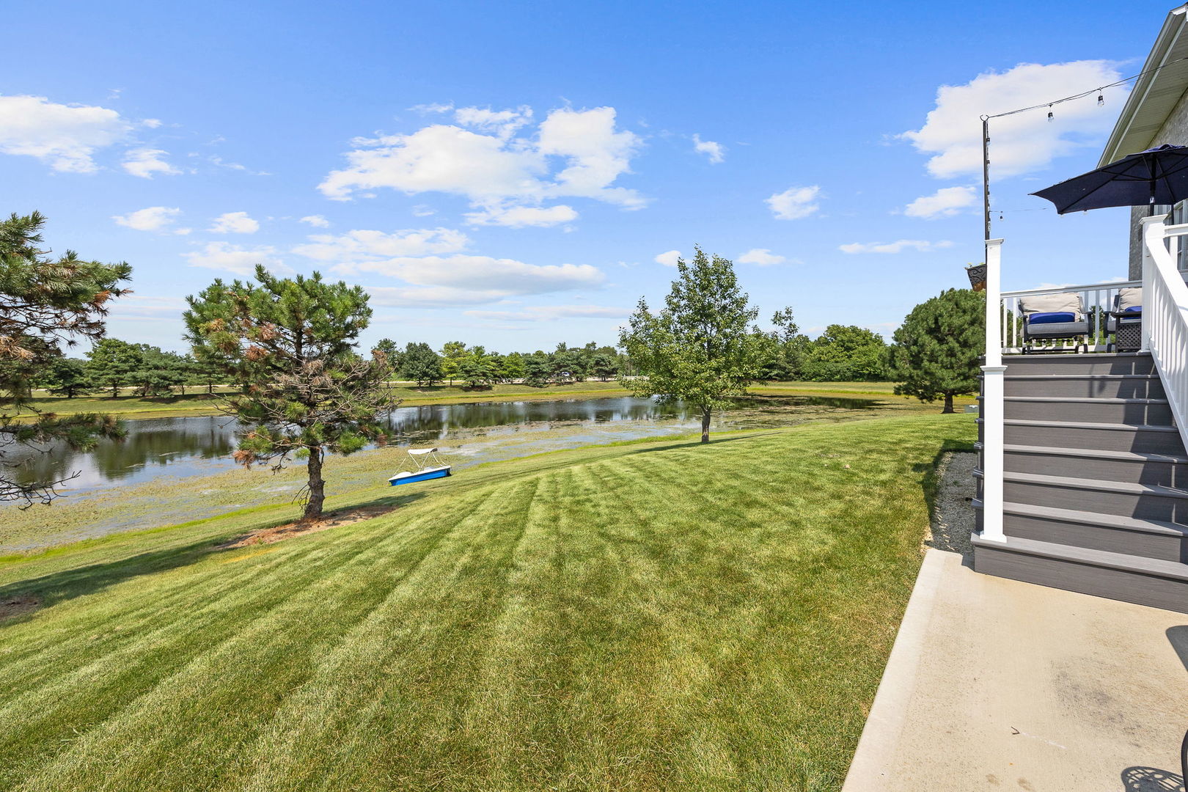
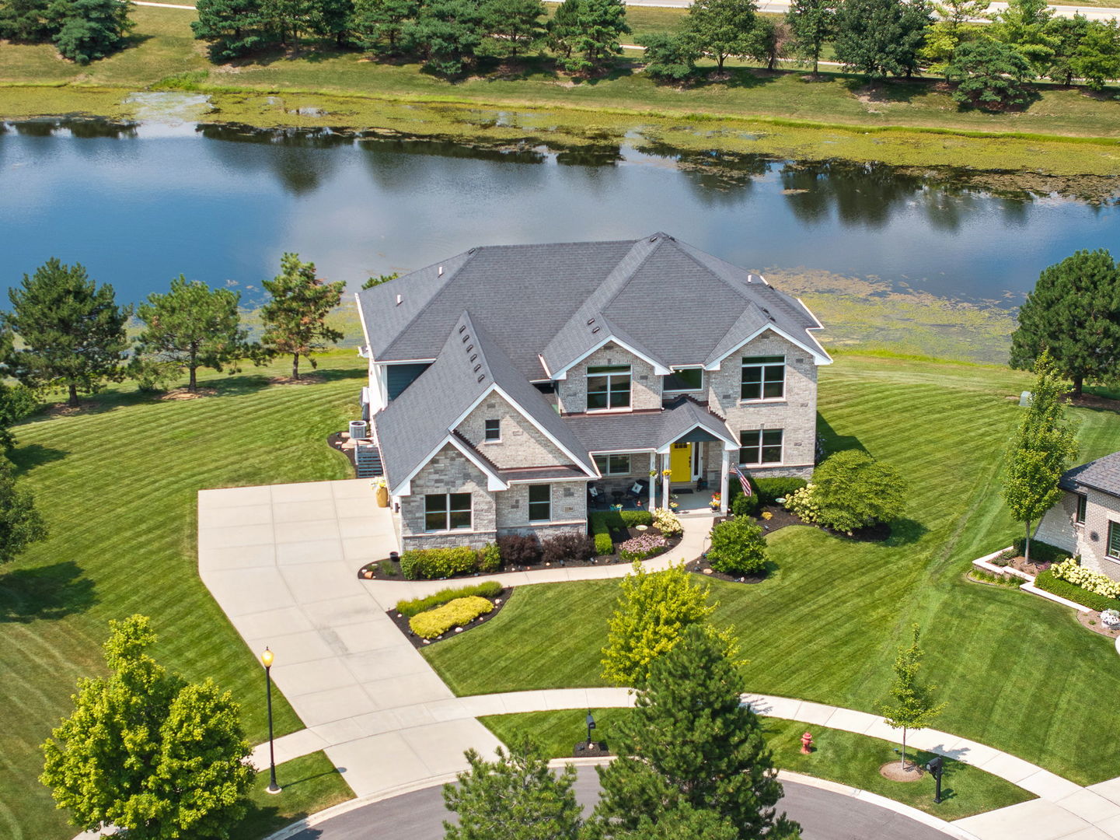
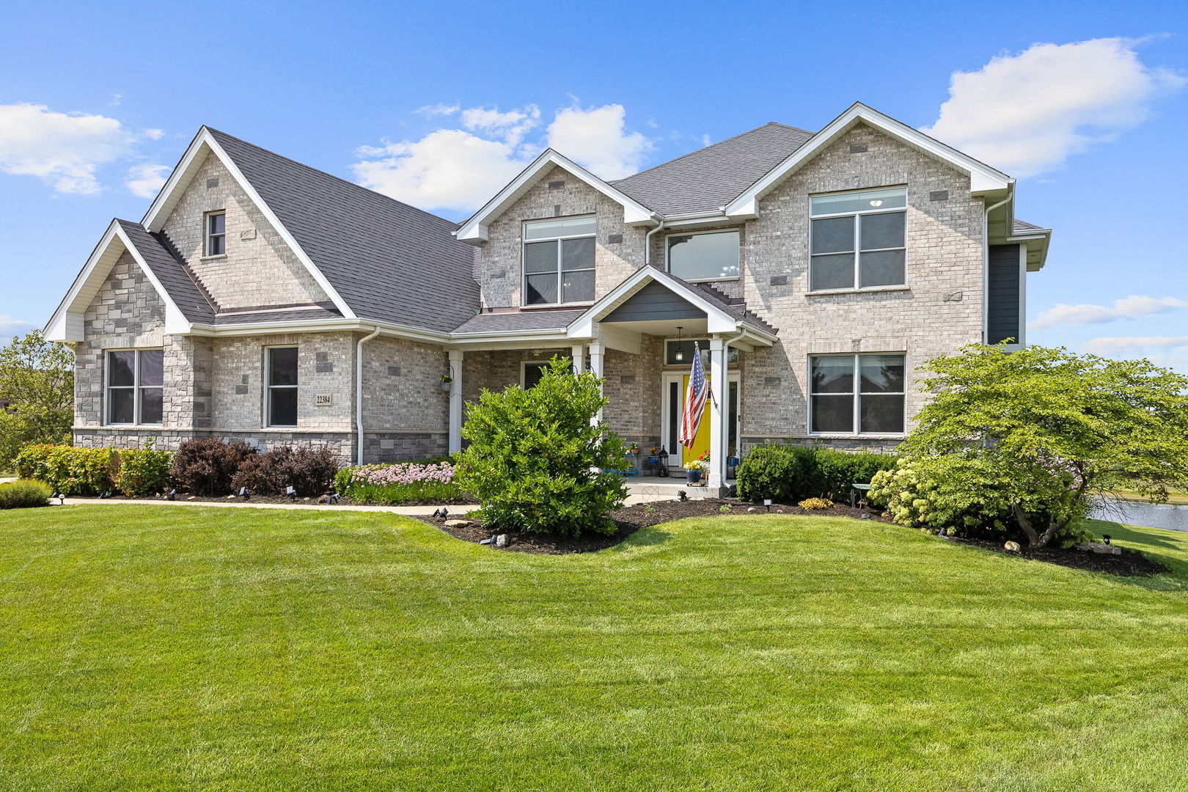
Welcome to this charming home where thoughtful design meets quite outdoor relaxation. Spanning over 5,500 square feet, this 6-bedroom, 4.5-bath home offers an inviting main floor complete with LVP flooring, a private office, sitting room, formal dining room, and first-floor laundry. The open-concept kitchen features quartz countertops, an oversized island, walk-in pantry, and an eat-in dining area that flows into the vaulted living room with a gas fireplace. Sliding glass doors lead out to a raised deck with stairs down to a private hot tub overlooking serene pond views, where you can take the paddle boat out for a morning ride. Upstairs, the primary suite boasts dual walk-in closets, including a room-sized main closet with built-in storage, and a private bath with double sinks, a walk-in shower, and a soaking tub. Three additional second-floor bedrooms include one with a private en-suite and two that share access to a full hall bathroom while featuring connecting closets. The finished basement adds incredible living space with two more bedrooms, a full bath, a gym equipped with a treadmill and elliptical, built-in storage shelving, and a fully outfitted theater room with all seating, projector, screen, and sound system staying with the home. Practical extras feature a reverse osmosis system, water softener, dual-zone HVAC, radon mitigation system, sprinkler system, power outlets in fascia, Weber gas grill, and all main appliances. Ideally located just minutes from vibrant downtown dining and shopping, Commissioners Park, and local walking and biking paths, including the scenic Old Plank Road Trail.

Save
Ask
Tour
Hide
Share
Listing Snapshot
Price 
$975,000
Days On Site 
38 Days
Bedrooms 
4
Inside Area (SqFt) 
5,547 sqft
Total Baths 
5
Full Baths 
4
Partial Baths 
1
Lot Size 
0.45 Acres
Year Built 
2018
MLS® Number 
12702929
Status 
Active
Property Tax 
$21,646
HOA/Condo/Coop Fees 
$49.58 monthly
Sq Ft Source 
Estimated
Friends & Family
Recent Activity
3 weeks agoListing updated with changes from the MLS®
3 weeks agoStatus changed to Active
3 weeks agoPrice changed to $975,000
a month agoListing first seen on site
General Features
Acres 
0.45
Attached Garage 
Yes
Foundation 
Concrete Perimeter
Garage 
Yes
Garage Spaces 
3
Parking 
ConcreteGarage Door OpenerAttachedGarage
Parking Spaces 
3
Property Sub Type 
Single Family Residence
Sewer 
Public Sewer
SqFt Total 
5547
Water Source 
Public
Interior Features
Appliances 
Water SoftenerRangeMicrowaveDishwasherRefrigeratorWasherDryerDisposalWater Purifier OwnedWater Softener OwnedGas Oven
Basement 
Sump PumpFinishedFull
Cooling 
Central AirDual
Fireplace 
Yes
Fireplace Features 
Family RoomGas LogGas Starter
Fireplaces 
1
Flooring 
Carpet
Heating 
Natural Gas
Interior 
Walk-In Closet(s)Entrance FoyerPantryVaulted Ceiling(s)Coffered Ceiling(s)Open Floorplan
Laundry Features 
Main LevelGas Dryer HookupSink
Spa 
Yes
Bedroom 2 
Dimensions - 11X16Level - Second
Bedroom 3 
Dimensions - 13X15Level - Second
Bedroom 4 
Dimensions - 13X13Level - Second
Bedroom 5 
Dimensions - 12X16Level - Basement
Bedroom 6 
Dimensions - 10X16Level - Basement
Dining Room 
Dimensions - 12X16Level - Main
Eating Area 
Dimensions - 9X16Level - Main
Family Room 
Foyer 
Dimensions - 8X13Level - Main
Kitchen 
Dimensions - 13X16Level - MainDescription - Eating Area-Breakfast Bar,Island,Pantry-Walk-in
Laundry 
Dimensions - 12X6Level - Main
Living Room 
Dimensions - 25X29Level - Main
Master Bedroom 
Dimensions - 24X17Level - Second
Mud Room 
Dimensions - 6X6Level - Main
Office 
Dimensions - 13X16Level - Main
Pantry 
Dimensions - 4X4Level - Main
Sitting Room 
Dimensions - 13X14Level - Main
Theatre Room 
Dimensions - 17X20Level - Basement
Walk In Closet 
Dimensions - 10X24Level - Second
Save
Ask
Tour
Hide
Share
Exterior Features
Construction Details 
BrickWood Siding
Lot Features 
Cul-De-Sac
Patio And Porch 
Deck
Roof 
Asphalt
Spa 
Yes
View 
Water
Waterfront 
Yes
Waterfront Features 
Pond
Waterview 
Water
Community Features
Association Dues 
595
Community Features 
ParkLakeSidewalksStreet Lights
HOA Fee Frequency 
Annually
MLS Area 
Frankfort
School District 
157C
Township 
Frankfort
Schools
School District
157C
Elementary School
Unknown
Middle School
Unknown
High School
Unknown
Listing Courtesy of MRED as distributed by MLS Grid of Coldwell Banker Realty


Based on information submitted to the MLS GRID as of 2026-08-20 10:22 PM UTC. All data is obtained from various sources and may not have been verified by broker or MLS GRID. Supplied Open House Information is subject to change without notice. All information should be independently reviewed and verified for accuracy. Properties may or may not be listed by the office/agent presenting the information.
Last checked: 2026-08-20 10:22 PM UTC
MRED DMCA Copyright Information Copyright © 2026 Midwest Real Estate Data LLC. All rights reserved.

Neighborhood & Commute
Source: Walkscore
Save
Ask
Tour
Hide
Share