Save
Ask
Tour
Hide
Share
$719,000
44 Days On Site

17933 S Beechwood Court
Lockport, IL60441

For Sale|Single Family Residence|Active
4
Beds
4
Total Baths
3
Full Baths
1
Partial Bath
3,073
SqFt
$234
/SqFt
2011
Built
Subdivision:
Oak Creek
County:
Will
Listing Courtesy of MRED as distributed by MLS Grid of Bench Realty Group

Due to the health concerns created by Coronavirus we are offering personal 1-1 online video walkthough tours where possible.
Call Now: 708-308-1938
Is this the listing for you? We can help make it yours.
708-308-1938
17933 S Beechwood Court17933 S Beechwood Court17933 S Beechwood Court17933 S Beechwood Court
Save
Ask
Tour
Hide
Share

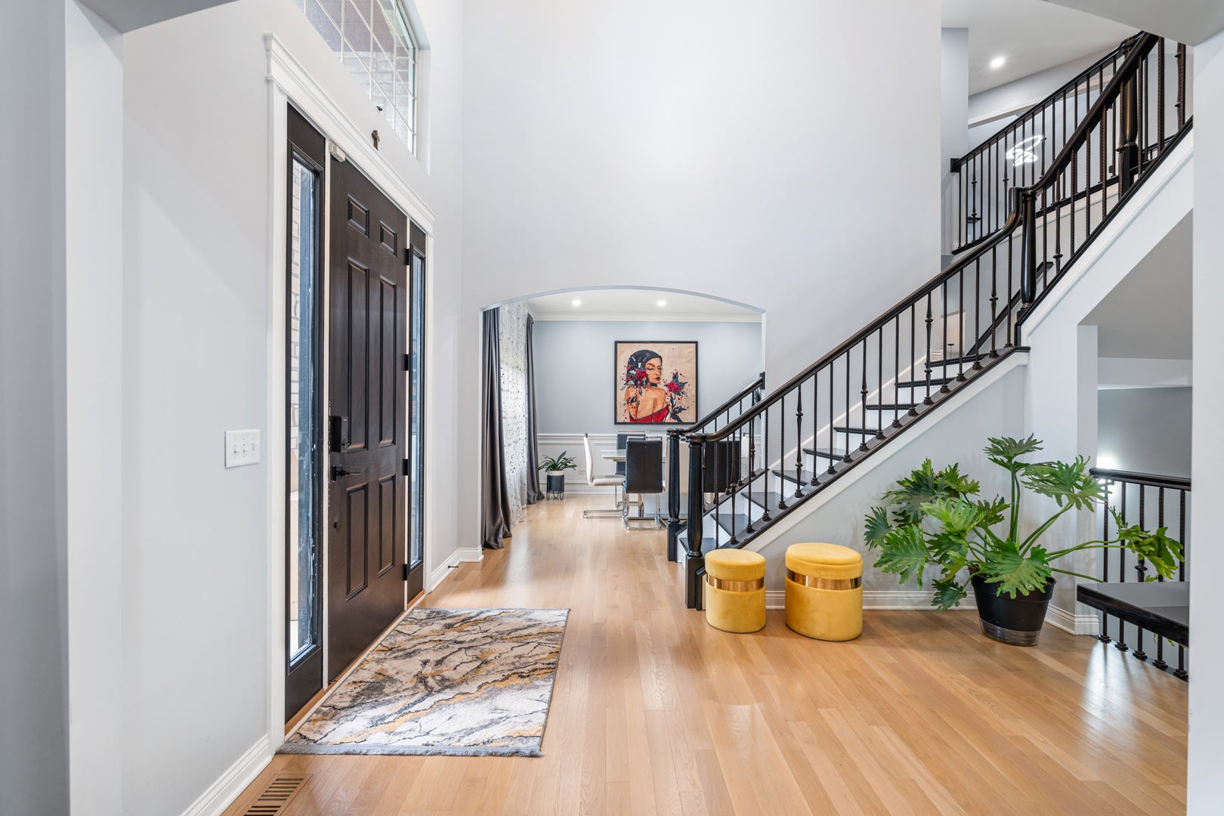
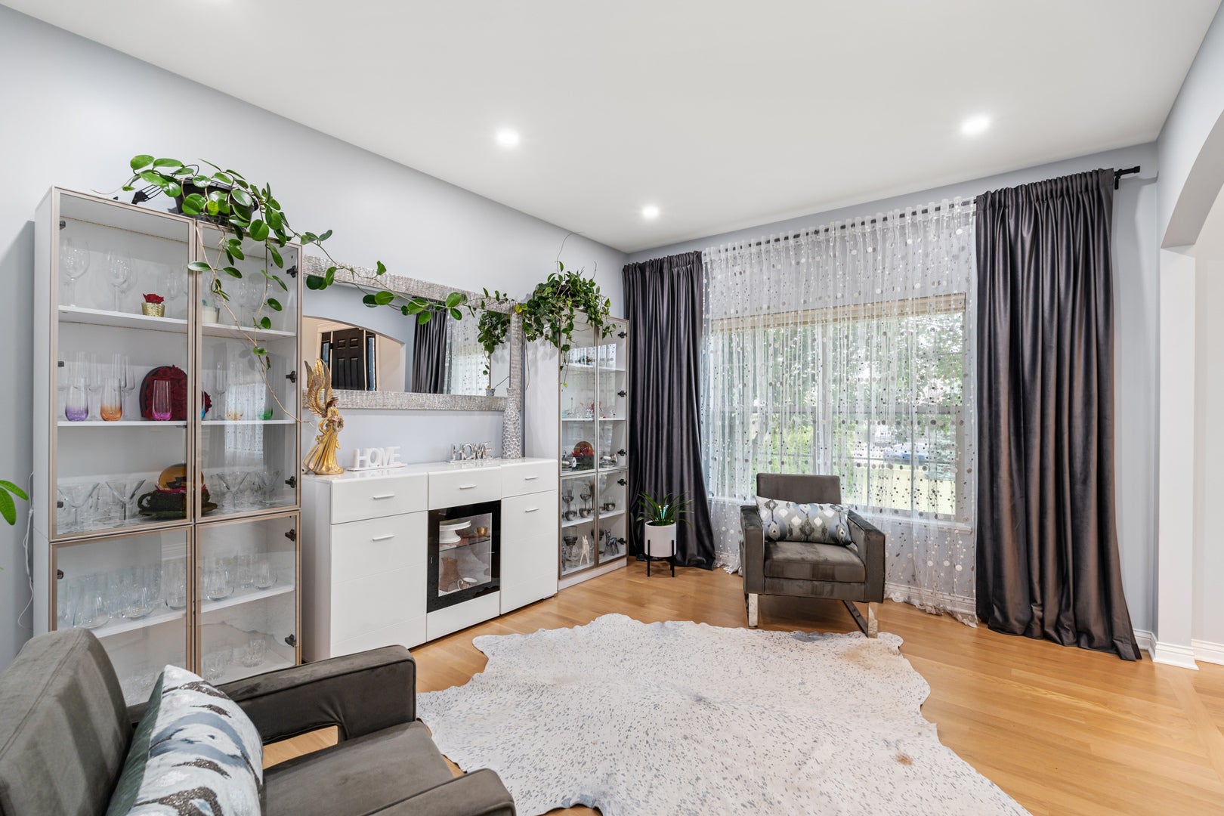
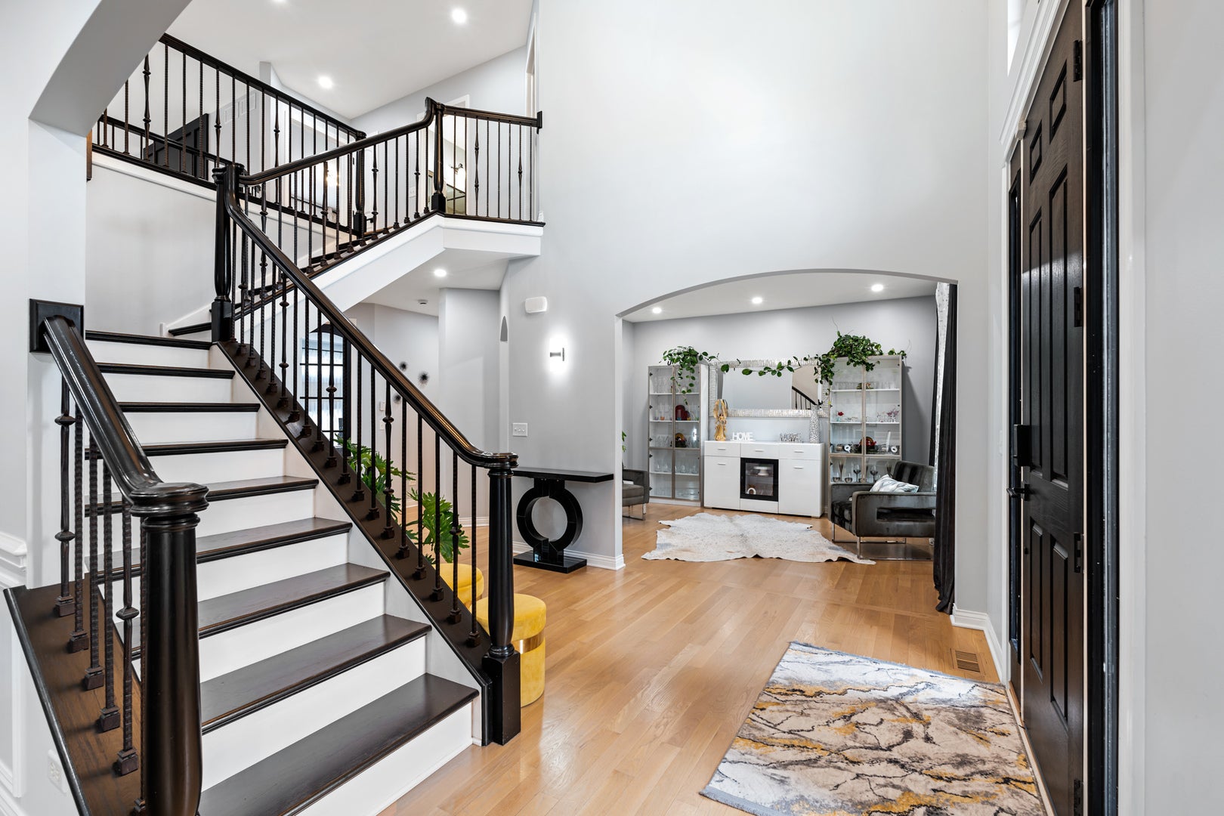
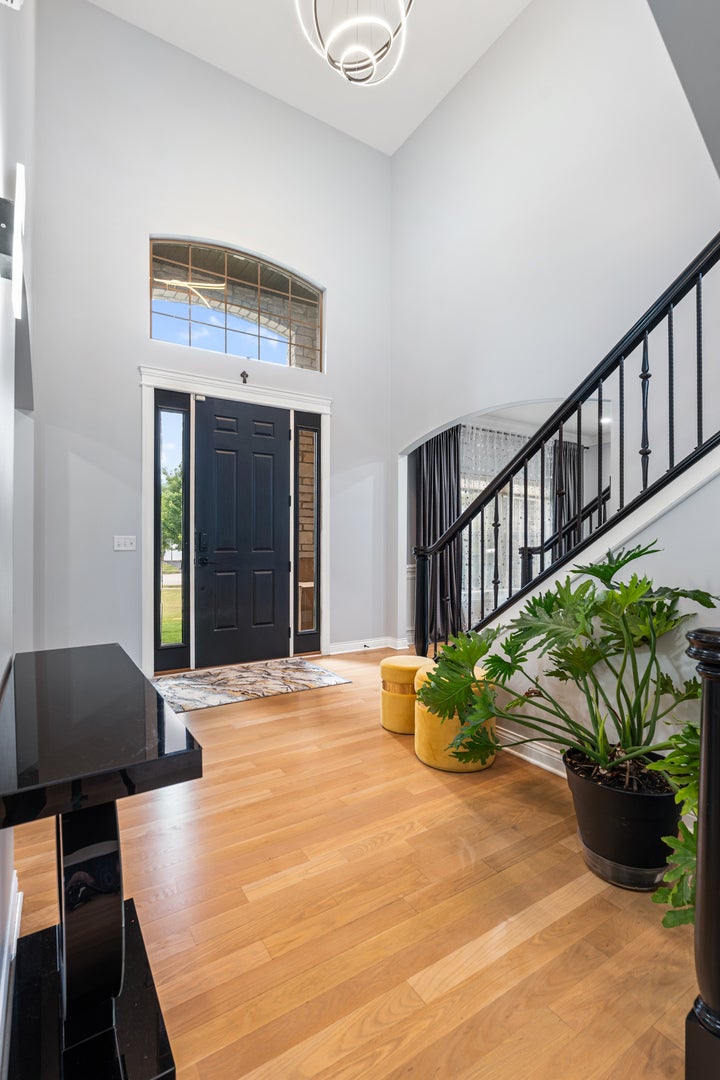
Welcome to this exceptional luxury home nestled on a quiet cul-de-sac, surrounded by mature trees and peaceful wooded views. The private backyard retreat is perfect for entertaining, featuring a built-in grill, fireplace, and beverage station. Inside, the home offers a spacious, open-concept floor plan designed for comfortable everyday living and effortless entertaining. New white oak flooring on the first floor, red oak flooring on the second floor, and numerous updates enhance the home throughout. The updated kitchen features stainless steel appliances, new granite countertops, a large center island, dual beverage centers, and ample workspace. The main level also includes an elegant dining room with wainscoting, private office, updated powder room, laundry room with a new washer and dryer (2022), and a bright living area with a newly added oversized picture window overlooking the backyard. The impressive two-story family room features a striking fireplace, double staircase, and upper-level catwalk. The primary suite offers vaulted ceilings, double-door entry, an oversized walk-in closet, and a spa-inspired bath with a Jacuzzi tub and dual sinks. The finished basement provides additional living space with luxury vinyl plank flooring, a full bath, wet bar, and fitness area. Additional highlights include new faucets, light fixtures, recessed lighting, sump pump with emergency backup, water softener, and a spacious three-car garage with custom cabinets, ample storage, premium flooring, and refrigerator included. Cornices throughout the home, along with the oversized living room curtains, will remain. Move-in ready and thoughtfully updated throughout!

Save
Ask
Tour
Hide
Share
Listing Snapshot
Price 
$719,000
Days On Site 
44 Days
Bedrooms 
4
Inside Area (SqFt) 
3,073 sqft
Total Baths 
4
Full Baths 
3
Partial Baths 
1
Lot Size 
0.3 Acres
Year Built 
2011
MLS® Number 
12703505
Status 
Active
Property Tax 
$16,029
HOA/Condo/Coop Fees 
$37.5 monthly
Sq Ft Source 
Assessor
Friends & Family
Recent Activity
yesterdayListing updated with changes from the MLS®
a month agoStatus changed to Active
a month agoListing first seen on site
General Features
Acres 
0.3
Attached Garage 
Yes
Garage 
Yes
Garage Spaces 
3
Parking 
AttachedGarage
Parking Spaces 
3
Property Sub Type 
Single Family Residence
Sewer 
Public Sewer
Water Source 
Public
Interior Features
Appliances 
Double OvenMicrowaveDishwasherRefrigeratorWasherDryerDisposalStainless Steel Appliance(s)Wine RefrigeratorRange HoodWater Softener OwnedGas Cooktop
Basement 
FinishedWalk-Out Access
Cooling 
Central Air
Fireplace 
Yes
Fireplace Features 
Family Room
Fireplaces 
1
Flooring 
Hardwood
Heating 
Natural GasForced Air
Interior 
Cathedral Ceiling(s)Dry BarWet BarBuilt-in FeaturesWalk-In Closet(s)Granite Counters
Laundry Features 
Main Level
Bedroom 2 
Dimensions - 14X12Level - Second
Bedroom 3 
Dimensions - 12X11Level - Second
Bedroom 4 
Dimensions - 13X11Level - Second
Dining Room 
Dimensions - 13X12Level - Main
Family Room 
Dimensions - 19X16Level - Main
Kitchen 
Dimensions - 24X12Level - MainDescription - Island,Granite Counters
Laundry 
Dimensions - 15X7Level - Main
Living Room 
Dimensions - 12X6Level - Main
Master Bedroom 
Dimensions - 17X17Level - Second
Office 
Dimensions - 13X10Level - Main
Save
Ask
Tour
Hide
Share
Exterior Features
Construction Details 
Vinyl SidingBrick
Community Features
Accessibility Features 
Therapeutic Whirlpool
Association Dues 
450
HOA Fee Frequency 
Annually
MLS Area 
Homer / Lockport
School District 
Lockport Township High School
Township 
Homer
Schools
School District
Lockport Township High School
Elementary School
William J Butler School
Middle School
Homer Junior High School
High School
Lockport Township High School
Listing Courtesy of MRED as distributed by MLS Grid of Bench Realty Group


Based on information submitted to the MLS GRID as of 2026-08-27 04:04 AM UTC. All data is obtained from various sources and may not have been verified by broker or MLS GRID. Supplied Open House Information is subject to change without notice. All information should be independently reviewed and verified for accuracy. Properties may or may not be listed by the office/agent presenting the information.
Last checked: 2026-08-27 04:04 AM UTC
MRED DMCA Copyright Information Copyright © 2026 Midwest Real Estate Data LLC. All rights reserved.

Neighborhood & Commute
Source: Walkscore
Save
Ask
Tour
Hide
Share