Save
Ask
Tour
Hide
Share
$475,000
New Listing

4310 W Shakespeare Avenue
Chicago, IL60639

For Sale|Single Family Residence|Active
3
Beds
2
Total Baths
2
Full Baths
2,472
SqFt
$192
/SqFt
1958
Built
County:
Cook
Listing Courtesy of MRED as distributed by MLS Grid of Keller Williams ONEChicago

Due to the health concerns created by Coronavirus we are offering personal 1-1 online video walkthough tours where possible.
Call Now: 708-308-1938
Is this the listing for you? We can help make it yours.
708-308-1938
4310 W Shakespeare Avenue4310 W Shakespeare Avenue4310 W Shakespeare Avenue4310 W Shakespeare Avenue
Save
Ask
Tour
Hide
Share

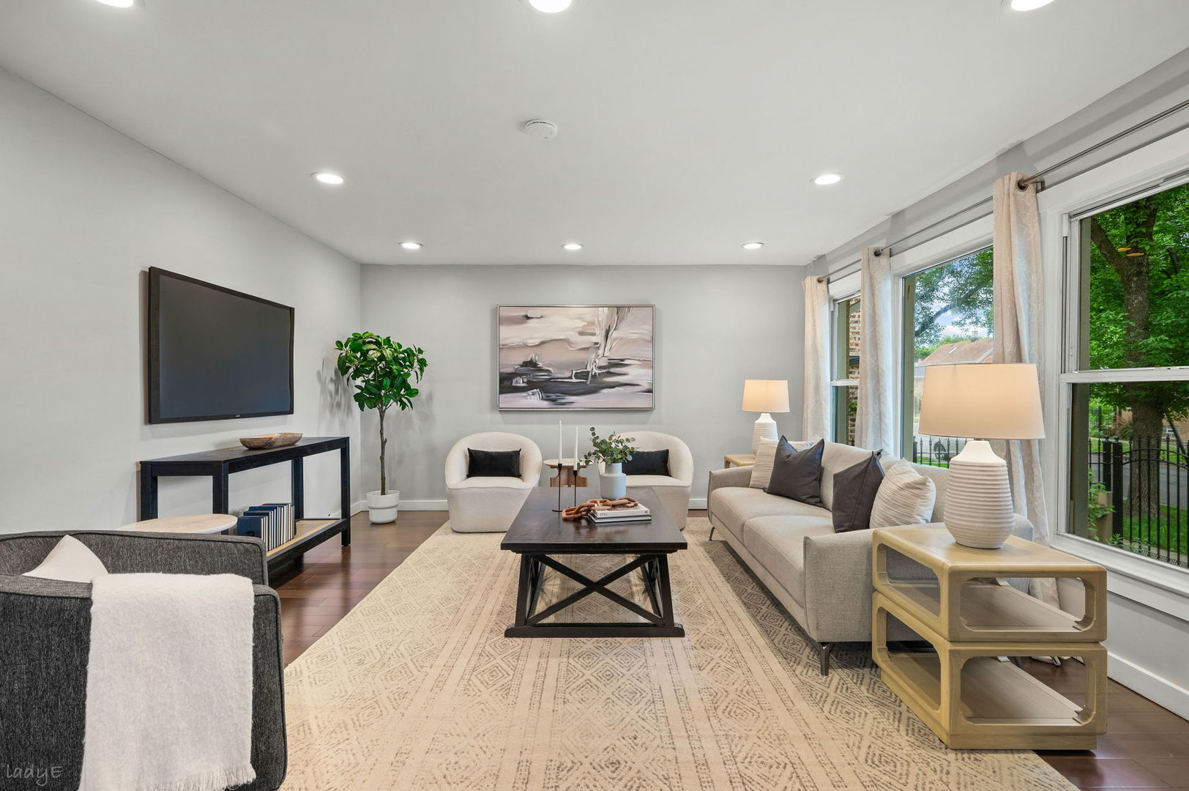
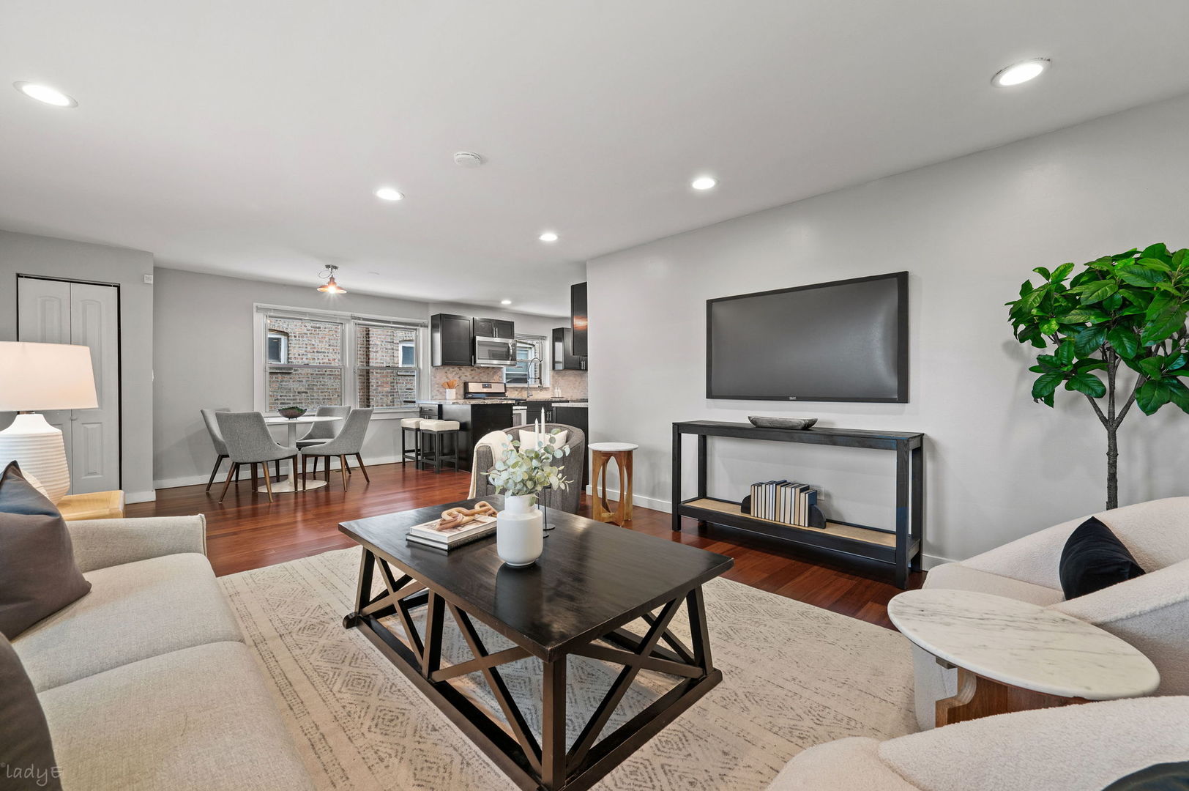
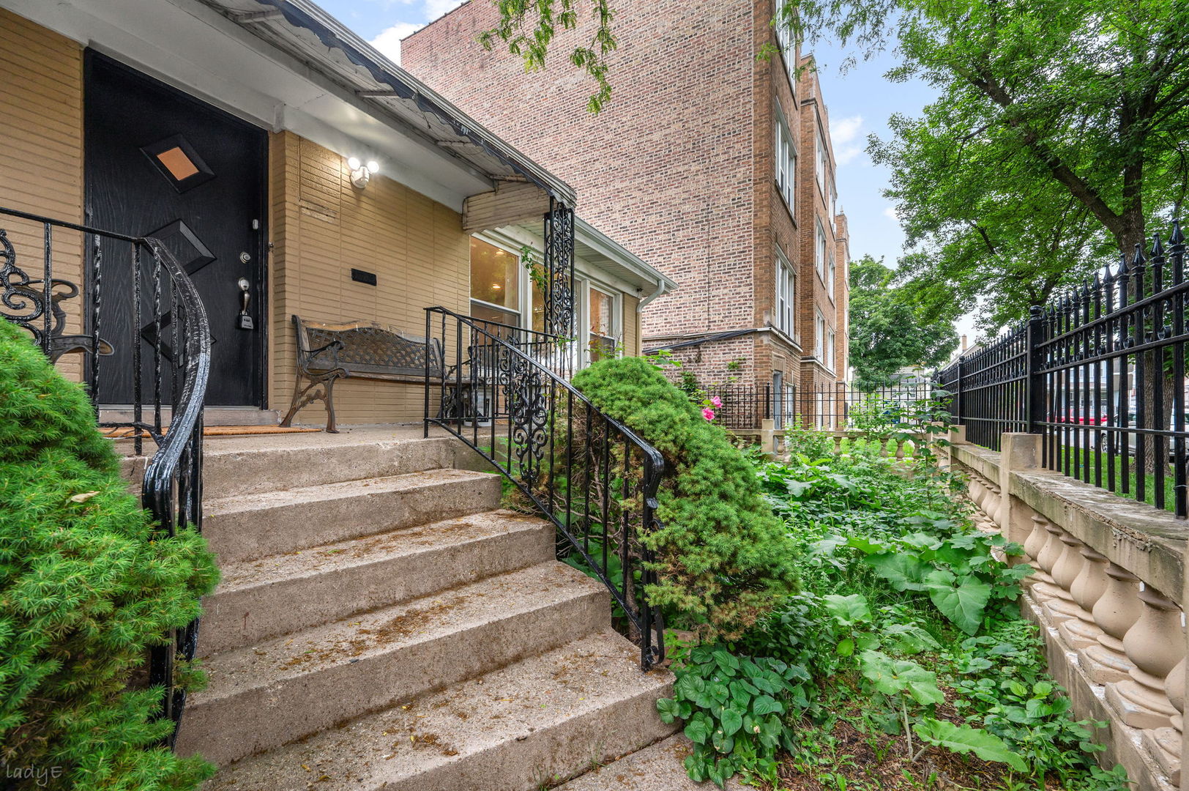
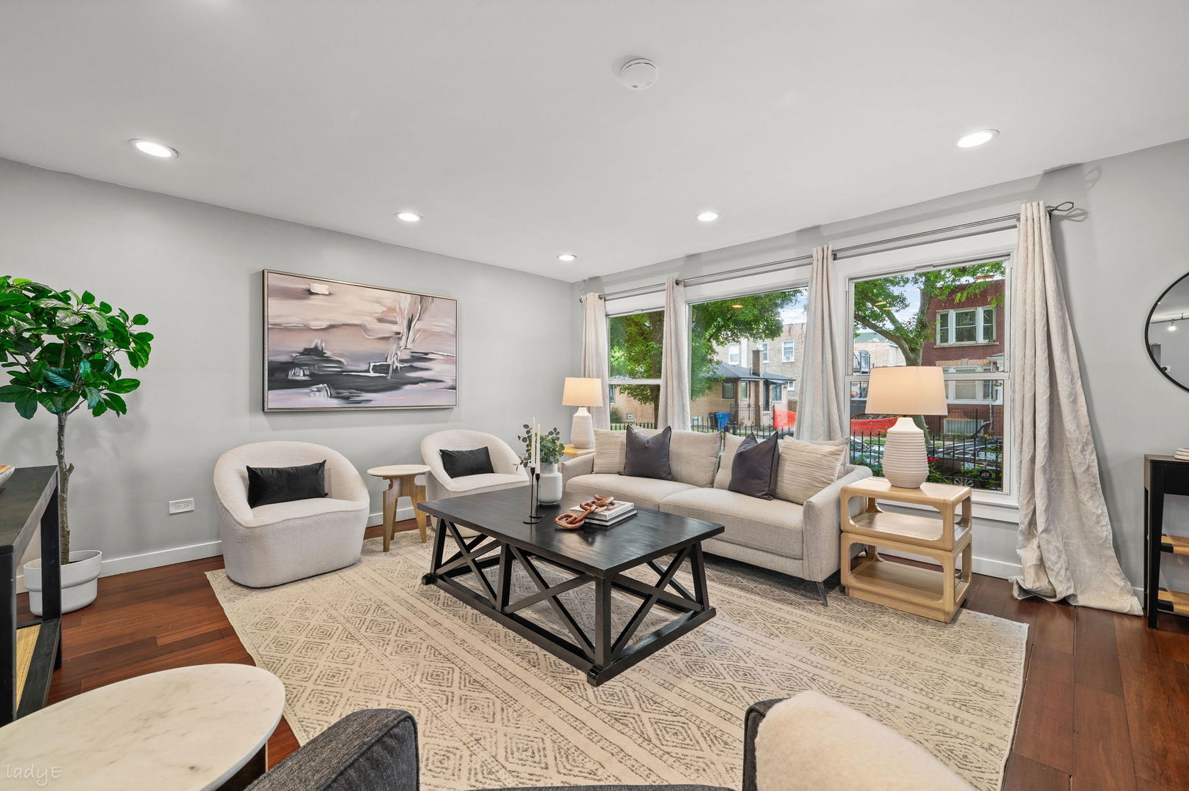
Set on a quiet residential one-way street just moments from the energy of both Logan Square and Humboldt Park, this recently updated 5BR+Den/2BA single-family home offers an impressive amount of living space paired with a rare open-concept layout. Set on an extra-wide lot, and spanning two full levels, the home is thoughtfully designed for both everyday living and entertaining, featuring generous room sizes, excellent south-facing natural light, and flexible spaces throughout. The main level centers around an expansive living and dining area with wood flooring and flows seamlessly into the updated kitchen, complete with stainless steel appliances, granite countertops, dark wood cabinetry, quartz backsplash, and a large eat-in kitchen island with seating. Three generously sized bedrooms and a renovated full bath with walk-in shower, porcelain tile, and updated vanity complete the main floor. The lower level provides an exceptional amount of additional living space with a large rec room, three additional bedrooms, and a second renovated full bath. These additional bedrooms work well for a home office, creative workspace, gym, guest rooms, and so much more. Additional highlights include side-by-side laundry, tankless water heater system, ample storage, and a detached two-car garage with a party door. Recent updates include a newer roof, updated mechanicals. Conveniently located near neighborhood restaurants like Cafe El Tapatio, Rica Arepa, and Paisan's Pizza. Walkable to nearby Hermosa Park, public transportation on Armitage and Fullerton Avenues, and all that Logan Square, Humboldt Park and Hermosa have to offer!

Save
Ask
Tour
Hide
Share
Listing Snapshot
Price 
$475,000
Days On Site 
0 Days
Bedrooms 
3
Inside Area (SqFt) 
2,472 sqft
Total Baths 
2
Full Baths 
2
Partial Baths 
N/A
Lot Size 
0.0966 Acres
Year Built 
1958
MLS® Number 
12704592
Status 
Active
Property Tax 
$5,585.07
HOA/Condo/Coop Fees 
N/A
Sq Ft Source 
Assessor
Friends & Family
Recent Activity
10 hours agoListing updated with changes from the MLS®
10 hours agoListing first seen on site
General Features
Acres 
0.0966
Direction Faces 
East
Foundation 
Concrete Perimeter
Garage 
Yes
Garage Spaces 
2
Parking 
Garage Door OpenerDetachedGarage
Parking Spaces 
2
Property Sub Type 
Single Family Residence
Sewer 
Public Sewer
SqFt Below 
1177
SqFt Total 
1295
Style 
Ranch
Water Source 
Public
Interior Features
Appliances 
RangeMicrowaveDishwasherRefrigeratorWasherDryerDisposalStainless Steel Appliance(s)
Basement 
FinishedConcreteStorage SpaceFull
Cooling 
Ceiling Fan(s)Central Air
Electric 
Circuit Breakers
Flooring 
Laminate
Heating 
Natural GasForced Air
Interior 
Walk-In Closet(s)Open FloorplanGranite CountersPantry
Laundry Features 
In UnitLaundry Closet
Bedroom 2 
Dimensions - 13X11Level - Main
Bedroom 3 
Dimensions - 11X10Level - Main
Bedroom 4 
Dimensions - 13X10Level - Basement
Bedroom 5 
Dimensions - 13X10Level - Basement
Bonus Room 
Dimensions - 6X6Level - Basement
Dining Room 
Dimensions - COMBOLevel - Main
Family Room 
Dimensions - 27X12Level - Basement
Gallery 
Dimensions - 14X7Level - Main
Kitchen 
Dimensions - 18X12Level - MainDescription - Eating Area-Breakfast Bar,Island,Pantry-Closet,Granite Counters,Updated Kitchen
Laundry 
Dimensions - 6X3Level - Basement
Living Room 
Dimensions - 25X14Level - Main
Master Bedroom 
Dimensions - 13X12Level - Main
Media Room 
Dimensions - 6X5Level - Basement
Office 
Dimensions - 12X10Level - Basement
Other Room 
Dimensions - 2X2Level - Main
Storage 
Dimensions - 3X3Level - Main
Utility Room-Lower Level 
Dimensions - 8X8Level - Basement
Walk In Closet 
Dimensions - 6X6Level - Basement
Work Room 
Dimensions - 13X10Level - Basement
Save
Ask
Tour
Hide
Share
Exterior Features
Construction Details 
Brick
Fencing 
Fenced
Lot Features 
Irregular Lot
Other Structures 
Workshop
Roof 
Asphalt
Community Features
MLS Area 
CHI - Hermosa
School District 
Kelvyn Park High School
Township 
West Chicago
Schools
School District
Kelvyn Park High School
Elementary School
Nixon Elementary School
Middle School
Kelvyn Park High School
High School
Kelvyn Park High School
Listing Courtesy of MRED as distributed by MLS Grid of Keller Williams ONEChicago


Based on information submitted to the MLS GRID as of 2026-07-16 07:48 AM UTC. All data is obtained from various sources and may not have been verified by broker or MLS GRID. Supplied Open House Information is subject to change without notice. All information should be independently reviewed and verified for accuracy. Properties may or may not be listed by the office/agent presenting the information.
Last checked: 2026-07-16 07:48 AM UTC
MRED DMCA Copyright Information Copyright © 2026 Midwest Real Estate Data LLC. All rights reserved.

Neighborhood & Commute
Source: Walkscore
Save
Ask
Tour
Hide
Share