Save
Ask
Tour
Hide
Share
$524,500
New Listing

4438 N NAGLE Avenue
Harwood Heights, IL60706

For Sale|Single Family Residence|Active
3
Beds
2
Total Baths
2
Full Baths
2,166
SqFt
$242
/SqFt
1950
Built
County:
Cook
Listing Courtesy of MRED as distributed by MLS Grid of Compass

Due to the health concerns created by Coronavirus we are offering personal 1-1 online video walkthough tours where possible.
Call Now: 708-308-1938
Is this the listing for you? We can help make it yours.
708-308-1938
4438 N NAGLE Avenue4438 N NAGLE Avenue4438 N NAGLE Avenue4438 N NAGLE Avenue
Save
Ask
Tour
Hide
Share

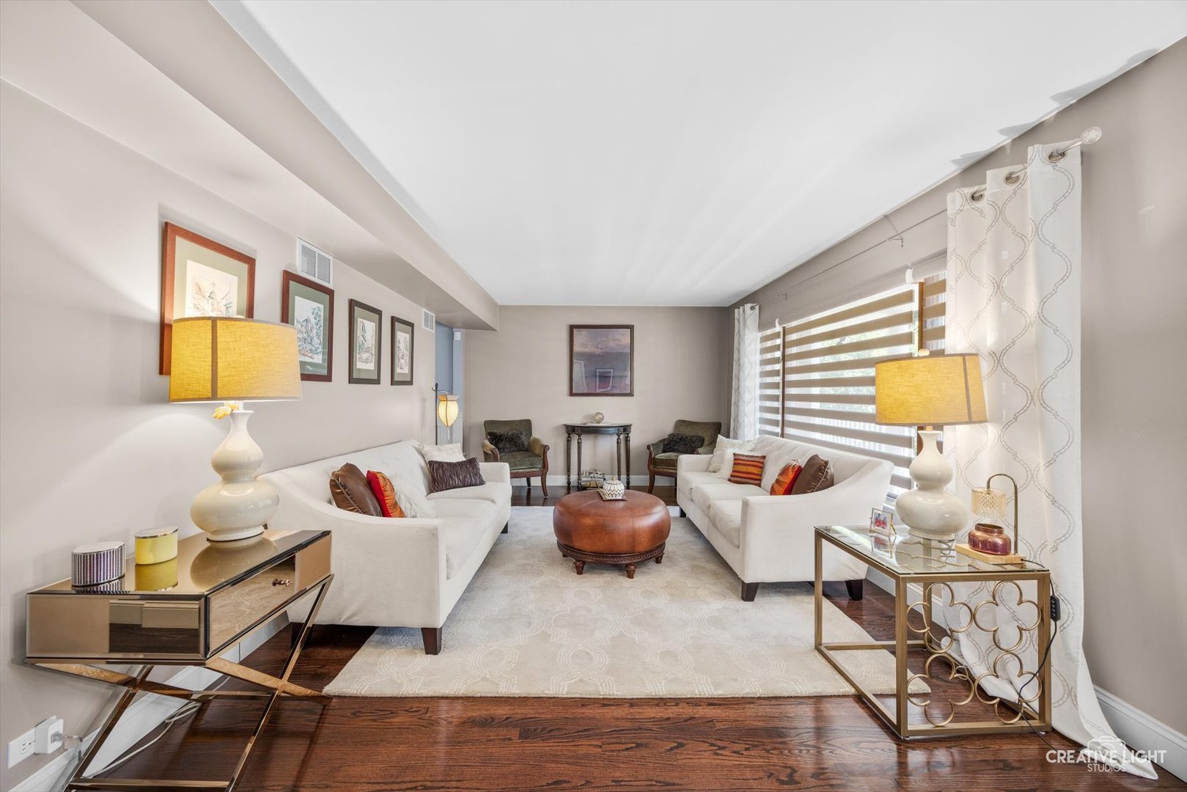
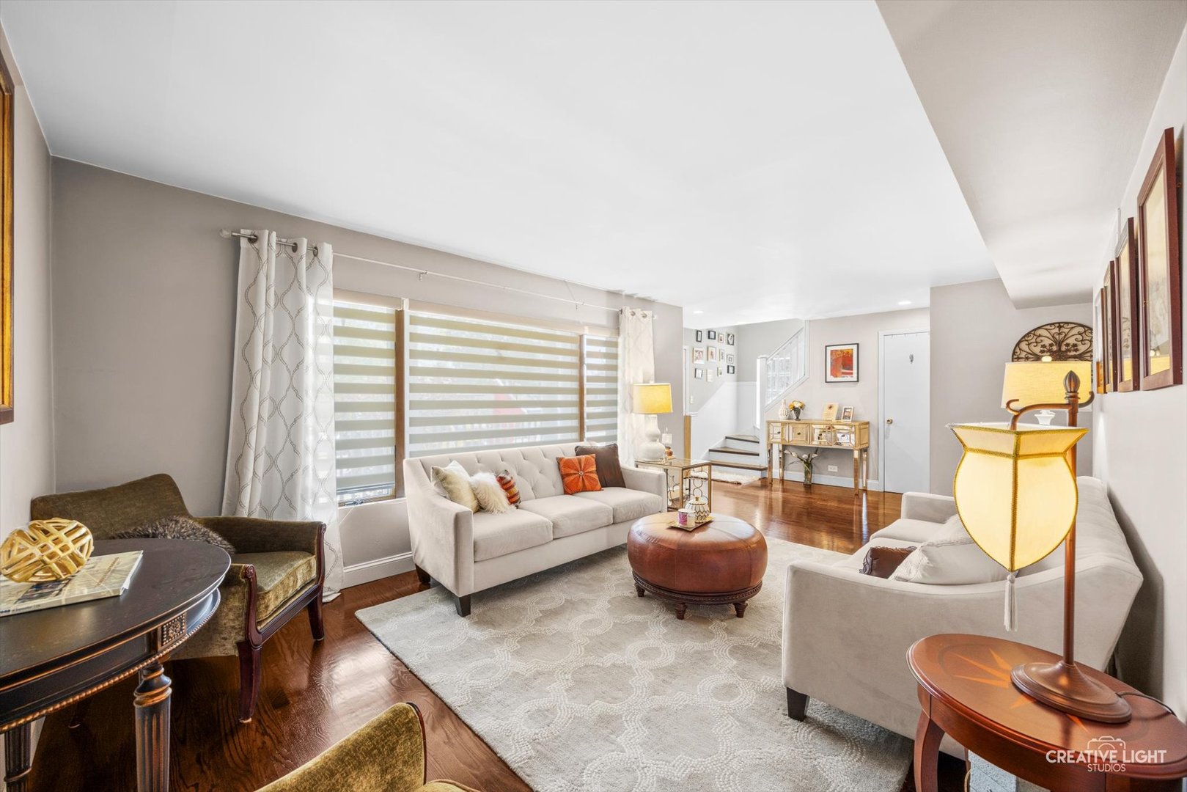
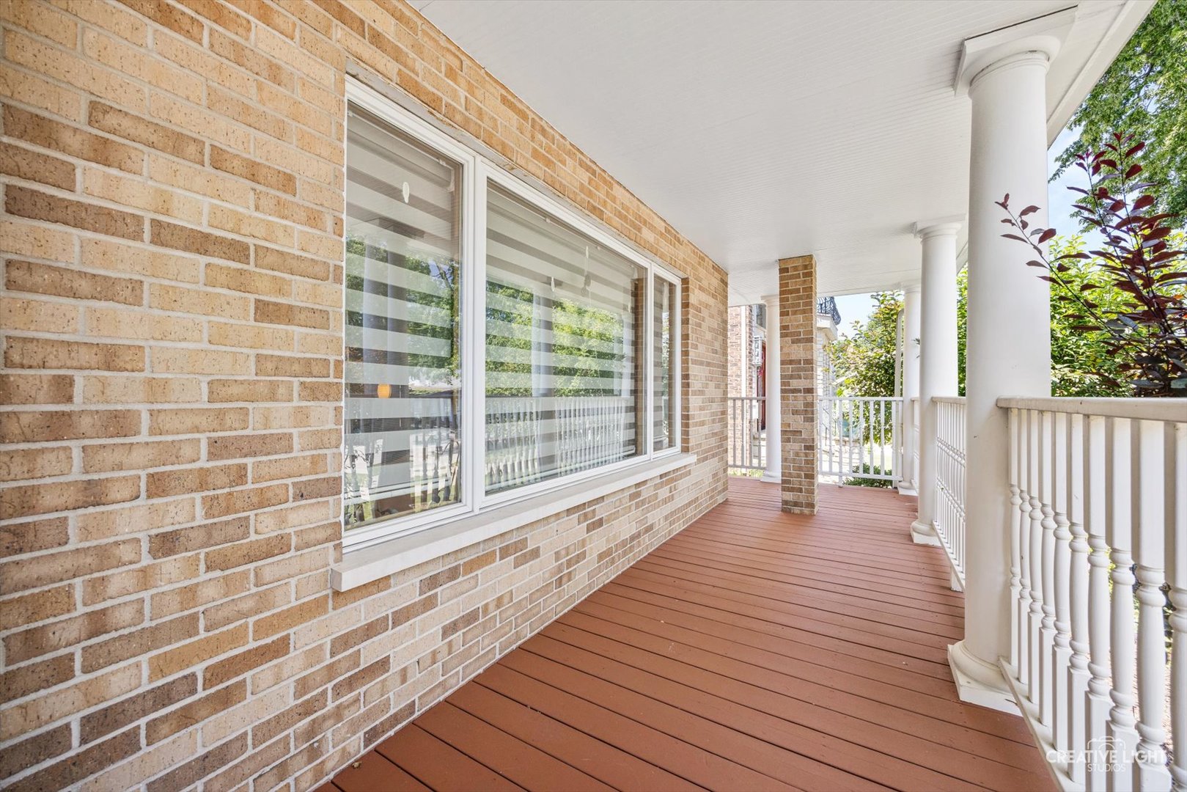
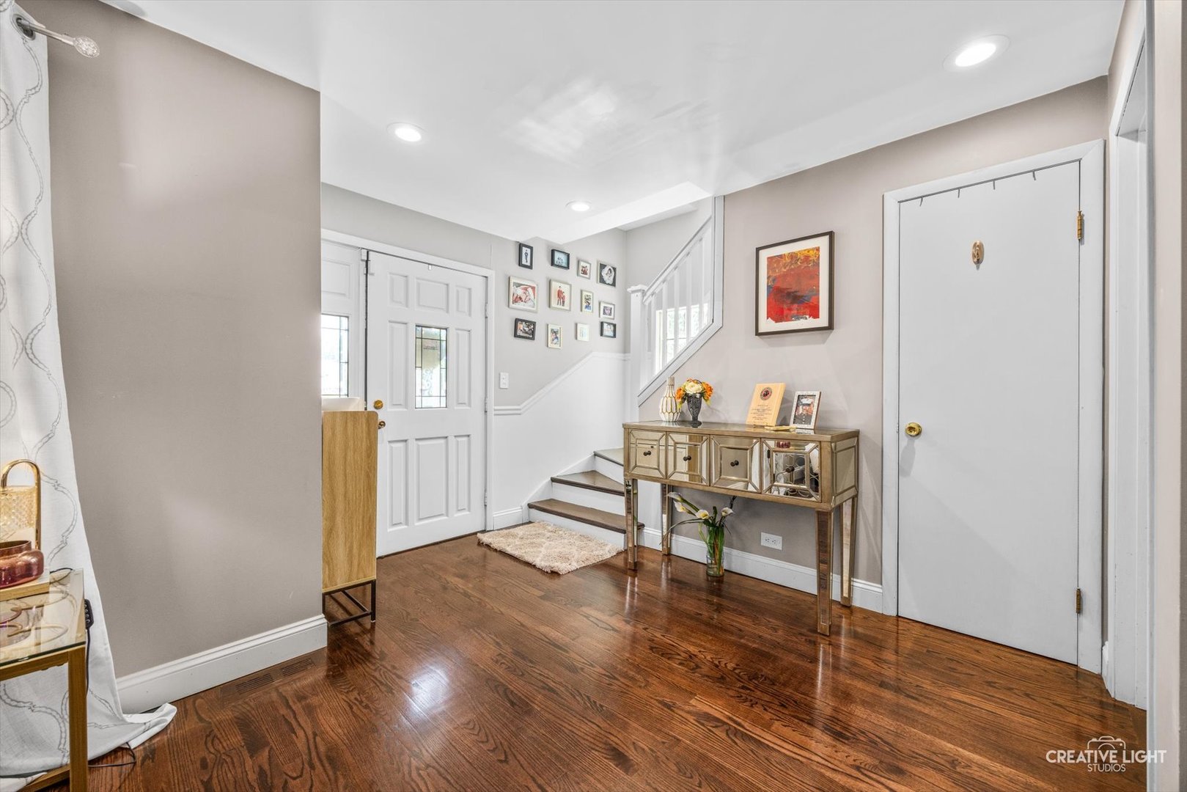
This beautifully updated and meticulously maintained all brick home is ready to impress. The renovated kitchen showcases elegant 42" dark wood cabinetry, stunning granite countertops and glass tile backsplash. The first floor features mahogany oak flooring and spacious cathedral ceiling living room, great for entertaining. Upstairs, you'll find three spacious bedrooms, including a serene primary suite with a spa-inspired bathroom. Large front and back porches are ideal for outdoor entertaining and relaxing evenings. A 2.5-car detached garage completes this fantastic property. Home includes dual HVAC system. Located on a quiet street near Ridgemoor Country Club and highly-sought-after Union Ridge Grammar School - this is an unbeatable location, move-in ready, and rarely available!

Save
Ask
Tour
Hide
Share
Listing Snapshot
Price 
$524,500
Days On Site 
0 Days
Bedrooms 
3
Inside Area (SqFt) 
2,166 sqft
Total Baths 
2
Full Baths 
2
Partial Baths 
N/A
Lot Size 
N/A
Year Built 
1950
MLS® Number 
12704622
Status 
Active
Property Tax 
$9,477
HOA/Condo/Coop Fees 
N/A
Sq Ft Source 
Assessor
Friends & Family
Recent Activity
10 hours agoListing updated with changes from the MLS®
10 hours agoListing first seen on site
General Features
Foundation 
Brick/Mortar
Garage 
Yes
Garage Spaces 
2.5
Parking 
DetachedGarage
Parking Spaces 
2.5
Property Sub Type 
Single Family Residence
Sewer 
Public Sewer
Style 
English
Utilities 
Cable Available
Interior Features
Appliances 
RangeMicrowaveDishwasherRefrigeratorWasherDryerDisposal
Basement 
FinishedPartial
Cooling 
Ceiling Fan(s)Central Air
Electric 
Circuit Breakers
Heating 
Natural GasForced Air
Interior 
Cathedral Ceiling(s)
Bedroom 2 
Dimensions - 12X11Level - Second
Bedroom 3 
Dimensions - 12X11Level - Second
Bedroom 4 
Dining Room 
Dimensions - 13X12Level - Main
Family Room 
Dimensions - 18X16Level - Main
Kitchen 
Dimensions - 15X11Level - MainDescription - Eating Area-Table Space
Laundry 
Dimensions - 9X6Level - Main
Living Room 
Dimensions - 23X12Level - Main
Master Bedroom 
Dimensions - 25X21Level - Second
Save
Ask
Tour
Hide
Share
Exterior Features
Construction Details 
Brick
Fencing 
Fenced
Roof 
Asphalt
Community Features
Accessibility Features 
Therapeutic Whirlpool
Community Features 
CurbsSidewalksStreet Lights
MLS Area 
Harwood Heights
School District 
Ridgewood Comm High School
Township 
Norwood Park
Schools
School District
Ridgewood Comm High School
Elementary School
Union Ridge Elementary School
Middle School
Union Ridge Elementary School
High School
Ridgewood Comm High School
Listing Courtesy of MRED as distributed by MLS Grid of Compass


Based on information submitted to the MLS GRID as of 2026-07-16 07:48 AM UTC. All data is obtained from various sources and may not have been verified by broker or MLS GRID. Supplied Open House Information is subject to change without notice. All information should be independently reviewed and verified for accuracy. Properties may or may not be listed by the office/agent presenting the information.
Last checked: 2026-07-16 07:48 AM UTC
MRED DMCA Copyright Information Copyright © 2026 Midwest Real Estate Data LLC. All rights reserved.

Neighborhood & Commute
Source: Walkscore
Save
Ask
Tour
Hide
Share