
22991 Lancaster CourtFrankfort, IL60423
Due to the health concerns created by Coronavirus we are offering personal 1-1 online video walkthough tours where possible.
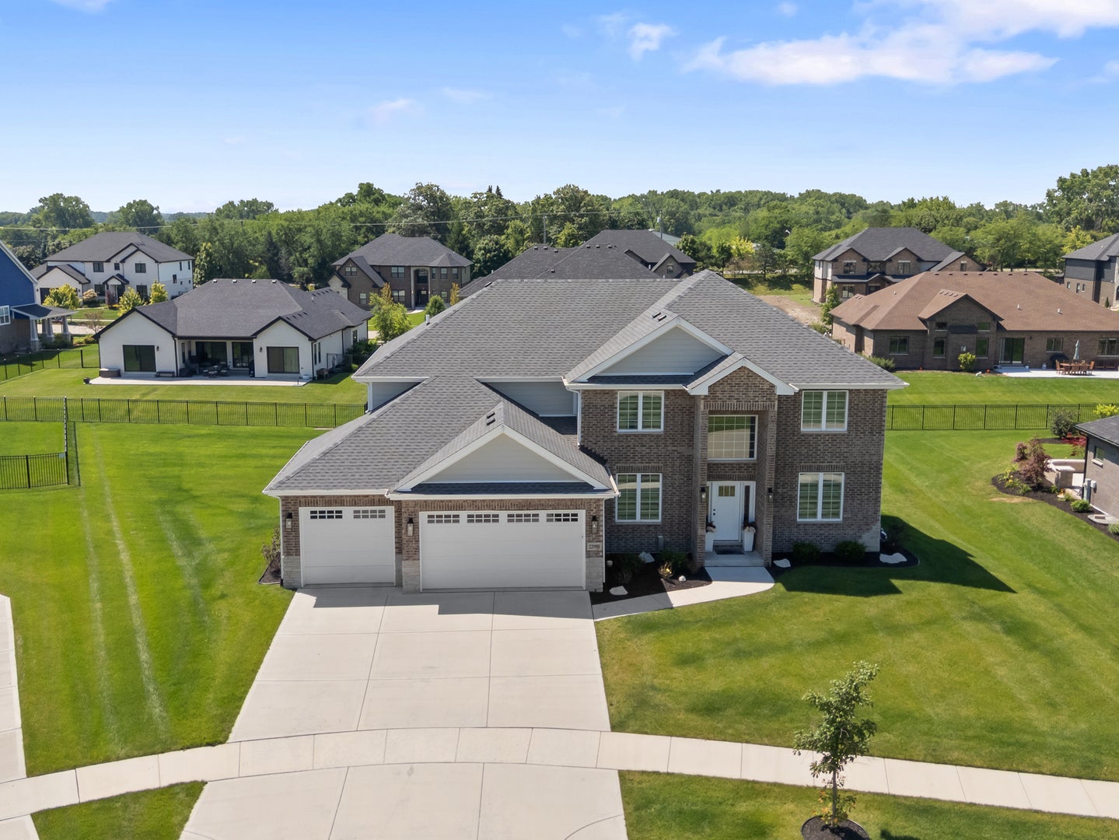
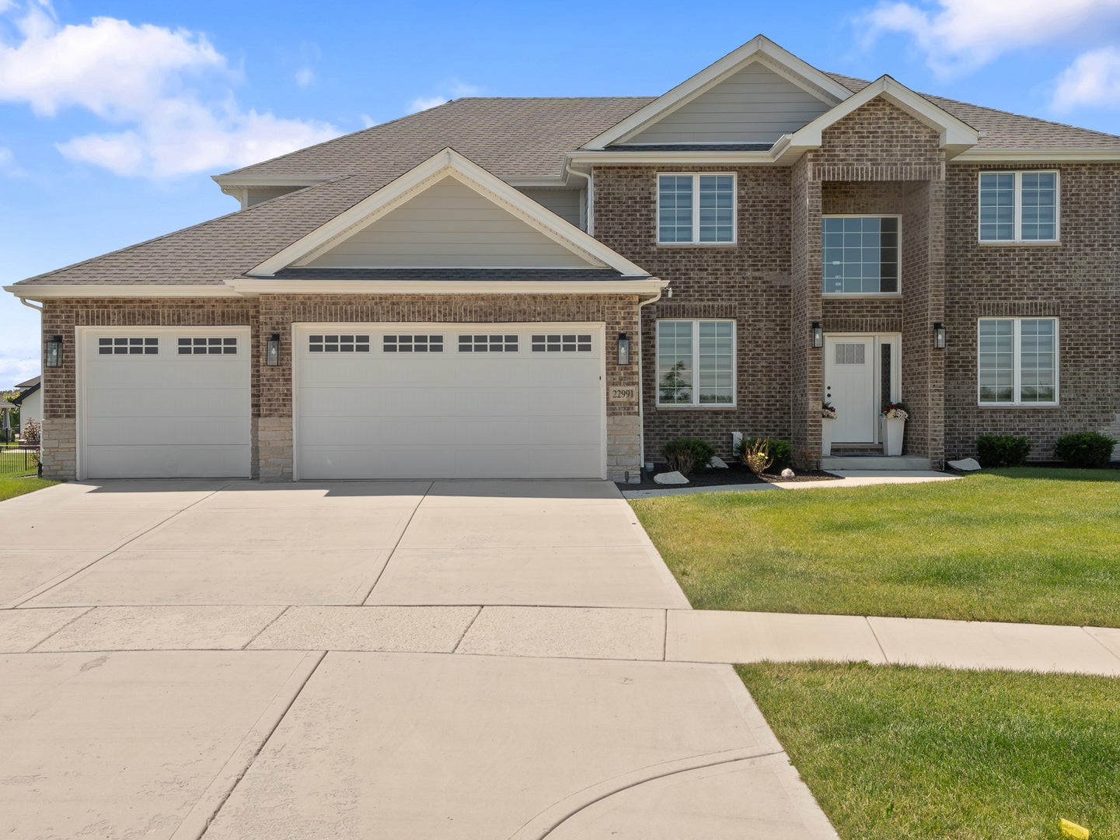
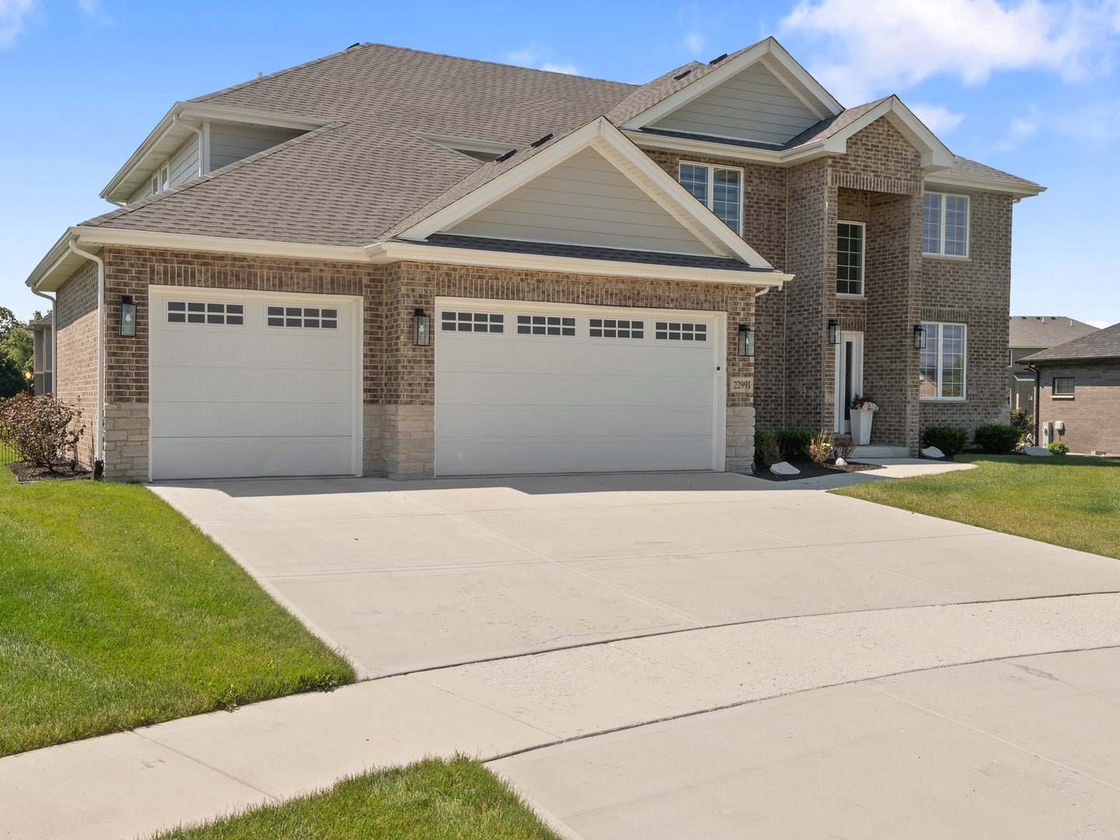
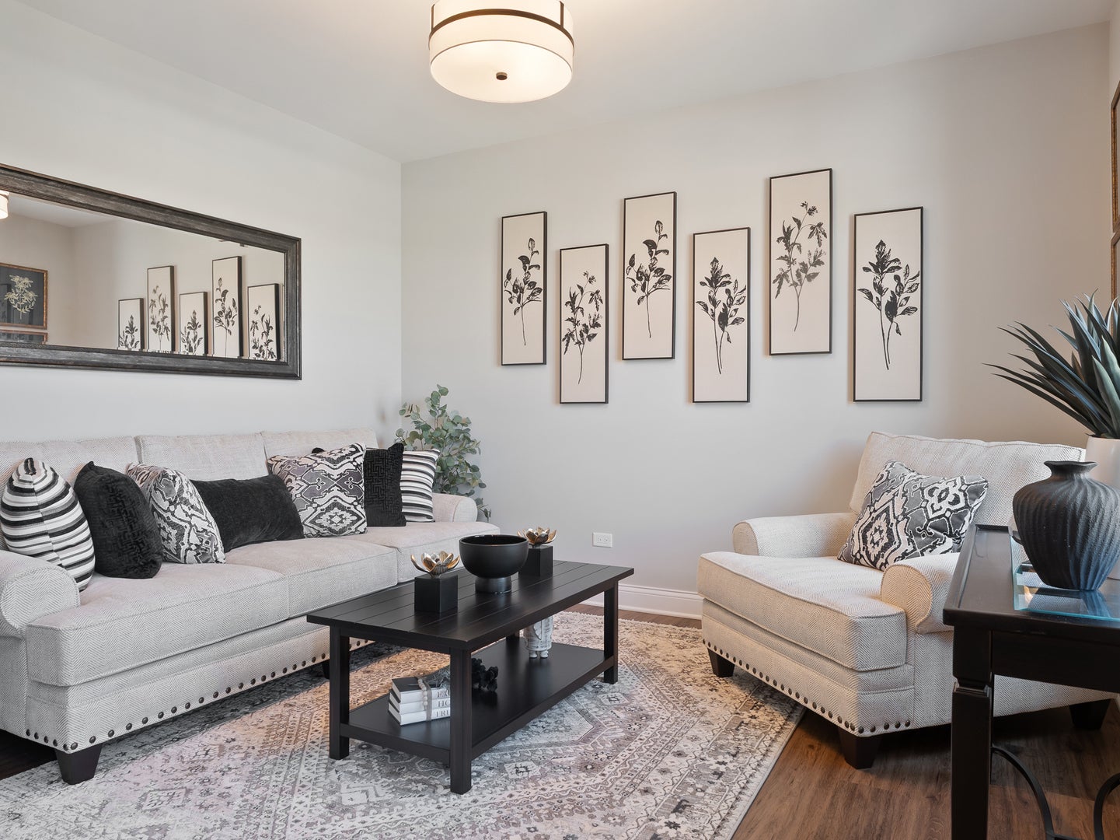
Experience over 3,500 square feet of beautifully upgraded living space, thoughtfully designed with both elegance and functionality in mind. The main level welcomes you with impressive 9-foot ceilings, a grand foyer, formal living and dining rooms, and a stunning two-story family room filled with natural light. The gourmet kitchen is a chef's dream, featuring premium stainless steel appliances, custom cabinetry, quartz countertops, a spacious center island, and a generous walk-in pantry. Flowing seamlessly into the family room, this inviting space showcases a beautiful fireplace and expansive windows overlooking the backyard. A private home office, convenient first-floor laundry room, and mudroom complete the main level. Retreat to the luxurious primary suite, where a designer tray ceiling, a spacious walk-in closet complete with a custom closet organization system, and a spa-inspired en-suite bath create the perfect private retreat. The elegant bath features dual vanities and an impressive oversized walk-in shower designed for ultimate comfort. The full, deep lookout basement offers endless possibilities for future living space, recreation, or storage. Situated on the second-largest lot in the subdivision, the outdoor space is equally impressive. Enjoy the expansive maintenance-free deck overlooking professionally landscaped grounds enhanced with elegant landscape uplighting, creating a beautiful setting for both relaxing evenings and outdoor entertaining. Located on a quiet cul-de-sac within the highly sought-after Frankfort school district and just minutes from premier shopping, dining, parks, and entertainment, this exceptional home offers the perfect blend of luxury, comfort, and convenience.
| 2 months ago | Listing updated with changes from the MLS | |
| 2 months ago | Status changed to Active Under Contract | |
| 2 months ago | Price changed to $699,000 | |
| 3 months ago | Listing first seen on site |

Based on information submitted to the MLS GRID as of 2026-10-20 10:03 PM UTC. All data is obtained from various sources and may not have been verified by broker or MLS GRID. Supplied Open House Information is subject to change without notice. All information should be independently reviewed and verified for accuracy. Properties may or may not be listed by the office/agent presenting the information.
Last checked: 2026-10-20 10:03 PM UTC
MRED DMCA Copyright Information Copyright © 2026 Midwest Real Estate Data LLC. All rights reserved.
Did you know? You can invite friends and family to your search. They can join your search, rate and discuss listings with you.