Save
Ask
Tour
Hide
Share
$389,900
57 Days On Site

139 N Washington Street
Westmont, IL60559

For Sale|Single Family Residence|Active Under Contract
3
Beds
2
Total Baths
2
Full Baths
864
SqFt
$451
/SqFt
1920
Built
County:
DuPage
Listing Courtesy of MRED as distributed by MLS Grid of Platinum Partners Realtors

Due to the health concerns created by Coronavirus we are offering personal 1-1 online video walkthough tours where possible.
Call Now: 708-308-1938
Is this the listing for you? We can help make it yours.
708-308-1938
139 N Washington Street139 N Washington Street139 N Washington Street139 N Washington Street
Save
Ask
Tour
Hide
Share

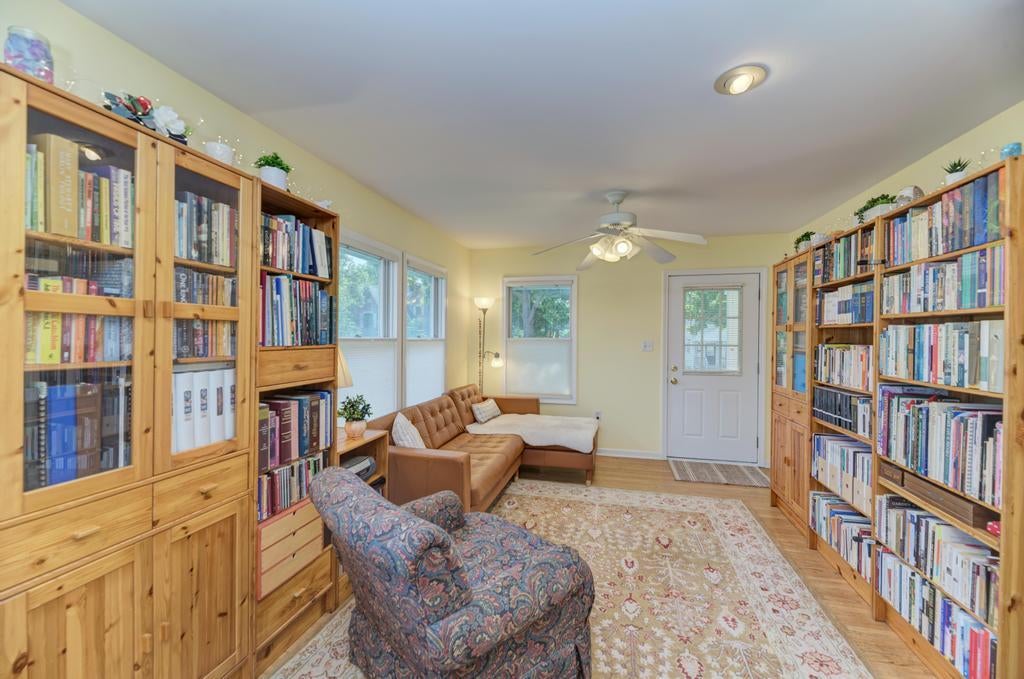
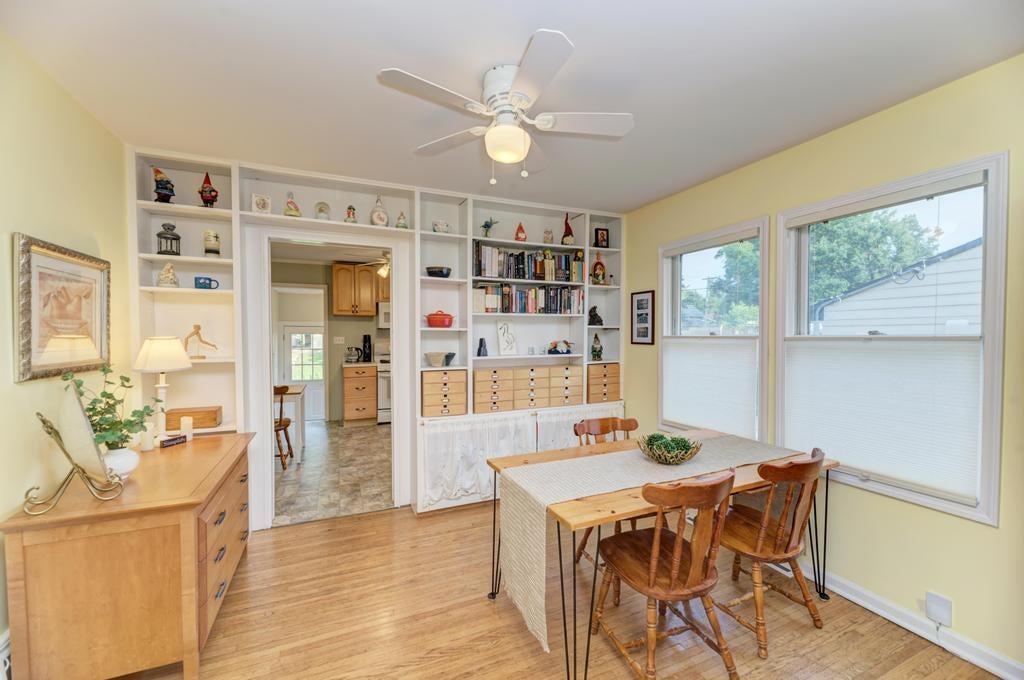
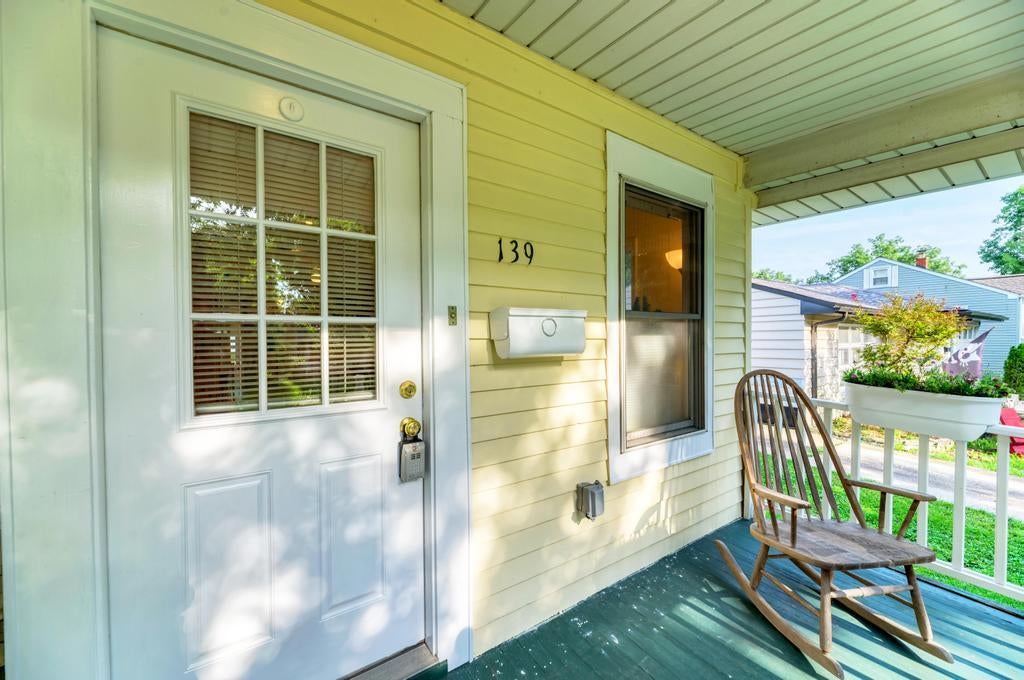
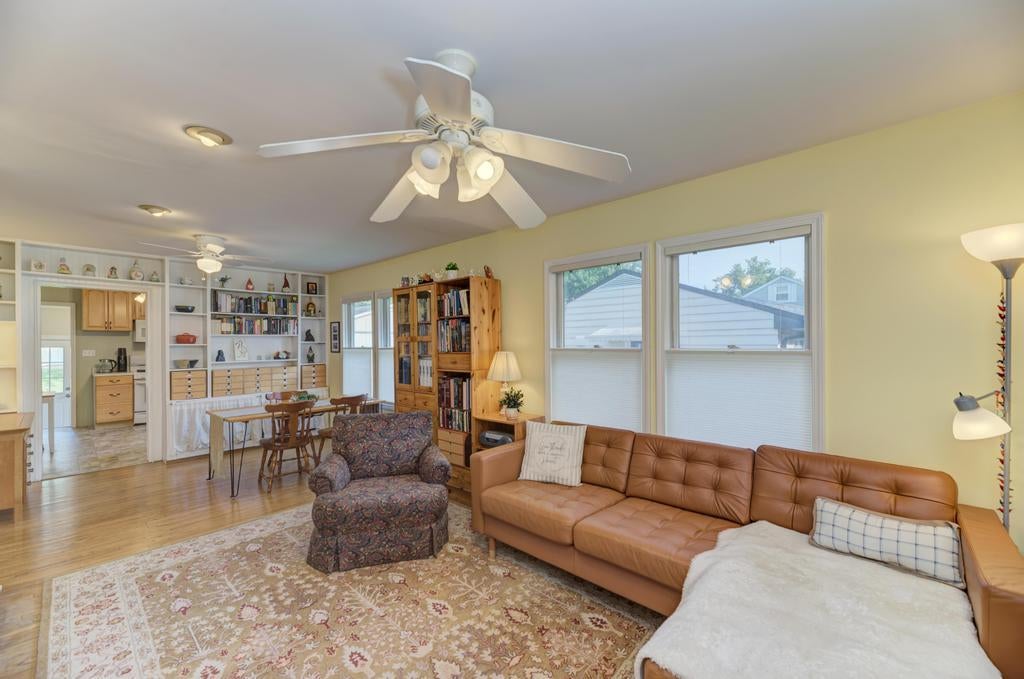
Welcome to this charming and quaint ranch home, where warmth and comfort greet you from the moment you step onto the inviting front porch. The welcoming living and dining rooms feature beautiful hardwood floors, two ceiling fans with lights, Pella windows with top-down/bottom-up cellular blinds, and built-in dining room cabinetry that adds character and charm. The kitchen was updated in 2021 with reclaimed maple cabinetry, white appliances, a pantry closet, and a charming window box added in 2023. All three main-level bedrooms offer hardwood floors, soft pastel wall colors, ceiling fans with lights, and updated windows with blinds. The hall bathroom was beautifully updated in 2025 with a white vanity, slate-look flooring and tub surround, and updated fixtures. The mudroom features a new fiberglass door with window (2026) and newly carpeted stairs to the basement (2026). The finished basement provides additional living space with a spacious family room, abundant recessed lighting, a dedicated laundry area with a utility sink (2026), a cozy reading nook, a fourth bedroom, and a full bathroom with a walk-in shower. The basement has remained dry and is protected by interior and exterior drain tile systems. Major mechanical updates include a Carrier furnace (2011), refurbished central air conditioner (2026), hot water heater (2009), two sump pumps, an ejector pit, a whole-house humidifier, and updated cooper piping. Exterior improvements include a tear-off roof on both the house and detached garage (2019), new gutters and downspouts, and a solar-powered attic fan for improved ventilation. A Home Warranty of America is being offered for peace of mind.

Save
Ask
Tour
Hide
Share
Listing Snapshot
Price 
$389,900
Days On Site 
57 Days
Bedrooms 
3
Inside Area (SqFt) 
864 sqft
Total Baths 
2
Full Baths 
2
Partial Baths 
N/A
Lot Size 
0.21 Acres
Year Built 
1920
MLS® Number 
12705328
Status 
Active Under Contract
Property Tax 
$4,998.06
HOA/Condo/Coop Fees 
N/A
Sq Ft Source 
Assessor
Friends & Family
Recent Activity
a week agoListing updated with changes from the MLS®
2 weeks agoStatus changed to Active Under Contract
2 months agoListing first seen on site
General Features
Acres 
0.21
Direction Faces 
West
Garage 
Yes
Garage Spaces 
2
Parking 
AsphaltGarage Door OpenerDetachedGarage
Parking Spaces 
2
Property Sub Type 
Single Family Residence
Sewer 
Public Sewer
Style 
Ranch
Interior Features
Appliances 
RangeMicrowaveDishwasherRefrigeratorWasherDryerHumidifier
Basement 
Sump PumpFinishedFull
Cooling 
Ceiling Fan(s)Central Air
Electric 
Circuit Breakers100 Amp Service
Flooring 
Hardwood
Heating 
Natural GasForced Air
Interior 
Built-in FeaturesBookcasesPantry
Laundry Features 
Gas Dryer HookupIn UnitSink
Window Features 
DrapesWindow Treatments
Bedroom 2 
Dimensions - 08X08Level - Main
Bedroom 3 
Dimensions - 09X09Level - Main
Bedroom 4 
Dimensions - 10X09Level - Basement
Dining Room 
Dimensions - 12X09Level - Main
Family Room 
Dimensions - 18X15Level - Basement
Kitchen 
Dimensions - 12X11Level - MainDescription - Eating Area-Table Space
Laundry 
Dimensions - 15X07Level - Basement
Living Room 
Dimensions - 14X12Level - Main
Master Bedroom 
Dimensions - 12X09Level - Main
Mud Room 
Dimensions - 07X06Level - Main
Sitting Room 
Dimensions - 08X08Level - Basement
Save
Ask
Tour
Hide
Share
Exterior Features
Construction Details 
Frame
Exterior 
Lighting
Lot Features 
Corner Lot
Patio And Porch 
Patio
Roof 
Asphalt
Windows/Doors 
DrapesWindow Treatments
Community Features
Community Features 
CurbsSidewalksStreet Lights
MLS Area 
Westmont
School District 
Westmont High School
Township 
Downers Grove
Schools
School District
Westmont High School
Elementary School
J T Manning Elementary School
Middle School
Westmont Junior High School
High School
Westmont High School
Listing Courtesy of MRED as distributed by MLS Grid of Platinum Partners Realtors


Based on information submitted to the MLS GRID as of 2026-09-10 07:54 AM UTC. All data is obtained from various sources and may not have been verified by broker or MLS GRID. Supplied Open House Information is subject to change without notice. All information should be independently reviewed and verified for accuracy. Properties may or may not be listed by the office/agent presenting the information.
Last checked: 2026-09-10 07:54 AM UTC
MRED DMCA Copyright Information Copyright © 2026 Midwest Real Estate Data LLC. All rights reserved.

Neighborhood & Commute
Source: Walkscore
Save
Ask
Tour
Hide
Share