Save
Ask
Tour
Hide
Share
$425,000
1 Day On Site

1223 W 112th Street
Chicago, IL60643

For Sale|Single Family Residence|Active
4
Beds
3
Total Baths
3
Full Baths
2,900
SqFt
$147
/SqFt
1923
Built
County:
Cook
Listing Courtesy of MRED as distributed by MLS Grid of Coldwell Banker Realty

Due to the health concerns created by Coronavirus we are offering personal 1-1 online video walkthough tours where possible.
Call Now: 708-308-1938
Is this the listing for you? We can help make it yours.
708-308-1938
Upcoming Open Houses
Due to COVID-19, we recommend you verify Open Houses before attending.
Sun, Jul 19, 12:00 PM - 4:00 PM
1223 W 112th Street1223 W 112th Street1223 W 112th Street1223 W 112th Street
Save
Ask
Tour
Hide
Share

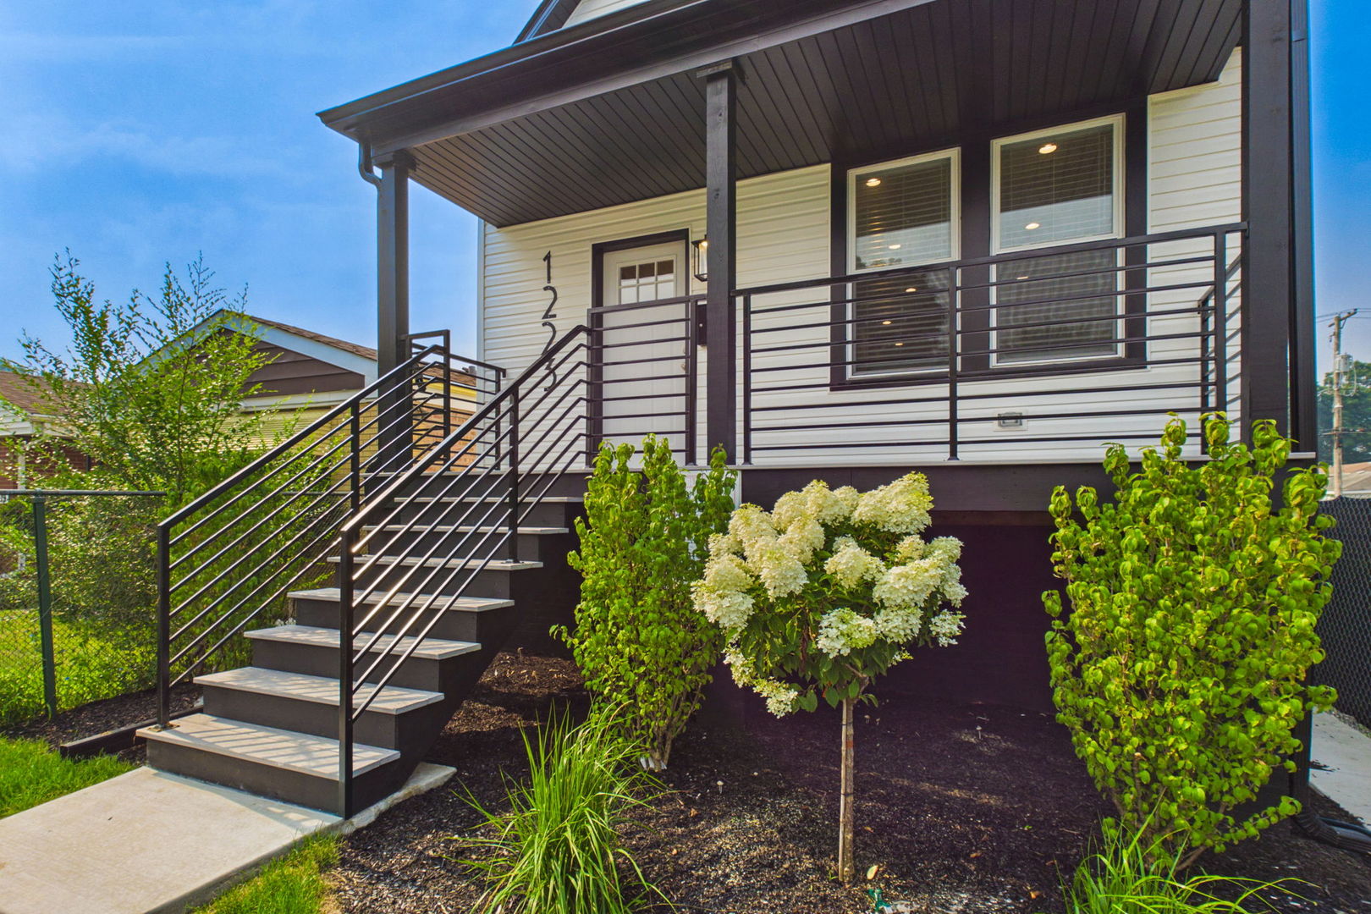
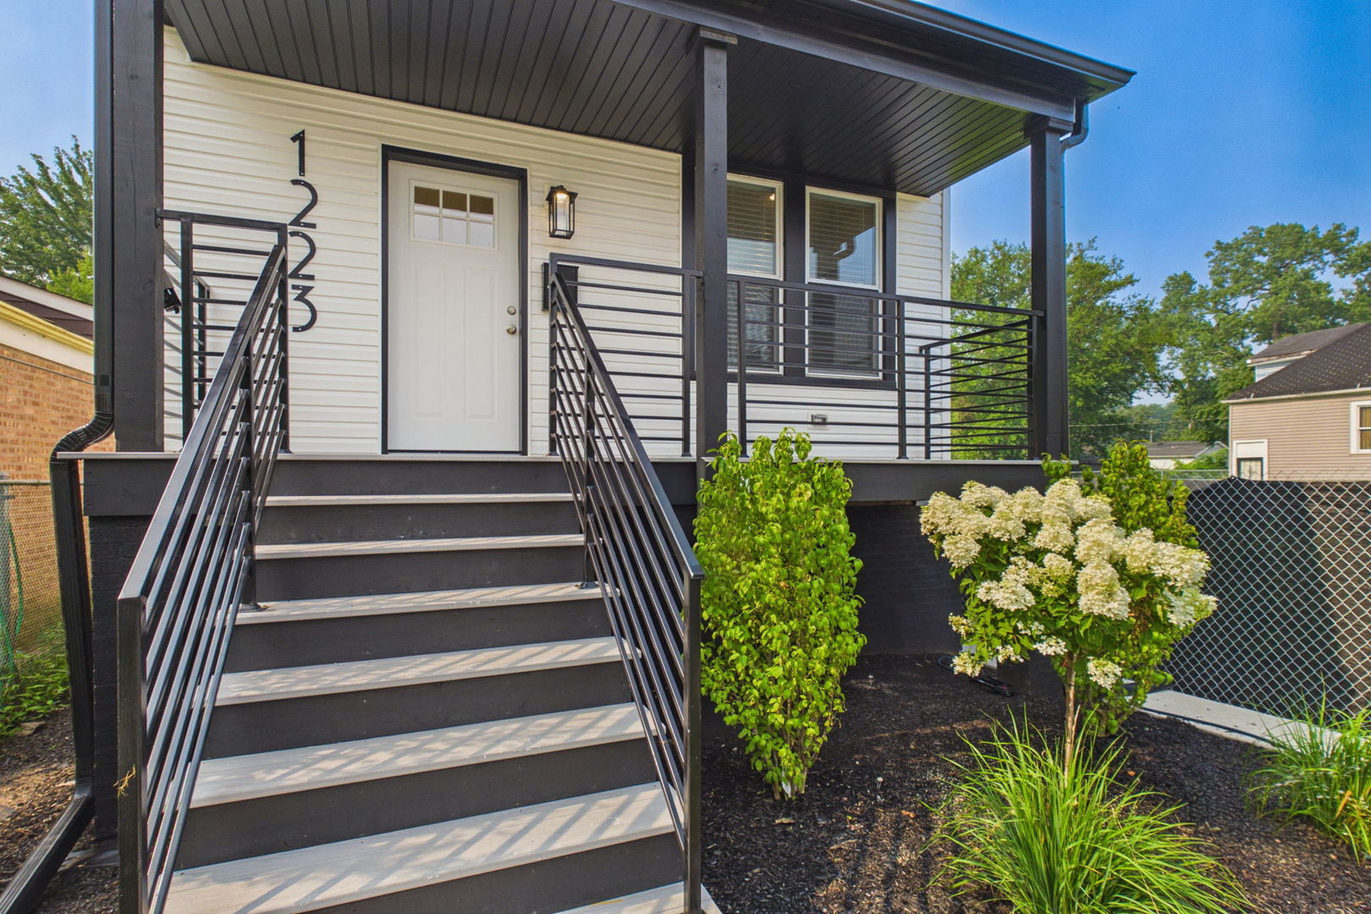
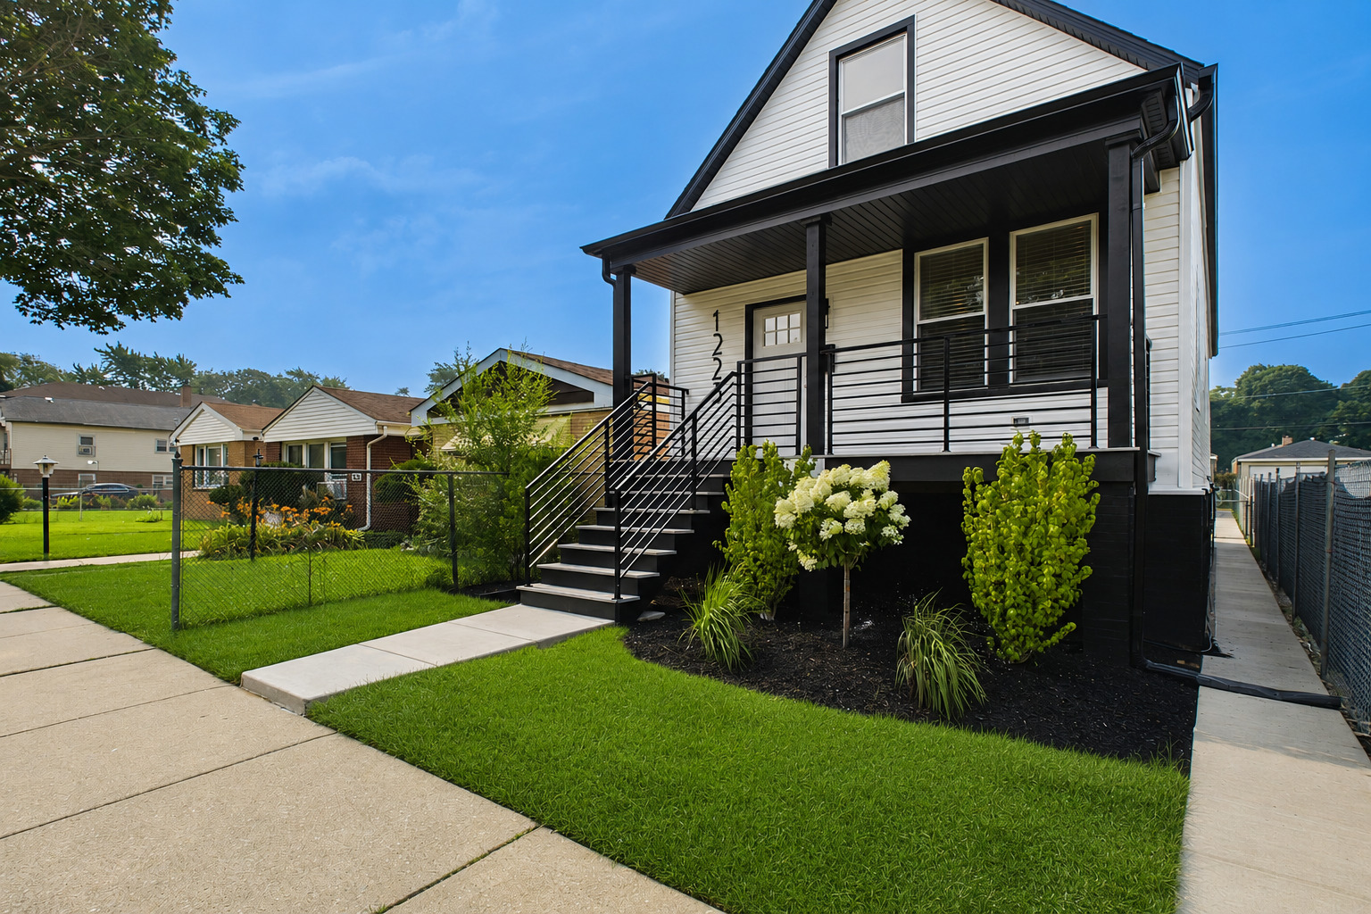
Experience Elevated Living in this Historical Morgan Park Beautiful 5 bedroom, 3 full bath two story totally renovated home. Upscale from top to bottom this exceptional home offers three finished levels of thoughtfully designed living space, blending modern sophistication with timeless appeal. The Stunning Chef's Kitchen serves as the centerpiece of the home, featuring custom cabinetry, luxurious granite countertops, and premium stainless steel appliances. White oak hardwood floors, recessed lighting, designer carpeting, new insulated windows, and a striking custom staircase and banister that add an impressive architectural touch. The expansive floor plan offers generous living space, including a private primary suite designed for comfort and relaxation, complete with skylights. The beautifully finished lower level features a spacious family room, full bathroom, and additional bedroom, making it ideal for guests, extended family, or multigenerational living. Exceptional curb appeal welcomes you home with professionally landscaped grounds and an inviting southern front porch, complete with a brand new two car garage, and spacious back yard. Enjoy a prime location with easy access to major expressways, Metra transportation, local parks, schools, shopping, and restaurants. This home delivers exceptional style, space, and value, offering the perfect blend of luxury, convenience, and lifestyle. The block is experiencing exciting growth, with new construction underway near by. Schedule your private showing today!

Save
Ask
Tour
Hide
Share
Listing Snapshot
Price 
$425,000
Days On Site 
1 Day
Bedrooms 
4
Inside Area (SqFt) 
2,900 sqft
Total Baths 
3
Full Baths 
3
Partial Baths 
N/A
Lot Size 
N/A
Year Built 
1923
MLS® Number 
12705718
Status 
Active
Property Tax 
$2,215.82
HOA/Condo/Coop Fees 
N/A
Sq Ft Source 
Estimated
Friends & Family
Recent Activity
21 hours agoListing updated with changes from the MLS®
yesterdayListing first seen on site
General Features
Foundation 
Concrete Perimeter
Garage 
Yes
Garage Spaces 
2
Parking 
ConcreteOtherGarage Door OpenerDetachedGarage
Parking Spaces 
2
Property Sub Type 
Single Family Residence
Sewer 
Public Sewer
Style 
Colonial
Interior Features
Appliances 
RangeMicrowaveFreezerStainless Steel Appliance(s)Humidifier
Basement 
Sump PumpFinishedExterior EntryStorage SpaceFullWalk-Out Access
Cooling 
Ceiling Fan(s)Central Air
Flooring 
HardwoodCarpet
Heating 
Natural Gas
Interior 
Vaulted Ceiling(s)Open FloorplanGranite Counters
Laundry Features 
Gas Dryer HookupIn Unit
Window Features 
Skylight(s)DrapesBlindsENERGY STAR Qualified WindowsInsulated WindowsScreens
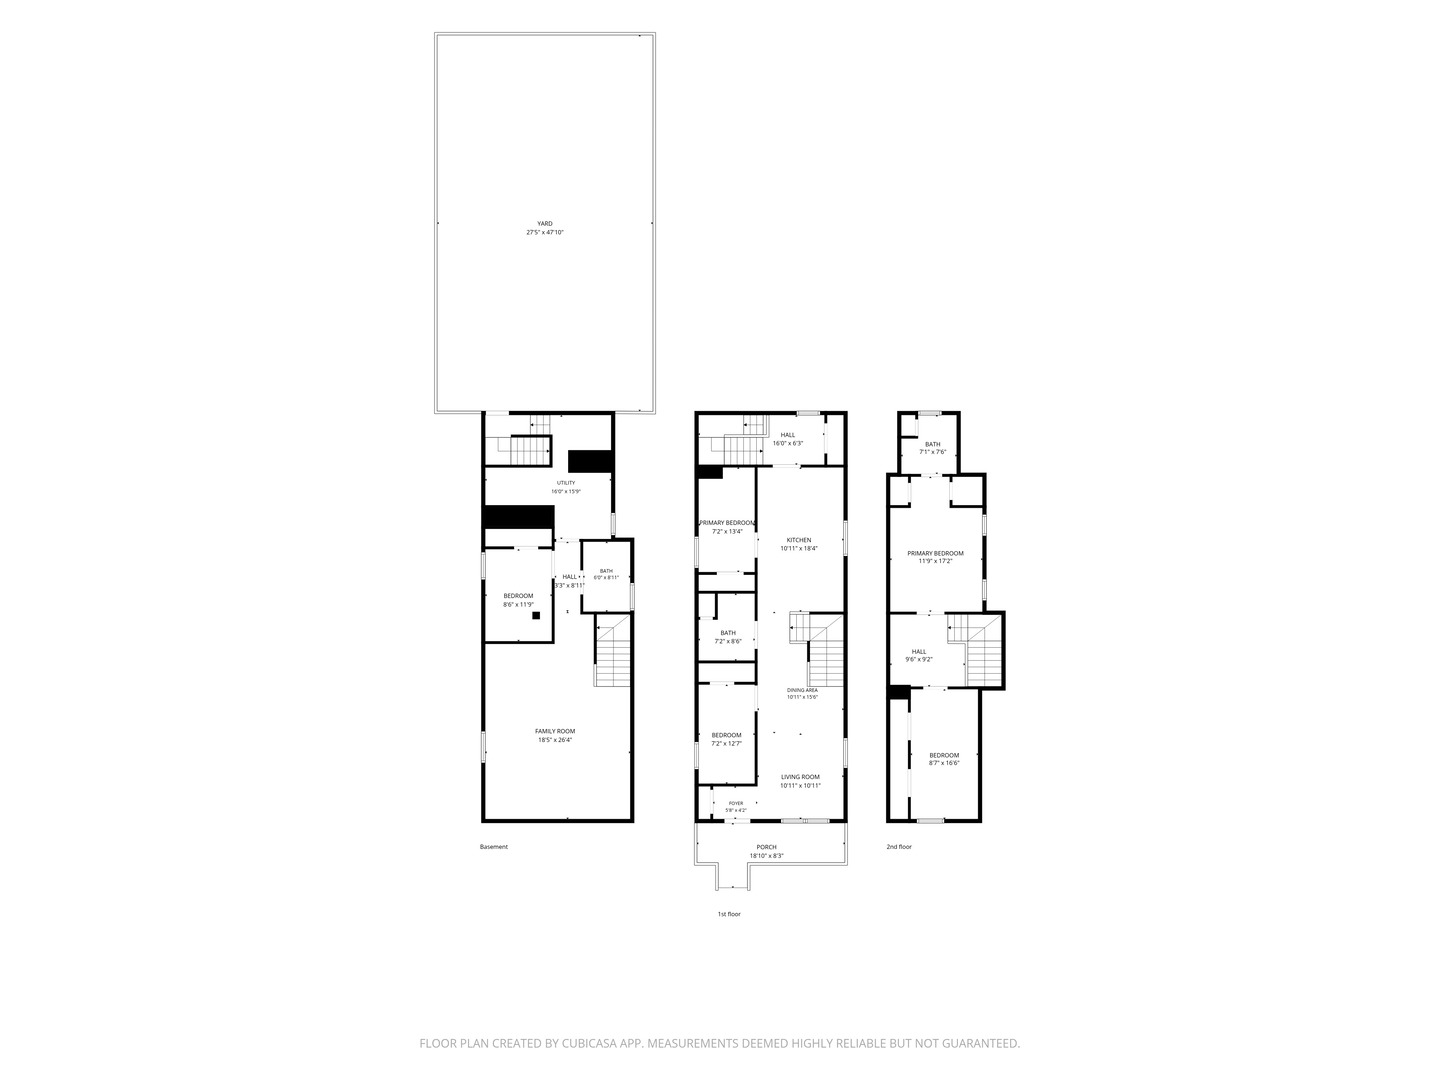
Bedroom 2 
Dimensions - 18X10Level - Second
Bedroom 3 
Dimensions - 10X12Level - Main
Bedroom 4 
Dimensions - 9X12Level - Main
Bedroom 5 
Dimensions - 9X11Level - Basement
Bonus Room 
Dimensions - 7X7Level - Main
Dining Room 
Dimensions - COMBOLevel - Main
Family Room 
Dimensions - 15X18Level - Basement
Kitchen 
Dimensions - 10X14Level - MainDescription - Galley,Island,Breakfast Room,Custom Cabinetry,Granite Counters,Updated Kitchen
Laundry 
Dimensions - 10X10Level - Basement
Living Room 
Dimensions - 12X15Level - Main
Loft 
Dimensions - 8X8Level - Second
Master Bedroom 
Dimensions - 16X13Level - Second
Save
Ask
Tour
Hide
Share
Exterior Features
Construction Details 
Vinyl Siding
Roof 
Asphalt
Windows/Doors 
Skylight(s)DrapesBlindsENERGY STAR Qualified WindowsInsulated WindowsScreens
Community Features
Community Features 
ParkCurbsSidewalksStreet Lights
MLS Area 
CHI - Morgan Park
School District 
299
Township 
Lake
Schools
School District
299
Elementary School
Unknown
Middle School
Unknown
High School
Unknown
Listing Courtesy of MRED as distributed by MLS Grid of Coldwell Banker Realty


Based on information submitted to the MLS GRID as of 2026-07-19 02:32 PM UTC. All data is obtained from various sources and may not have been verified by broker or MLS GRID. Supplied Open House Information is subject to change without notice. All information should be independently reviewed and verified for accuracy. Properties may or may not be listed by the office/agent presenting the information.
Last checked: 2026-07-19 02:32 PM UTC
MRED DMCA Copyright Information Copyright © 2026 Midwest Real Estate Data LLC. All rights reserved.

Neighborhood & Commute
Source: Walkscore
Save
Ask
Tour
Hide
Share