Save
Ask
Tour
Hide
Share
$230,000
1 Day On Site

5401 S Millard Avenue
Chicago, IL60632

For Sale|Single Family Residence|Active
3
Beds
2
Total Baths
2
Full Baths
1,056
SqFt
$218
/SqFt
1962
Built
Subdivision:
Eldson
County:
Cook
Listing Courtesy of MRED as distributed by MLS Grid of Village Realty Inc

Due to the health concerns created by Coronavirus we are offering personal 1-1 online video walkthough tours where possible.
Call Now: 708-308-1938
Is this the listing for you? We can help make it yours.
708-308-1938
5401 S Millard Avenue5401 S Millard Avenue5401 S Millard Avenue5401 S Millard Avenue
Save
Ask
Tour
Hide
Share

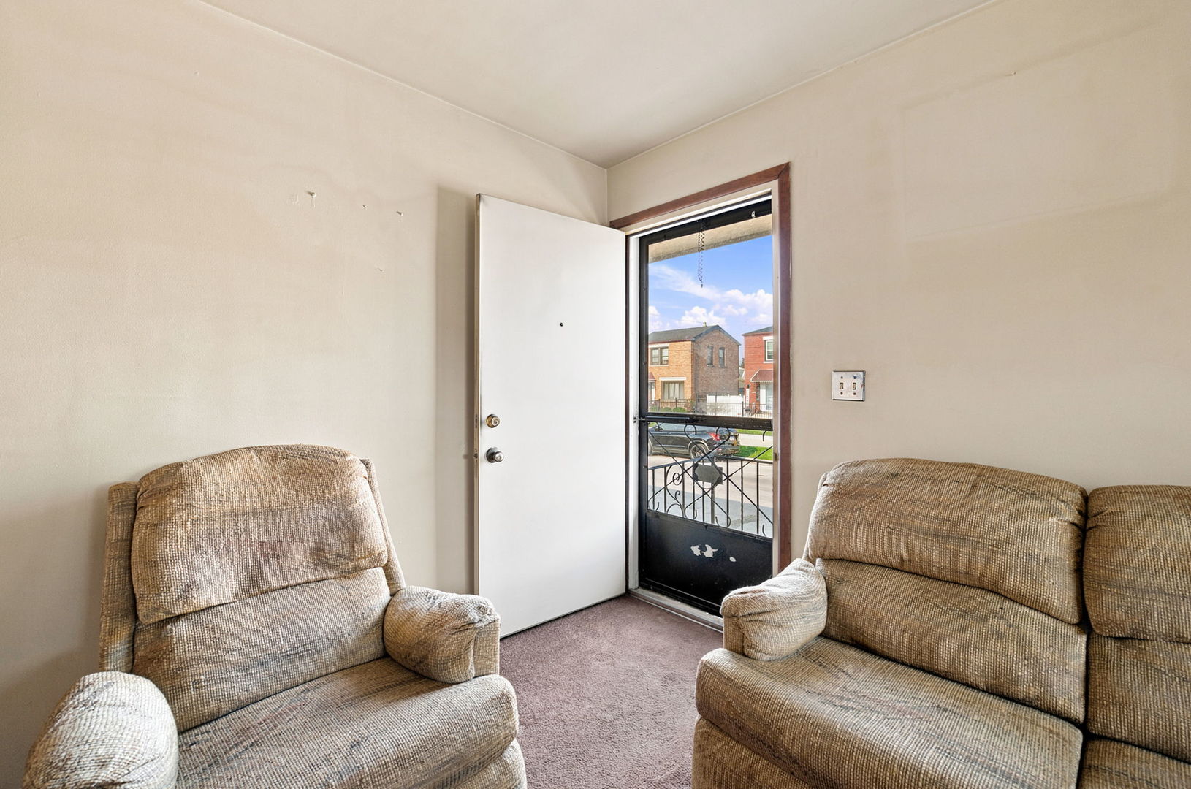
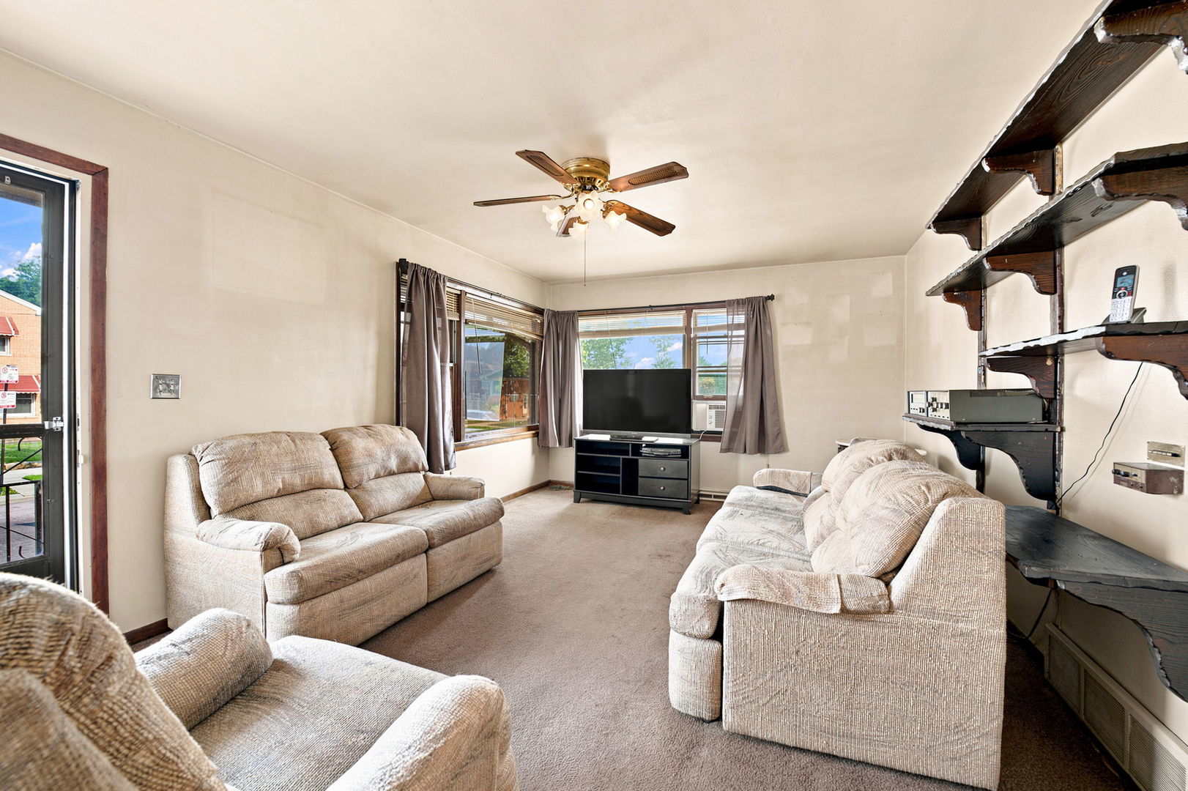
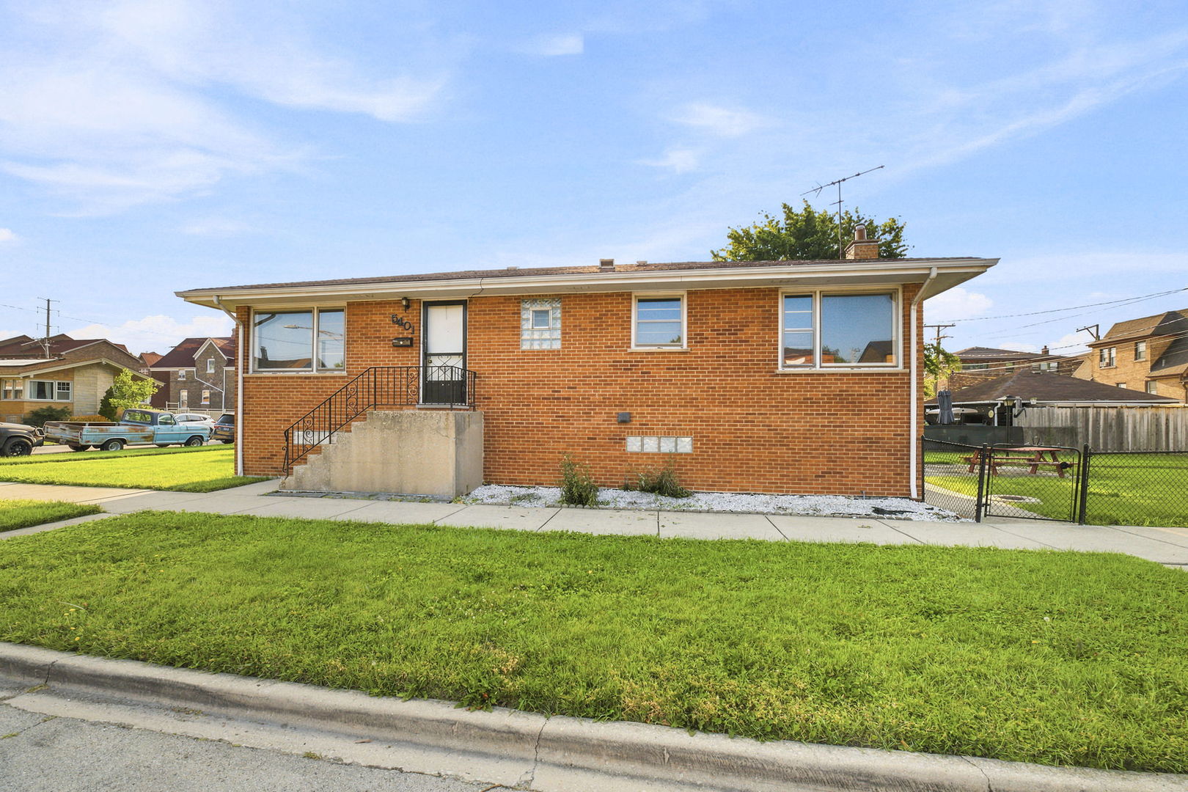
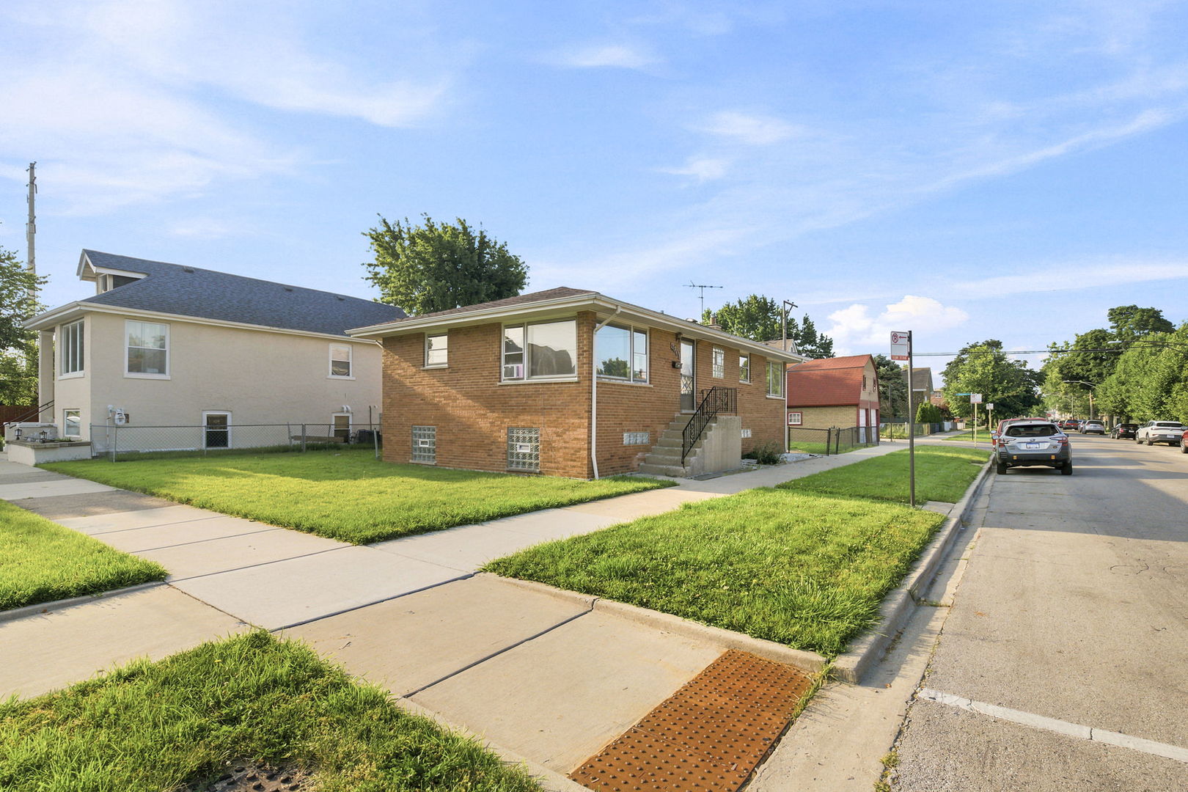
MULTIPLE OFFERS. Highest and best called for. All offers are due no later than 6pm on Monday July 20th. Brick Ranch Near Midway Airport with Finished Basement, Corner Lot & Renovation Potential Looking for a brick ranch near Midway Airport with easy access to downtown Chicago? Welcome to 5401 S. Millard Ave. in Chicago's West Elsdon neighborhood. This mid-century home is a great opportunity for buyers who want to renovate, invest, or create a home that fits their style. Enjoy a location with quick access to Midway Airport, I-55, and other major highways, making commuting simple. This home offers 3 bedrooms, 2 bathrooms, a spacious eat-in kitchen, and a finished basement with a rec room, built-in bar, full bath, and two additional rooms that can be used as bedrooms, a home office, workout space, or hobby rooms. Hardwood floors under the carpet. Outside, the generous corner lot features a fenced backyard, a concrete paver patio for relaxing or entertaining, and a detached 2-car garage. Picture enjoying quiet mornings in your backyard while planning your next project. Built with solid mid-century construction, this home is ready for its next chapter.

Save
Ask
Tour
Hide
Share
Listing Snapshot
Price 
$230,000
Days On Site 
1 Day
Bedrooms 
3
Inside Area (SqFt) 
1,056 sqft
Total Baths 
2
Full Baths 
2
Partial Baths 
N/A
Lot Size 
N/A
Year Built 
1962
MLS® Number 
12706000
Status 
Active
Property Tax 
$652.01
HOA/Condo/Coop Fees 
N/A
Sq Ft Source 
Assessor
Friends & Family
Recent Activity
17 hours agoListing updated with changes from the MLS®
yesterdayListing first seen on site
General Features
Garage 
Yes
Garage Spaces 
2
Parking 
ConcreteDetachedGarage
Parking Spaces 
2
Property Sub Type 
Single Family Residence
Sewer 
Public Sewer
Style 
Ranch
Interior Features
Appliances 
RangeDishwasherRefrigeratorWasherDryer
Basement 
FinishedFull
Cooling 
Window Unit(s)
Heating 
Natural Gas
Bar/Entertainment 
Dimensions - 9X6Level - Basement
Bedroom 2 
Dimensions - 12X11Level - Main
Bedroom 3 
Dimensions - 10X11Level - Main
Bedroom 4 
Dimensions - 10X11Level - Basement
Bedroom 5 
Dimensions - 11X9Level - Basement
Dining Room 
Dimensions - 10X9Level - Main
Family Room 
Kitchen 
Dimensions - 8X13Level - MainDescription - Eating Area-Table Space
Laundry 
Dimensions - 13X13Level - Basement
Living Room 
Dimensions - 12X16Level - Main
Master Bedroom 
Dimensions - 12X10Level - Main
Recreation Room 
Dimensions - 27X22Level - Basement
Save
Ask
Tour
Hide
Share
Exterior Features
Construction Details 
Brick
Roof 
Asphalt
Community Features
MLS Area 
CHI - West Elsdon
School District 
299
Township 
Lake
Schools
School District
299
Elementary School
Unknown
Middle School
Unknown
High School
Unknown
Listing Courtesy of MRED as distributed by MLS Grid of Village Realty Inc


Based on information submitted to the MLS GRID as of 2026-07-19 02:32 PM UTC. All data is obtained from various sources and may not have been verified by broker or MLS GRID. Supplied Open House Information is subject to change without notice. All information should be independently reviewed and verified for accuracy. Properties may or may not be listed by the office/agent presenting the information.
Last checked: 2026-07-19 02:32 PM UTC
MRED DMCA Copyright Information Copyright © 2026 Midwest Real Estate Data LLC. All rights reserved.

Neighborhood & Commute
Source: Walkscore
Save
Ask
Tour
Hide
Share