
3933 W 69th PlaceChicago, IL60629
Due to the health concerns created by Coronavirus we are offering personal 1-1 online video walkthough tours where possible.
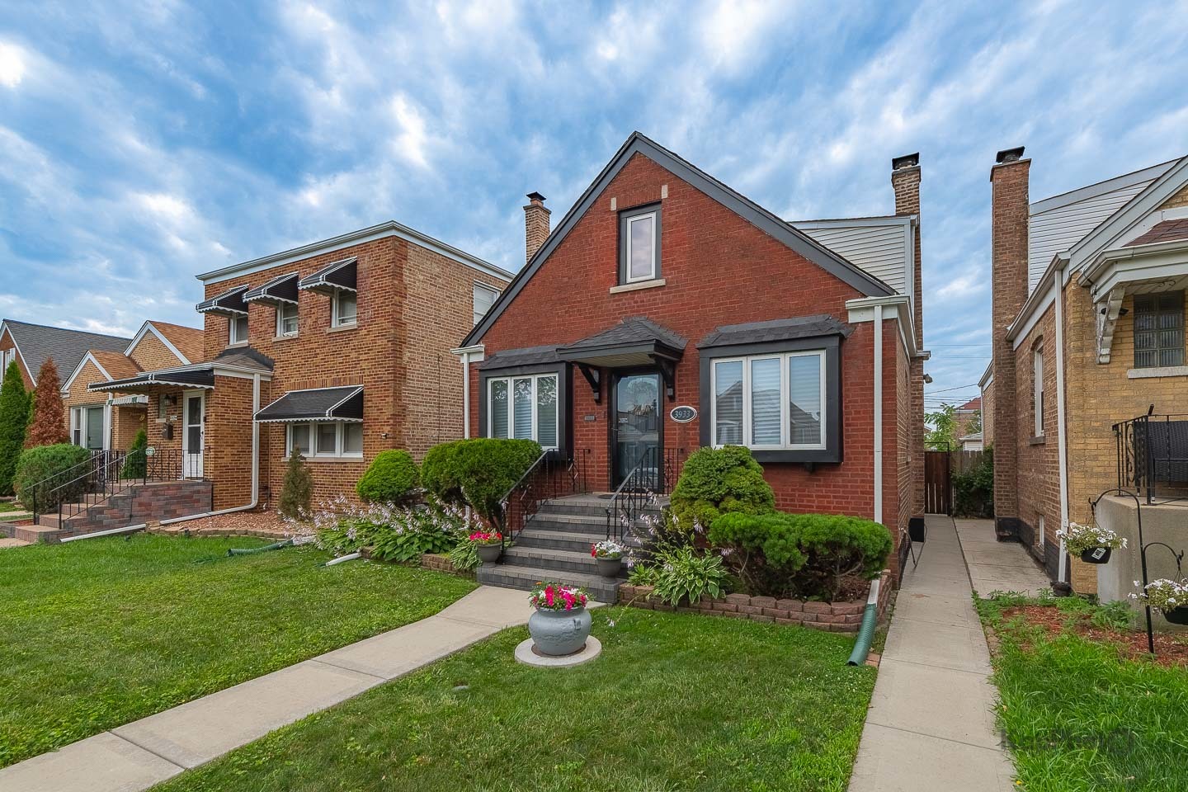
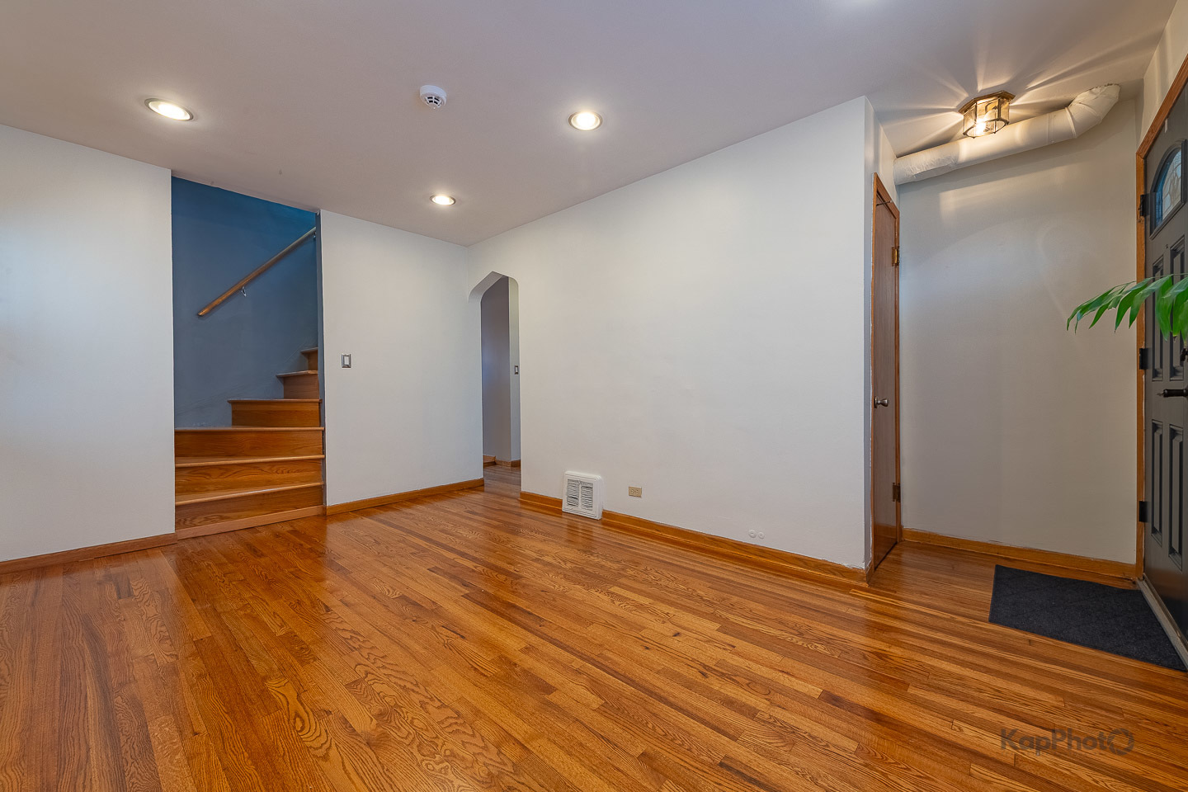
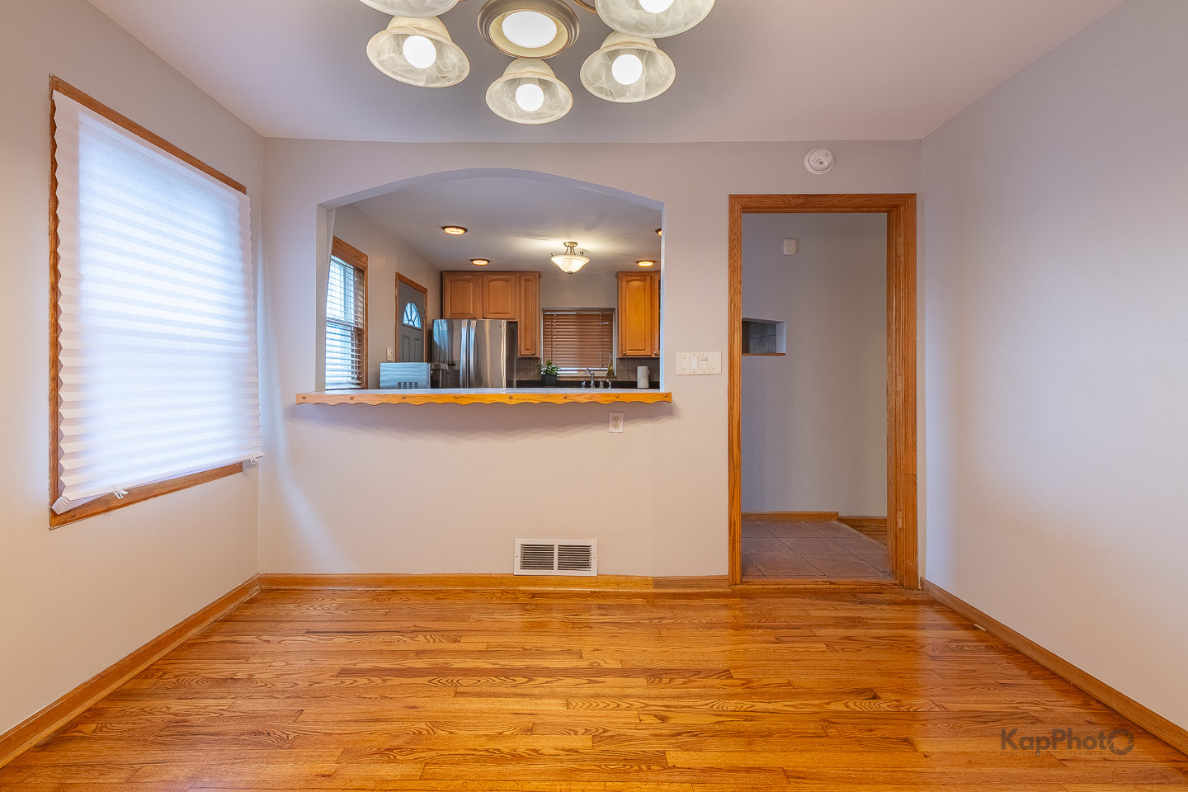
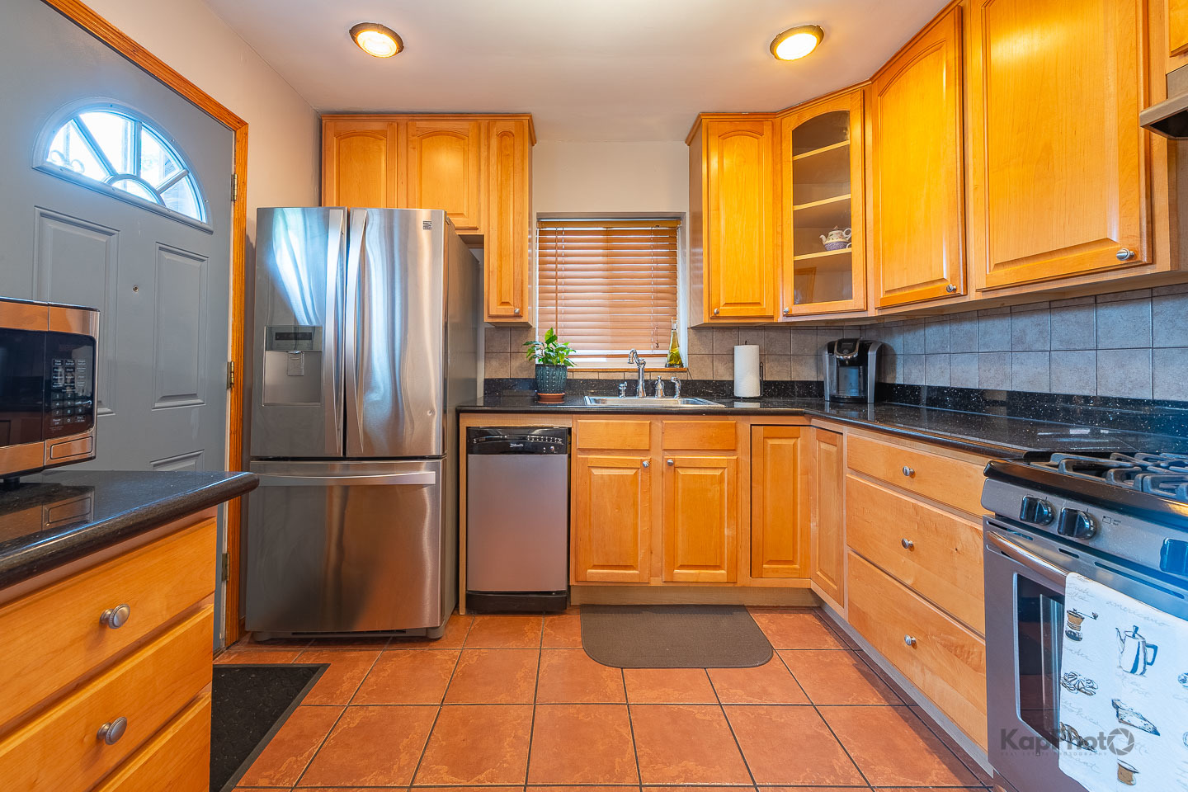
Beautifully maintained and freshly painted Cape Cod home situated on a spacious lot in the highly desirable West Lawn neighborhood! Offering 3 levels of finished living space, this move-in-ready home features 5 bedrooms, 3 full bathrooms (1 on each level), and a brick detached 2.5-car garage with additional storage, making it ideal for a growing or multi-generational family. The main level showcases freshly refinished, gleaming oak hardwood floors, a spacious living room, a formal dining room, and a versatile bedroom that can also serve as a home office. The updated kitchen features 42-in. maple cabinetry, granite countertops, stainless steel appliances, a dishwasher, and a breakfast island perfect for casual dining. Velux skylights fill the oak staircase with natural light as you head to the 2nd level, where you will find 2 generously-sized bedrooms and a full bathroom. The finished basement offers a private entrance, making it ideal for an in-law arrangement or guest suite. It includes 2 additional bedrooms, a full bathroom, a summer kitchen with oak cabinetry, and a separate laundry room equipped with a newer washer/dryer. Step outside to a spacious deck overlooking a beautifully-designed backyard, providing the perfect setting for relaxing or entertaining. Numerous recent improvements include a newer roof and A/C, concrete patio, sidewalks, garage apron, gutters, downspouts, updated front landscaping, Unilock Holland paver front steps, a custom front door with an Andersen storm door, a flood control system with a check valve and pump, and a recently cleaned air duct system. Conveniently located within walking distance to shopping, restaurants, parks, a local coffee shop, public transportation, and neighborhood amenities, this home is also within the highly-regarded Hurley Elementary School, which is A Level 1 School. Combining generous living space, quality updates, and an exceptional location, this beautiful West Lawn home is ready for its next owners. Schedule your private showing today!
| 6 hours ago | Listing updated with changes from the MLS® | |
| 10 hours ago | Listing first seen on site |

Based on information submitted to the MLS GRID as of 2026-07-16 07:43 AM UTC. All data is obtained from various sources and may not have been verified by broker or MLS GRID. Supplied Open House Information is subject to change without notice. All information should be independently reviewed and verified for accuracy. Properties may or may not be listed by the office/agent presenting the information.
Last checked: 2026-07-16 07:43 AM UTC
MRED DMCA Copyright Information Copyright © 2026 Midwest Real Estate Data LLC. All rights reserved.