Save
Ask
Tour
Hide
Share
$385,000
1 Day On Site

19 Elmwood Square
Indian Head Park, IL60525

For Sale|Townhouse|Active
3
Beds
3
Total Baths
2
Full Baths
1
Partial Bath
1,586
SqFt
$243
/SqFt
1977
Built
Subdivision:
Acacia
County:
Cook
Listing Courtesy of MRED as distributed by MLS Grid of Platinum Partners Realtors

Due to the health concerns created by Coronavirus we are offering personal 1-1 online video walkthough tours where possible.
Call Now: 708-308-1938
Is this the listing for you? We can help make it yours.
708-308-1938
19 Elmwood Square19 Elmwood Square19 Elmwood Square19 Elmwood Square
Save
Ask
Tour
Hide
Share

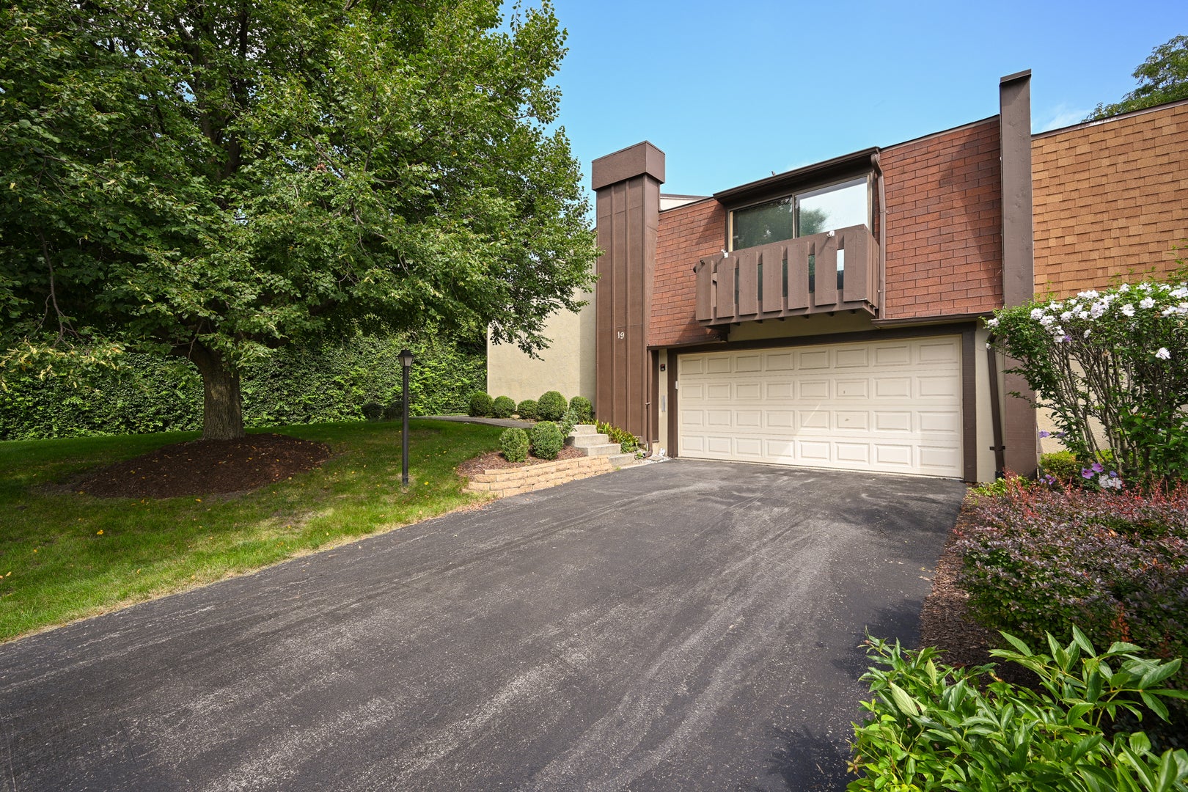
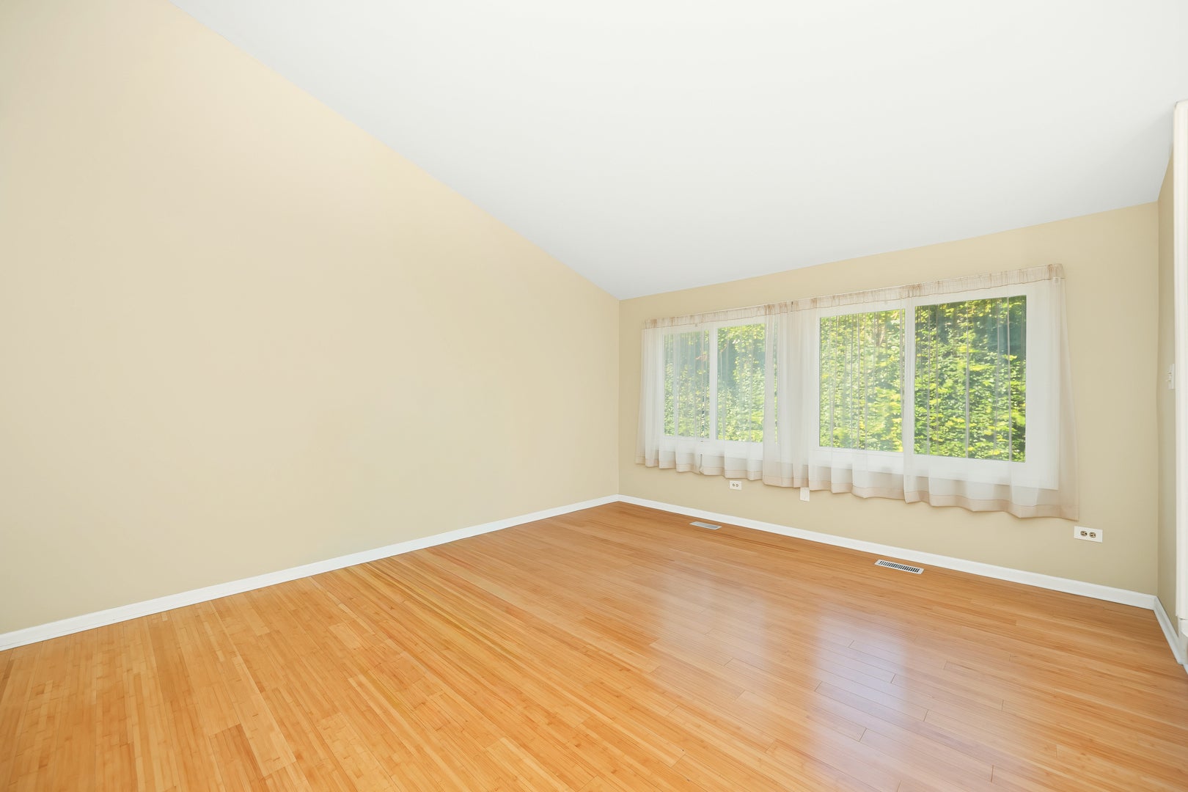
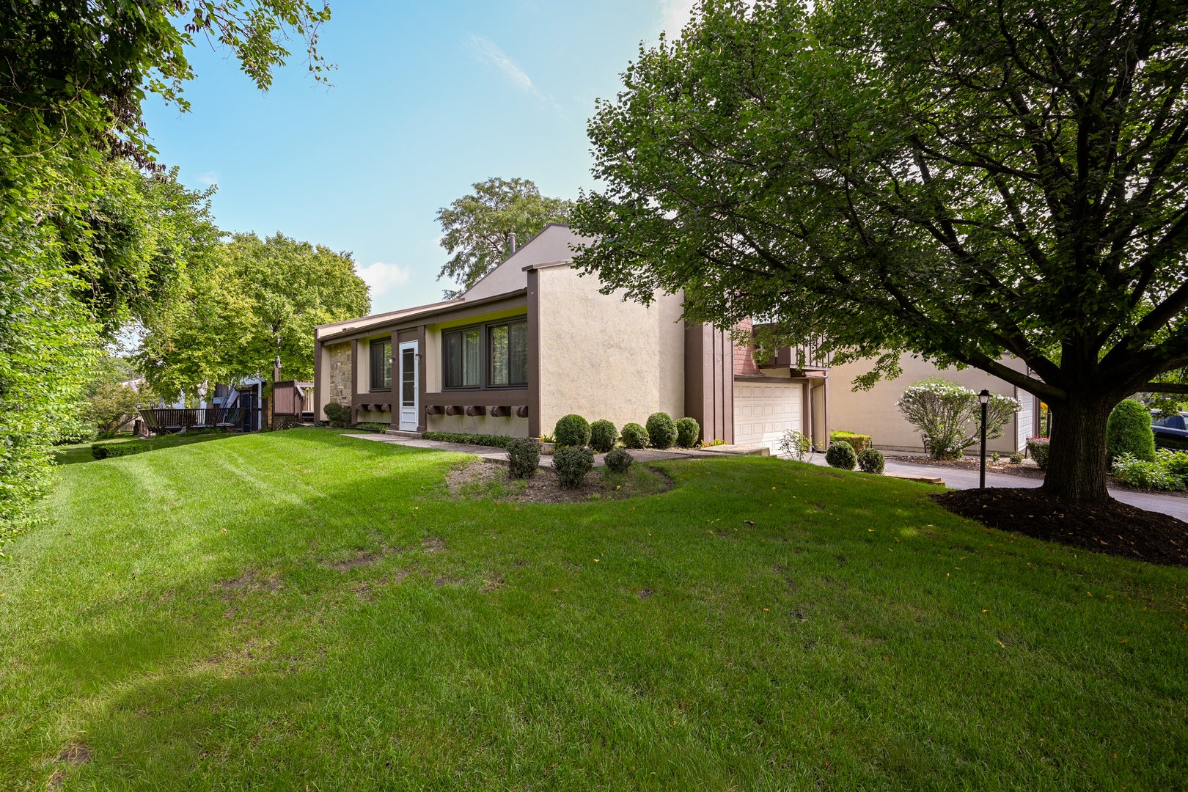
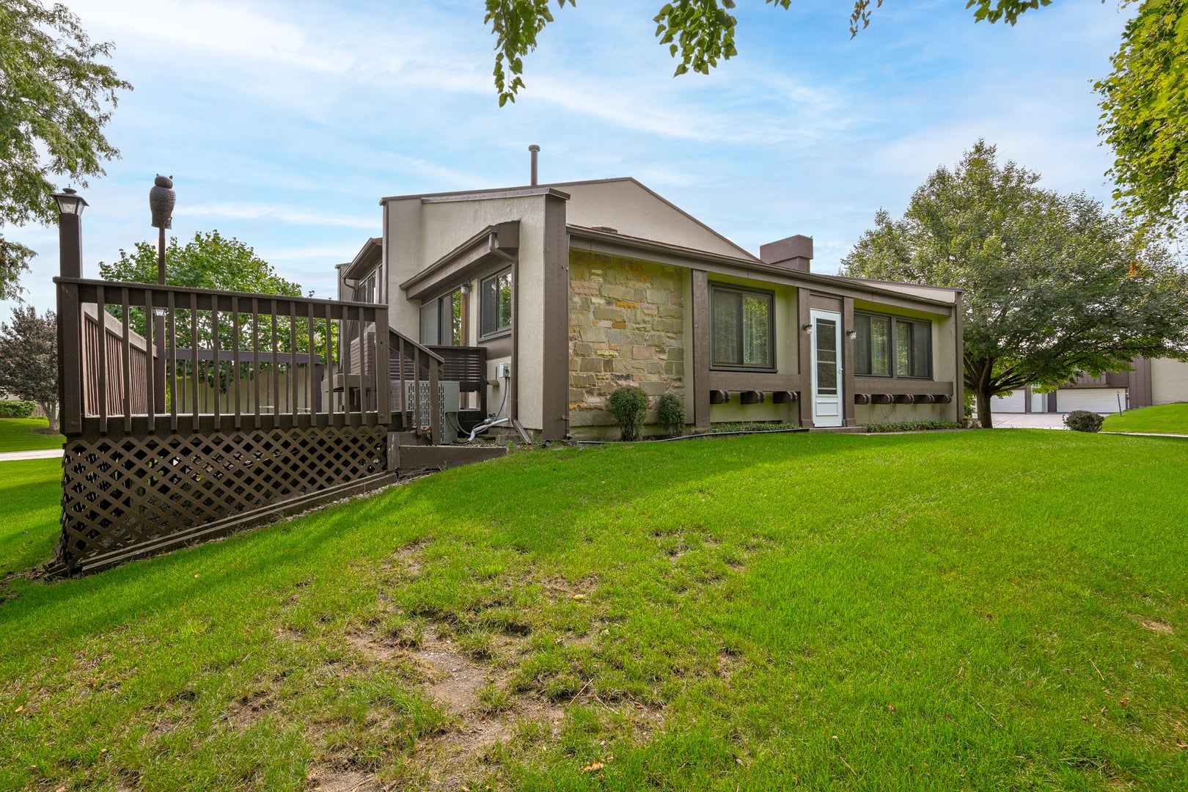
Beautifully updated Dearborn model offering 1,586 SF of comfortable living space in the highly desirable Acacia subdivision. The warm and inviting kitchen features oak cabinets, granite countertops, a neutral tile backsplash, and stainless steel appliances (all replaced 5 years ago). A cozy eating area sits beside the sliding glass door leading to a spacious 15' x 17' wood deck, perfect for outdoor dining and relaxation. The main living and dining areas offer an easy, open flow with great natural light. Upstairs, the primary suite impresses with a 5' x 7' walk-in closet and an updated bathroom featuring a modern walk-in shower with glass doors. The hall bathroom has also been updated, and the lower level powder room offers fresh finishes. Two bedrooms include new carpeting, adding comfort and appeal. The lower level includes a family room with a sliding glass door that leads to a sizeable patio (13' x 16'). Major improvements include windows replaced 5 years ago, newer front and screen doors, central AC replaced 3 years ago, and a furnace serviced regularly for peace of mind. Acacia residents enjoy resort style amenities: clubhouse, pool (kiddie pool as well), tennis courts, pickle ball courts, playground, and walking paths - all in a beautifully landscaped community close to Burr Ridge Village Center, parks, dining, and expressways. A move-in ready home with exceptional updates and value.

Save
Ask
Tour
Hide
Share
Listing Snapshot
Price 
$385,000
Days On Site 
1 Day
Bedrooms 
3
Inside Area (SqFt) 
1,586 sqft
Total Baths 
3
Full Baths 
2
Partial Baths 
1
Lot Size 
N/A
Year Built 
1977
MLS® Number 
12706403
Status 
Active
Property Tax 
$5,573.96
HOA/Condo/Coop Fees 
$285 monthly
Sq Ft Source 
Assessor
Friends & Family
Recent Activity
yesterdayListing updated with changes from the MLS®
yesterdayListing first seen on site
General Features
Attached Garage 
Yes
Direction Faces 
South
Foundation 
Concrete Perimeter
Garage 
Yes
Garage Spaces 
2
Number Of Stories 
3
Parking 
AsphaltGarage Door OpenerAttachedGarage
Parking Spaces 
2
Pets 
Cats OKDogs OK
Property Sub Type 
Townhouse
Sewer 
Public Sewer
Interior Features
Appliances 
RangeDishwasherRefrigeratorWasherDryerStainless Steel Appliance(s)Range HoodHumidifier
Basement 
FinishedPartial
Cooling 
Ceiling Fan(s)Central Air
Electric 
Circuit Breakers100 Amp Service
Flooring 
HardwoodCarpet
Heating 
Natural GasForced Air
Interior 
Walk-In Closet(s)Storage
Laundry Features 
Washer HookupGas Dryer HookupIn Unit
Bedroom 2 
Dimensions - 12X11Level - Second
Bedroom 3 
Dimensions - 12X9Level - Second
Bedroom 4 
Dining Room 
Dimensions - 16X9Level - Main
Family Room 
Dimensions - 19X12
Kitchen 
Dimensions - 16X9Level - MainDescription - Eating Area-Table Space,Pantry-Closet,Granite Counters
Laundry 
Dimensions - 8X4
Living Room 
Dimensions - 16X14Level - Main
Master Bedroom 
Dimensions - 19X12Level - Second
Walk In Closet 
Dimensions - 5X7Level - Second
Save
Ask
Tour
Hide
Share
Exterior Features
Construction Details 
FrameStucco
Exterior 
Balcony
Patio And Porch 
Patio
Roof 
Asphalt
Community Features
Association Amenities 
PoolTennis Court(s)
Association Dues 
285
HOA Fee Frequency 
Monthly
MLS Area 
Indian Head Park
School District 
Lyons Twp High School
Township 
Lyons
Schools
School District
Lyons Twp High School
Elementary School
Highlands Elementary School
Middle School
Highlands Middle School
High School
Lyons Twp High School
Listing Courtesy of MRED as distributed by MLS Grid of Platinum Partners Realtors


Based on information submitted to the MLS GRID as of 2026-08-09 04:05 PM UTC. All data is obtained from various sources and may not have been verified by broker or MLS GRID. Supplied Open House Information is subject to change without notice. All information should be independently reviewed and verified for accuracy. Properties may or may not be listed by the office/agent presenting the information.
Last checked: 2026-08-09 04:05 PM UTC
MRED DMCA Copyright Information Copyright © 2026 Midwest Real Estate Data LLC. All rights reserved.

Neighborhood & Commute
Source: Walkscore
Save
Ask
Tour
Hide
Share