
1906 S 58th AvenueCicero, IL60804
Due to the health concerns created by Coronavirus we are offering personal 1-1 online video walkthough tours where possible.
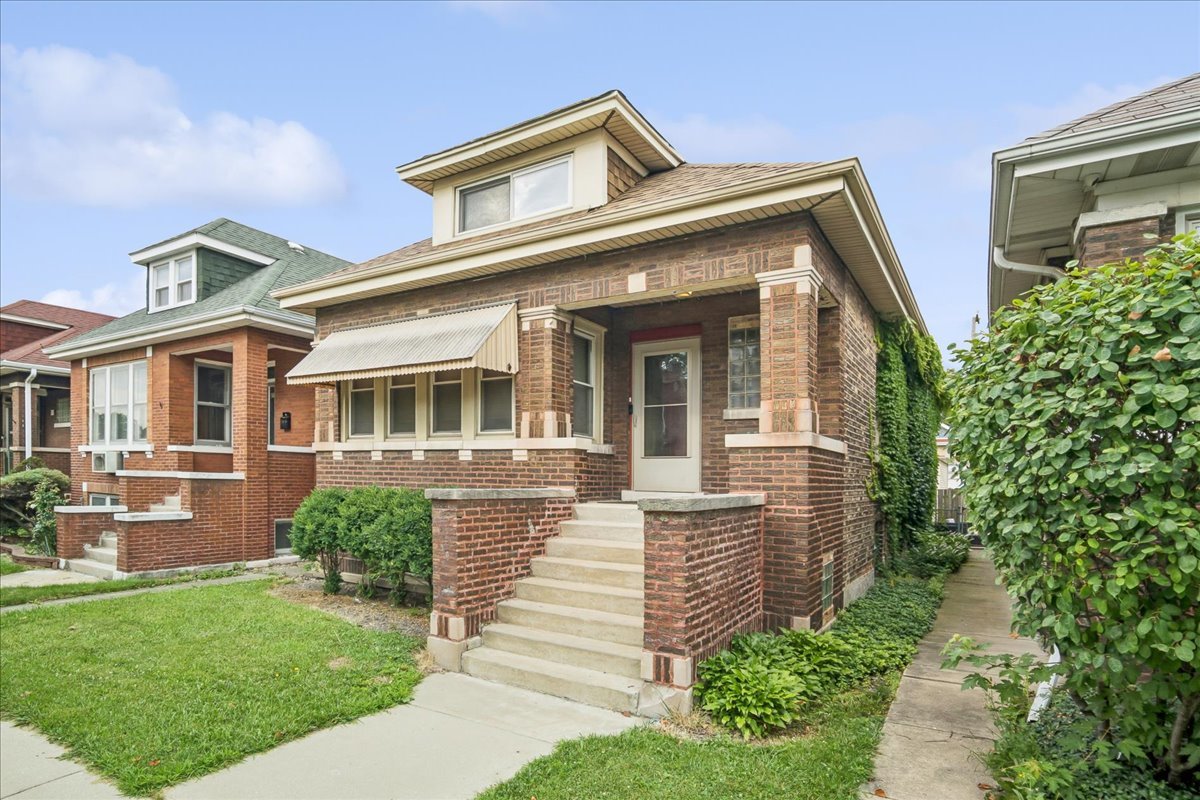
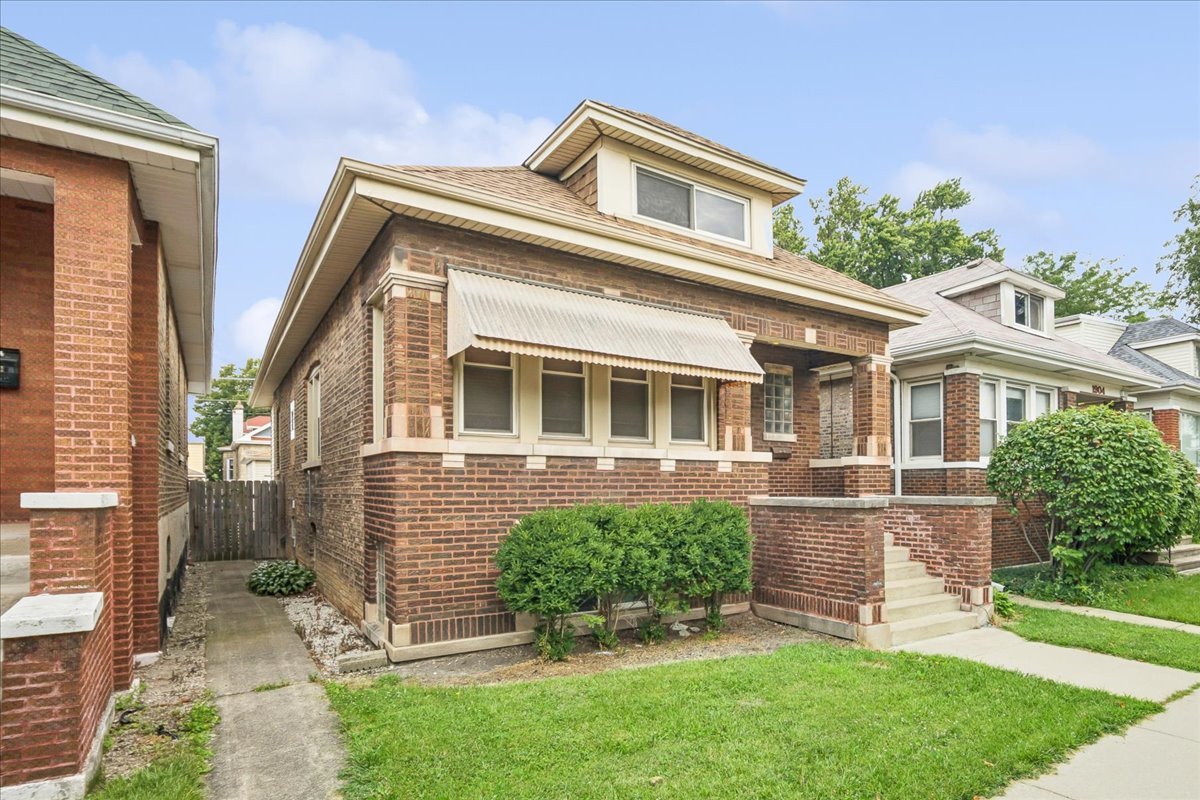
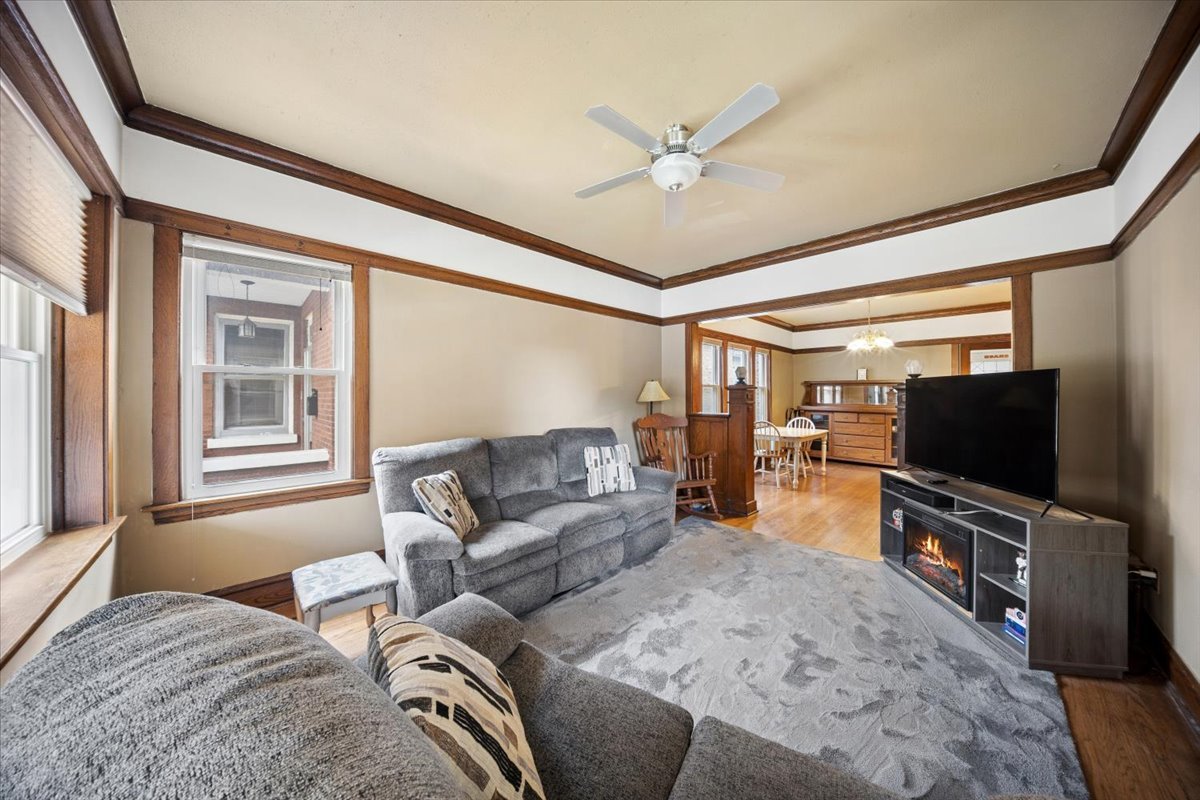
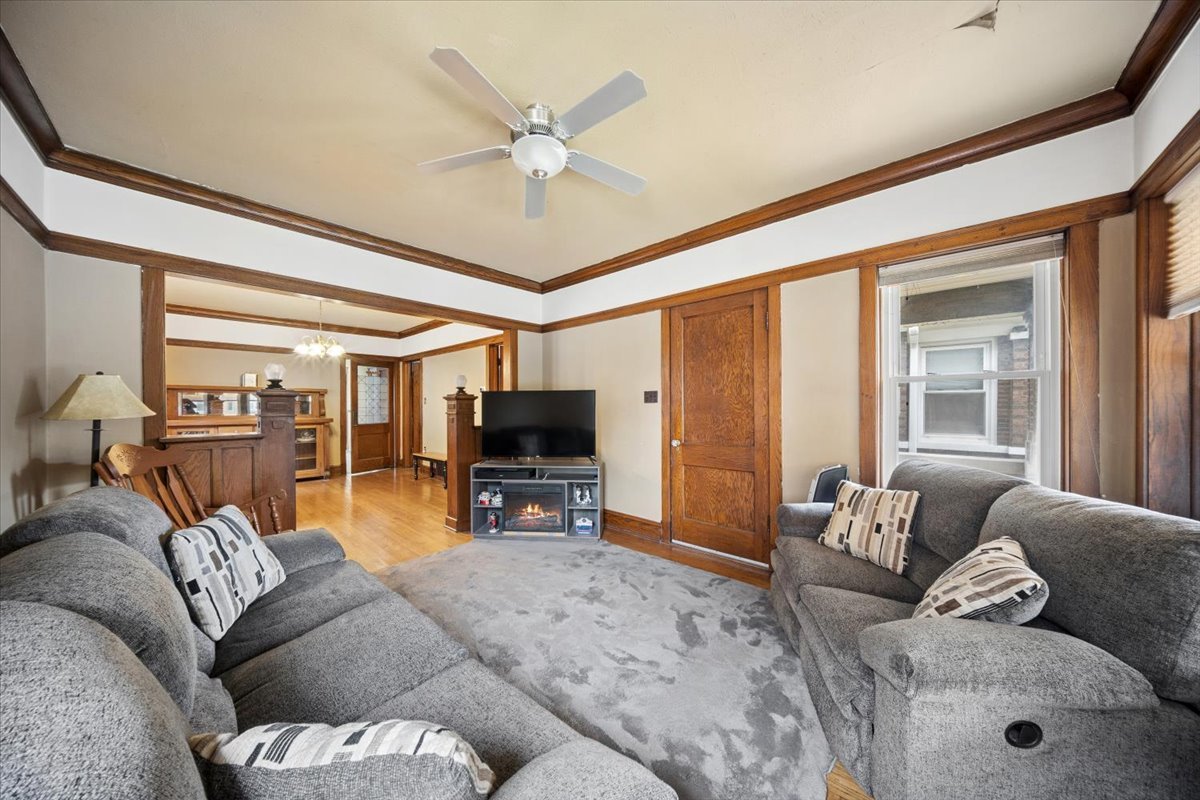
Welcome to this Town of Cicero classic brick bungalow situated on a nice treeline street. This home is being offered for the first time in 40 years and has so much potential. As you enter thru the foyer the livingroom welcomes you with exquisite original millwork, oak hardwood floors, trim, solid wood doors all with original glass hardware, crown molding with vintage bookcase & art deco sconces to separate the dining room with vintage china buffet. 3 Generous size Bedrooms 1 currently being used as a home office, Full Bath with ceramic tile, pedestal sink & linen closet. This home is perfect for vintage lovers ready to bring on a renovation project with modern ideas for today's needs but keep the vintage charm. Plenty of cabinets in Large eat-in kitchen with pantry or turn this into a large Chef's Kitchen with room for center island with seating for 6 leads to breakfast nook or can be used as an additional sitting area. Need to expand? 2nd Level is open and partially finished but welcomes your ideas and design. Perfect for a primary suite or 2 additional bedrooms. Basement offers additional space for family gatherings 4th bedroom & bath, great for multi-generational living. Tons of potential for a recreation area, home theater, bar, or home office. Additional storage area, laundry & mechanicals. Glass block windows allow security and an abundance of natural daylight. Enjoy those summer BBQs in your large fenced in landscaped back yard. Oversized 22 x 22 8ft 2.5 car garage (2008) with party door and extra space for a mower, bikes, and other items. Mechanical systems have been regularly serviced, roof-2011, Carrier furnace-2018, windows-2013. Conveniently located and easy commuting to schools, parks, hospitals just steps from Cermak Road, Mom & Pop Shops, bakeries, restaurants, coffee shops, shopping centers, Costco, historic pubs, downtown Chicago, Oak Brook, Western Suburbs, Midway & Ohare Airports, public transportation, Cicero-Pinkline, I-290, NOTE: Property being sold "AS IS" Buyer will be responsible for Town of Cicero Compliance inspection repairs. This charming bungalow is truly a must-see!
| 12 hours ago | Listing updated with changes from the MLS® | |
| 12 hours ago | Listing first seen on site |

Based on information submitted to the MLS GRID as of 2026-07-22 09:24 AM UTC. All data is obtained from various sources and may not have been verified by broker or MLS GRID. Supplied Open House Information is subject to change without notice. All information should be independently reviewed and verified for accuracy. Properties may or may not be listed by the office/agent presenting the information.
Last checked: 2026-07-22 09:24 AM UTC
MRED DMCA Copyright Information Copyright © 2026 Midwest Real Estate Data LLC. All rights reserved.
Did you know? You can invite friends and family to your search. They can join your search, rate and discuss listings with you.