
5555 N CUMBERLAND Avenue 710Chicago, IL60656
Due to the health concerns created by Coronavirus we are offering personal 1-1 online video walkthough tours where possible.
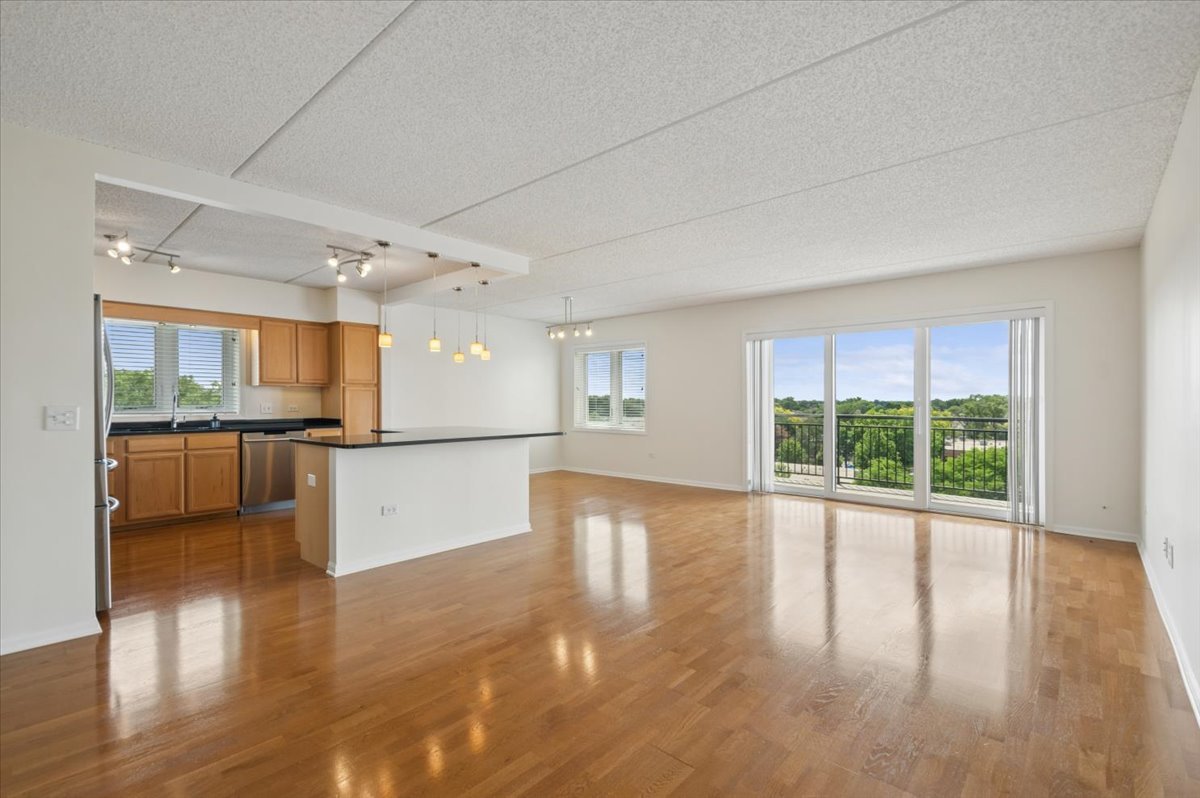
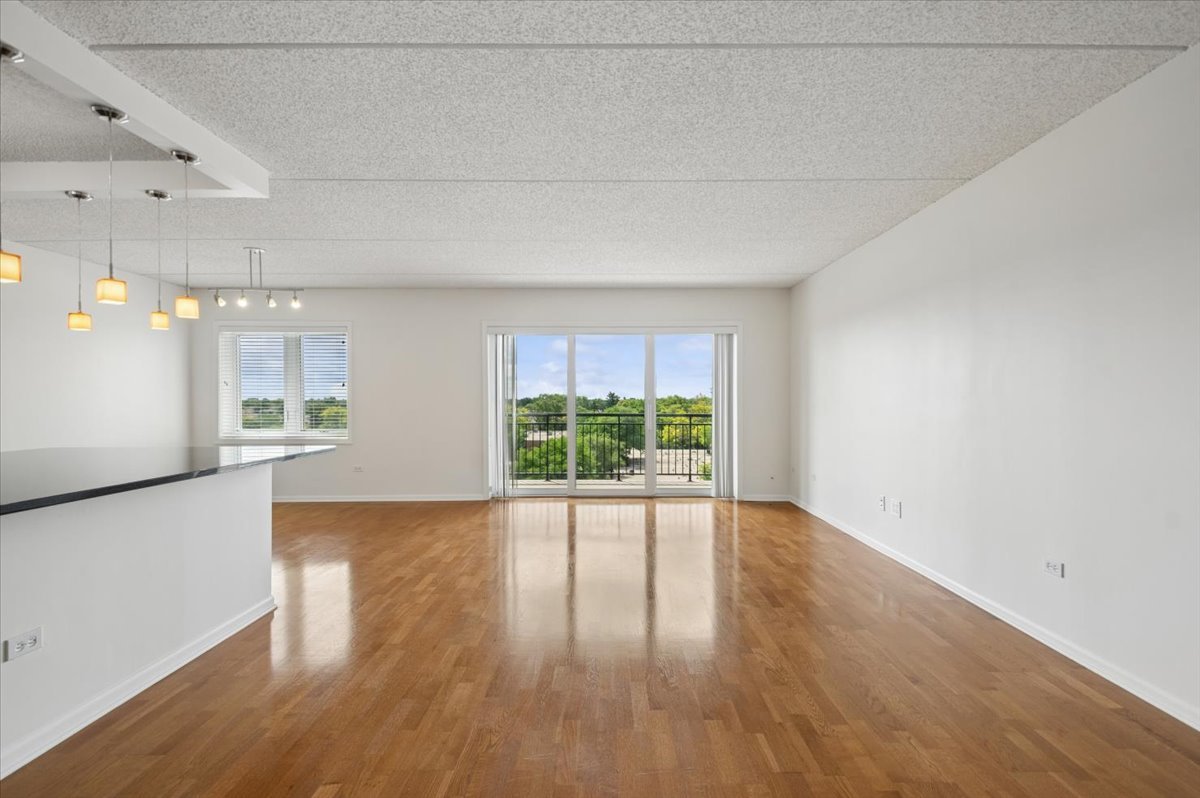
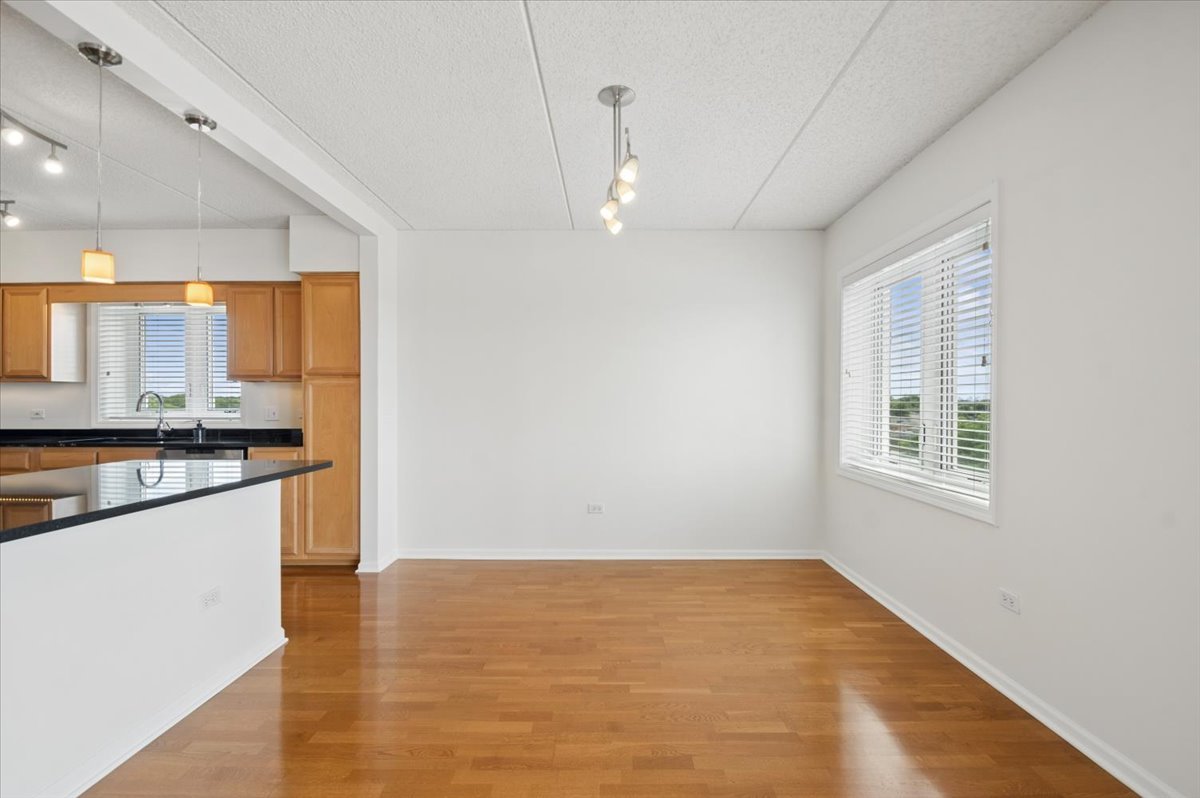
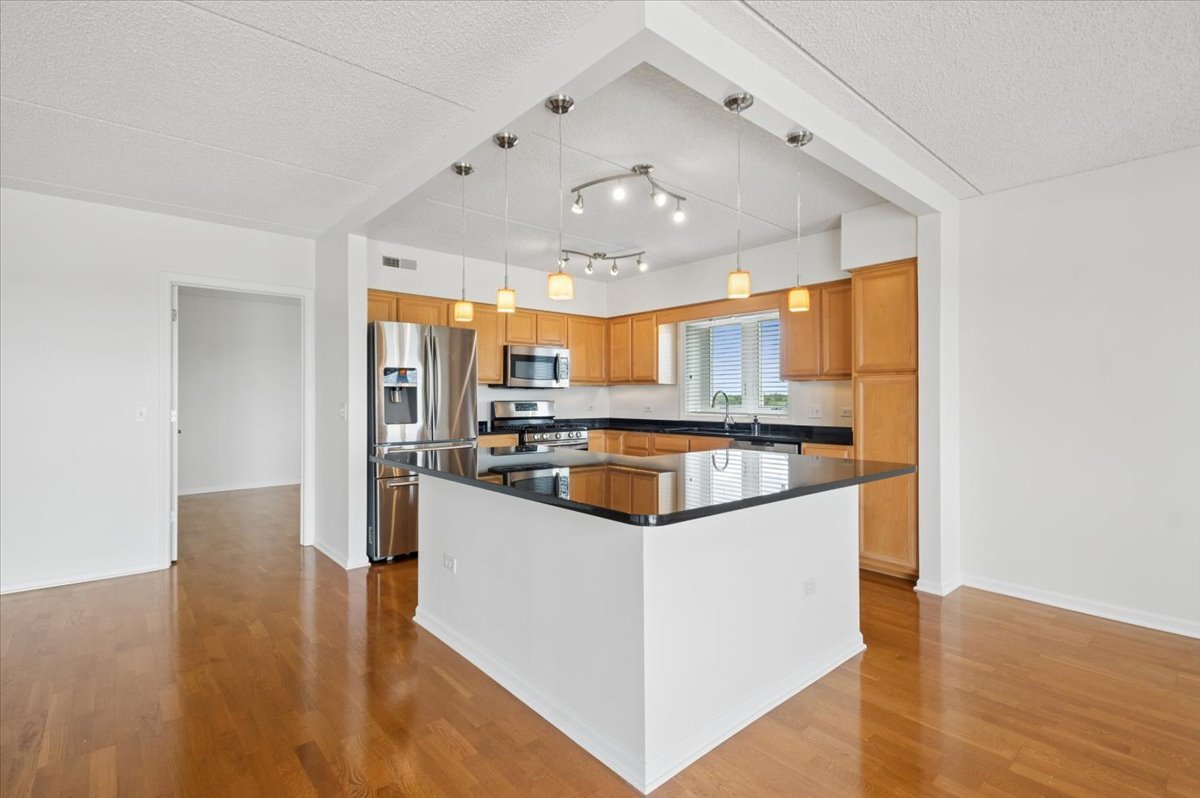
Cumberland Crossing - Rarely Available "10" Tier! Beautifully updated 3-bedroom, 2-bath residence offering unobstructed panoramic Chicago skyline views with east, south, and west exposures, creating spectacular sunrises, sunsets, and abundant natural light throughout the day. Enjoy a private balcony, private storage locker, one heated upper-level garage parking space (#17), and additional outdoor parking spaces, in-unit laundry, two walk-in closets, and abundant storage throughout. The spacious interior features BRAND NEW windows with custom blinds, premium Kahrs 3-layer engineered warm oak flooring, an inviting foyer, large living room, and formal dining room. The open kitchen is designed for both everyday living and entertaining, featuring an island, Black Galaxy granite countertops, extensive wood cabinetry with under-cabinet lighting, premium Grohe faucet, and stainless-steel appliances. The spacious primary suite features a walk-in closet and a beautifully remodeled spa-inspired bath with granite countertops, double vanity, Jacuzzi tub, separate glass-enclosed shower, and premium Grohe fixtures. The second bathroom has been updated with Grohe faucet, upgraded floor tile, and a marble wall surround. Additional highlights include NEW furnace, NEW central air conditioning, NEW programmable thermostat, app-controlled smart LED lighting throughout, ceiling fans in every bedroom, and a secure, pet-friendly building with controlled fob access to entrances and elevators. Conveniently located within walking distance from the Blue Line, near major expressways, shopping, restaurants, and O'Hare Airport. A rare opportunity to own one of Cumberland Crossing's premier residences in an ideal location with exceptional skyline views, luxury finishes, outstanding storage, and modern conveniences. Truly a must-see!
| 11 hours ago | Listing updated with changes from the MLS® | |
| 13 hours ago | Listing first seen on site |

Based on information submitted to the MLS GRID as of 2026-07-28 08:32 AM UTC. All data is obtained from various sources and may not have been verified by broker or MLS GRID. Supplied Open House Information is subject to change without notice. All information should be independently reviewed and verified for accuracy. Properties may or may not be listed by the office/agent presenting the information.
Last checked: 2026-07-28 08:32 AM UTC
MRED DMCA Copyright Information Copyright © 2026 Midwest Real Estate Data LLC. All rights reserved.