Save
Ask
Tour
Hide
Share
$389,000
New Listing

12008 S 71st Court
Palos Heights, IL60463

For Sale|Single Family Residence|Active
3
Beds
2
Total Baths
1
Full Bath
1
Partial Bath
1,311
SqFt
$297
/SqFt
1959
Built
Subdivision:
Old Palos
County:
Cook
Listing Courtesy of MRED as distributed by MLS Grid of Berkshire Hathaway HomeServices Chicago

Due to the health concerns created by Coronavirus we are offering personal 1-1 online video walkthough tours where possible.
Call Now: 708-308-1938
Is this the listing for you? We can help make it yours.
708-308-1938
12008 S 71st Court12008 S 71st Court12008 S 71st Court12008 S 71st Court
Save
Ask
Tour
Hide
Share

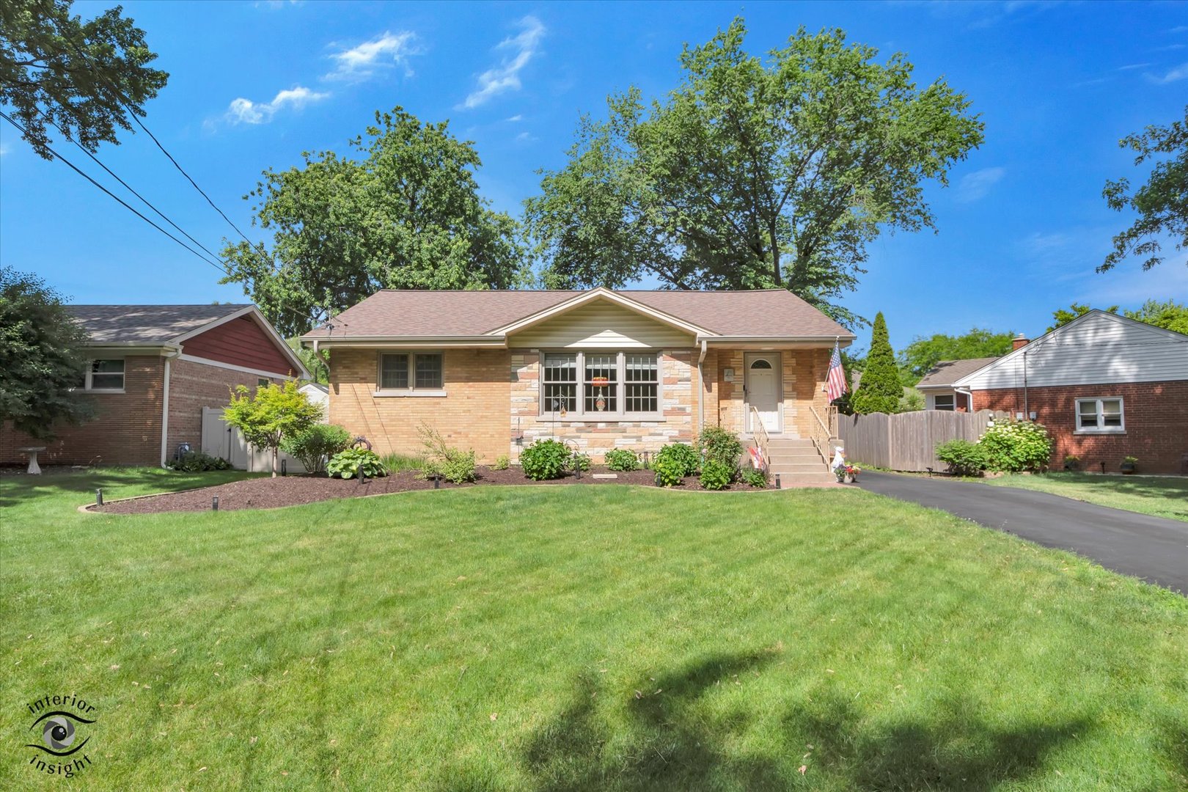
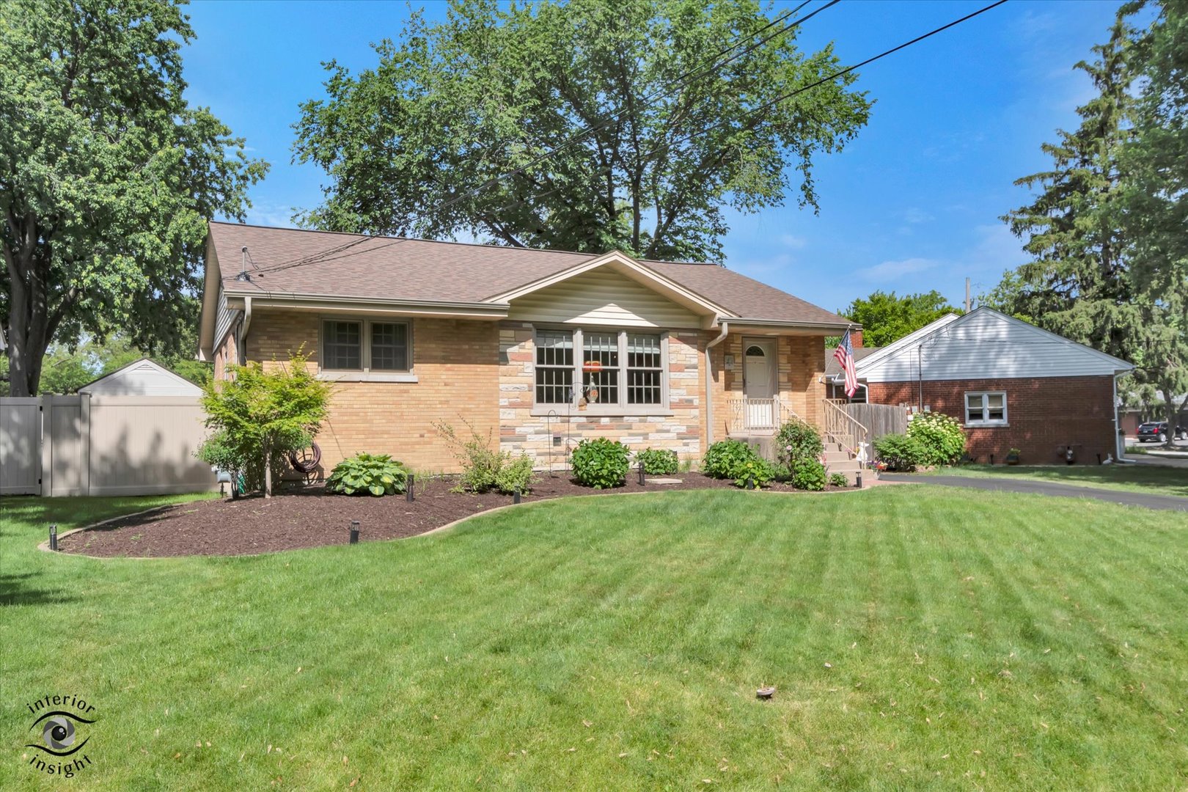
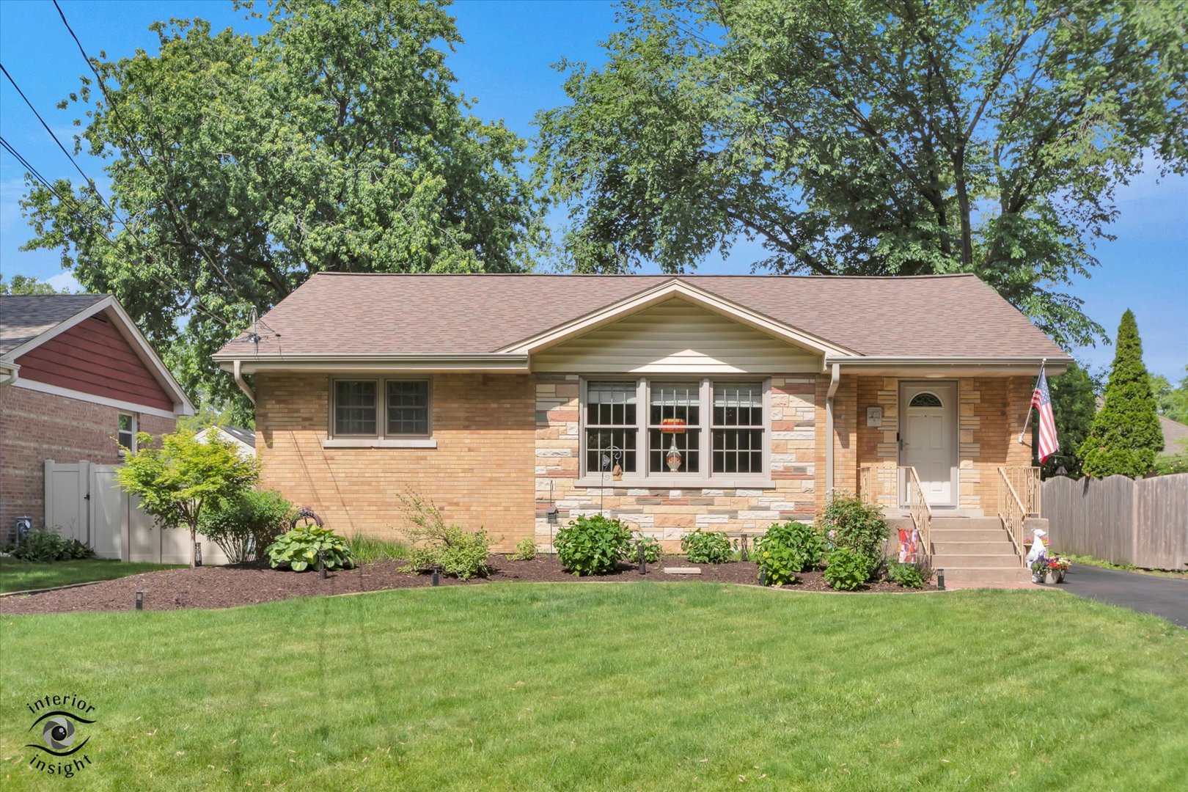
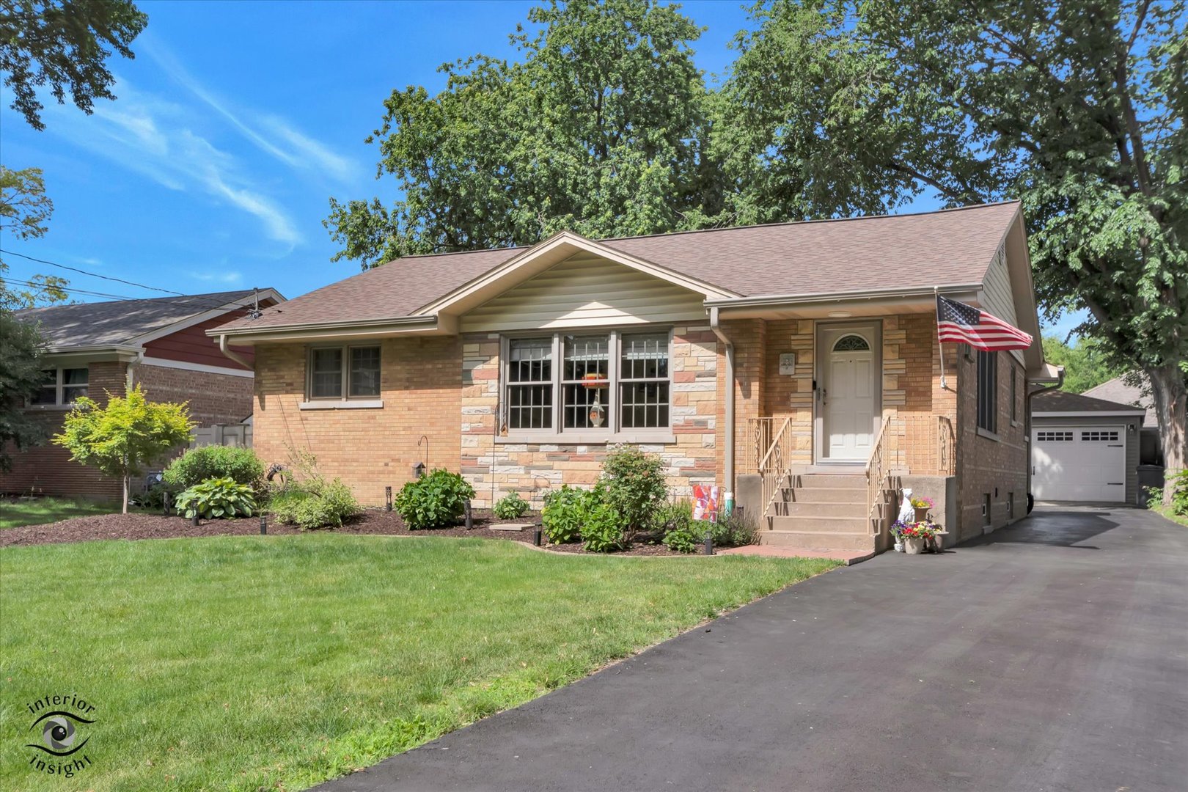
This pristine, move-in ready home combines timeless craftsmanship with major updates for truly maintenance-free living. Solid all-brick construction, beautiful woodwork, and hardwood floors create warmth and character throughout, while thoughtful upgrades provide modern comfort and peace of mind. The kitchen features stunning quartzite countertops and premium LG Pro Series appliances, perfect for everyday living and entertaining. Recent improvements include a new roof in 2022, new quartzite counter tops and tile backsplash, new LG Pro range and refrigerator, luxury vinyl kitchen floor, refinished hardwood floors, new bathroom vanities, sinks and toilets, water supply lines re-piped with copper, hot water return line for instant hot water, reverse osmosis water filtration in kitchen, whole house water filter, new fencing. Enjoy the added benefits of Anderson windows. Three bedrooms, 1.5 baths, a full basement offering abundant storage or expansion potential, and a fenced yard ideal for pets, play or outdoor gatherings, this home offers the perfect blend of charm, durability, and worry-free ownership.

Save
Ask
Tour
Hide
Share
Listing Snapshot
Price 
$389,000
Days On Site 
0 Days
Bedrooms 
3
Inside Area (SqFt) 
1,311 sqft
Total Baths 
2
Full Baths 
1
Partial Baths 
1
Lot Size 
0.1529 Acres
Year Built 
1959
MLS® Number 
12706543
Status 
Active
Property Tax 
$7,694.34
HOA/Condo/Coop Fees 
N/A
Sq Ft Source 
Assessor
Friends & Family
Recent Activity
9 hours agoListing updated with changes from the MLS®
10 hours agoListing first seen on site
General Features
Acres 
0.1529
Foundation 
Concrete Perimeter
Garage 
Yes
Garage Spaces 
2
Parking 
AsphaltGarage Door OpenerDetachedGarageDriveway
Parking Spaces 
2
Property Sub Type 
Single Family Residence
Sewer 
Public Sewer
Style 
Ranch
Water Source 
Public
Interior Features
Appliances 
RangeDishwasherRefrigeratorWasherDryer
Basement 
Sump PumpUnfinishedFull
Cooling 
Ceiling Fan(s)Central Air
Electric 
Circuit Breakers
Flooring 
Hardwood
Heating 
Natural GasForced Air
Interior 
Entrance FoyerOpen Floorplan
Bedroom 2 
Dimensions - 12X12Level - Main
Bedroom 3 
Dimensions - 12X11Level - Main
Bedroom 4 
Dining Room 
Dimensions - 11X9Level - Main
Family Room 
Foyer 
Dimensions - 6X4Level - Main
Kitchen 
Dimensions - 20X9Level - MainDescription - Eating Area-Table Space
Laundry 
Living Room 
Dimensions - 17X13Level - Main
Master Bedroom 
Dimensions - 15X10Level - Main
Save
Ask
Tour
Hide
Share
Exterior Features
Construction Details 
Brick
Lot Features 
Wooded
Patio And Porch 
Deck
Roof 
Asphalt
Community Features
Community Features 
ParkPool
MLS Area 
Palos Heights
School District 
A B Shepard High School (Campus
Township 
Worth
Schools
School District
A B Shepard High School (Campus
Elementary School
Navajo Heights Elementary School
Middle School
Independence Junior High School
High School
A B Shepard High School (Campus
Listing Courtesy of MRED as distributed by MLS Grid of Berkshire Hathaway HomeServices Chicago


Based on information submitted to the MLS GRID as of 2026-07-16 07:48 AM UTC. All data is obtained from various sources and may not have been verified by broker or MLS GRID. Supplied Open House Information is subject to change without notice. All information should be independently reviewed and verified for accuracy. Properties may or may not be listed by the office/agent presenting the information.
Last checked: 2026-07-16 07:48 AM UTC
MRED DMCA Copyright Information Copyright © 2026 Midwest Real Estate Data LLC. All rights reserved.

Neighborhood & Commute
Source: Walkscore
Save
Ask
Tour
Hide
Share