
11108 Heritage Drive 2BPalos Hills, IL60465
Due to the health concerns created by Coronavirus we are offering personal 1-1 online video walkthough tours where possible.
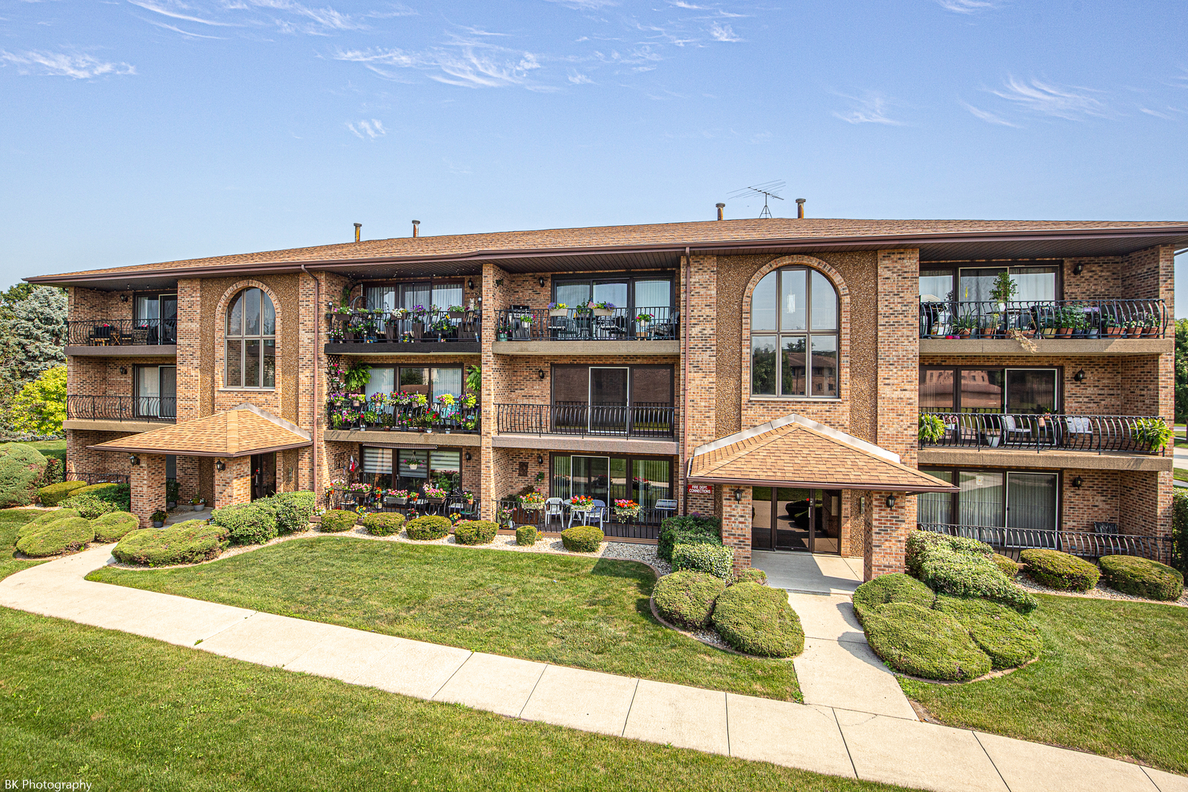
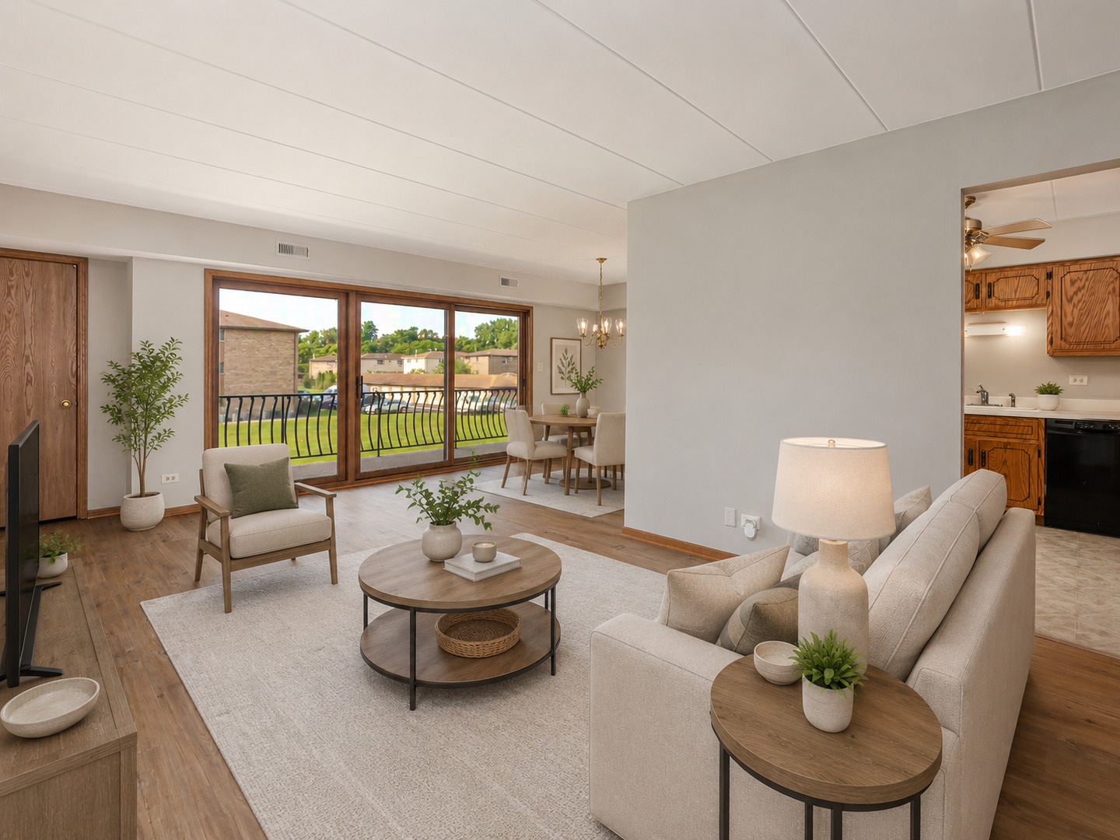
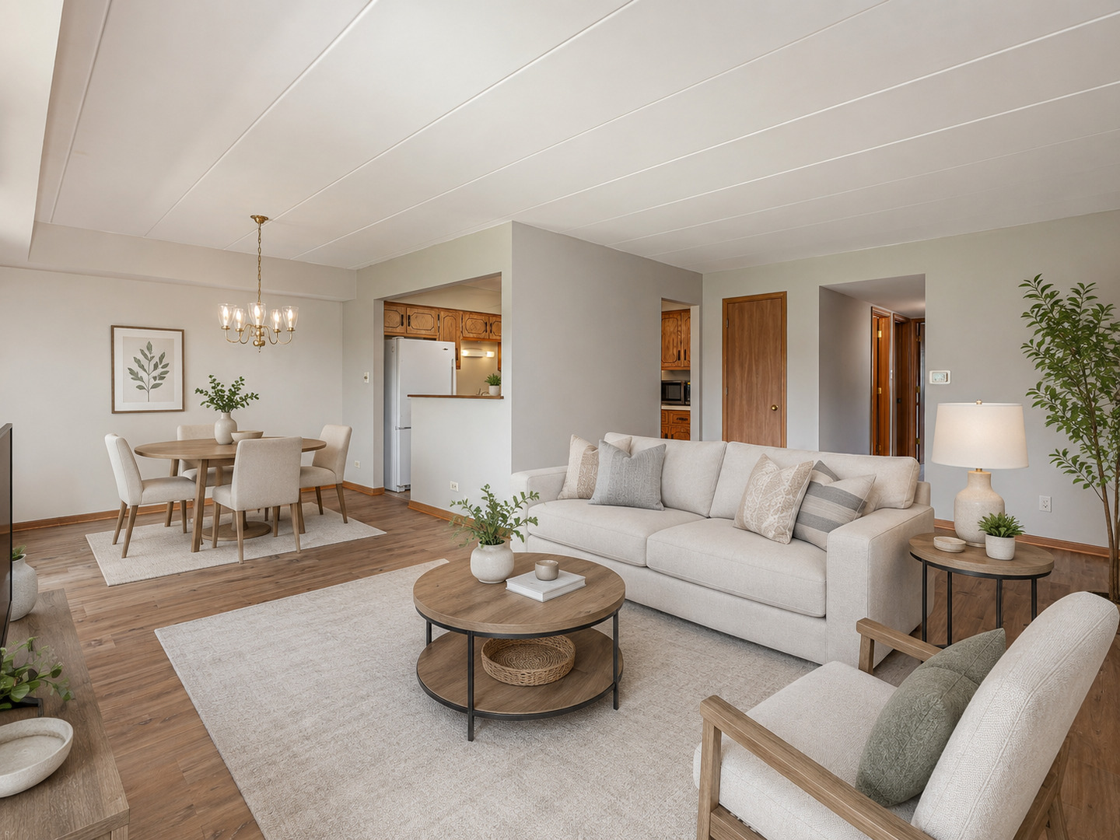
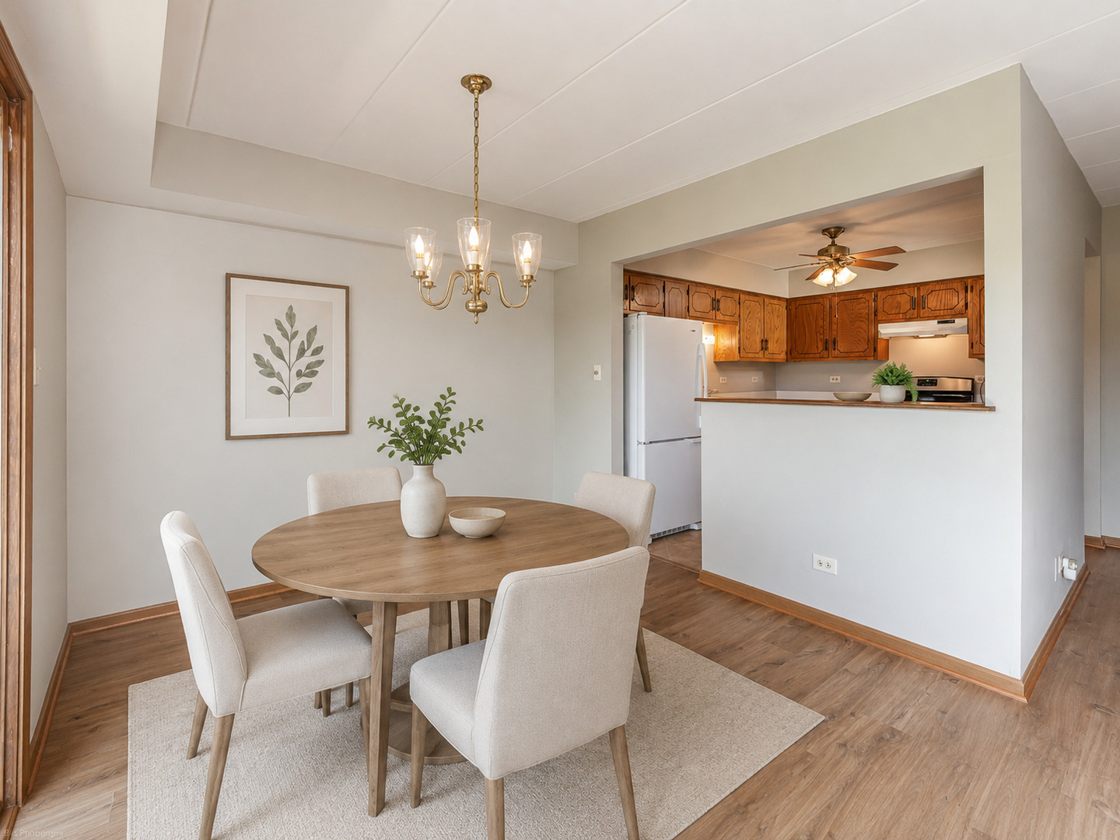
Gorgeous 2 bedroom, 2 bath Palos Hills condo is within district for Palos South Elementary, Palos West Middle school and across the street from Moraine Valley Community College! This 2nd floor unit has been freshly painted with brand new luxury vinyl flooring and features an open concept living room, formal dining room, spacious eat-in kitchen with stainless steel oven/range and pantry, spacious master bedroom with full bath and dual closets, additional good-sized bedroom, guest bathroom with tub/shower combination and convenient full size laundry room with a utility sink! East facing balcony with open green space views and a storage room! Flexicore construction! One garage parking space included (the 4th from the right side with a silver strip on the bottom) and one assigned space! Major updates include: paint/carpet (2026), washer and dryer (3 years), central air, furnace, water heater (10 years). The association fee is $224 per month! The property taxes are $312.34 per year with the Homeowner, Senior and Senior Freeze exemptions! Fantastic location near schools, restaurants, shopping and quick interstate access!
| 8 hours ago | Listing updated with changes from the MLS® | |
| 8 hours ago | Listing first seen on site |

Based on information submitted to the MLS GRID as of 2026-07-16 07:48 AM UTC. All data is obtained from various sources and may not have been verified by broker or MLS GRID. Supplied Open House Information is subject to change without notice. All information should be independently reviewed and verified for accuracy. Properties may or may not be listed by the office/agent presenting the information.
Last checked: 2026-07-16 07:48 AM UTC
MRED DMCA Copyright Information Copyright © 2026 Midwest Real Estate Data LLC. All rights reserved.
Did you know? You can invite friends and family to your search. They can join your search, rate and discuss listings with you.