Save
Ask
Tour
Hide
Share
$460,000
New Listing

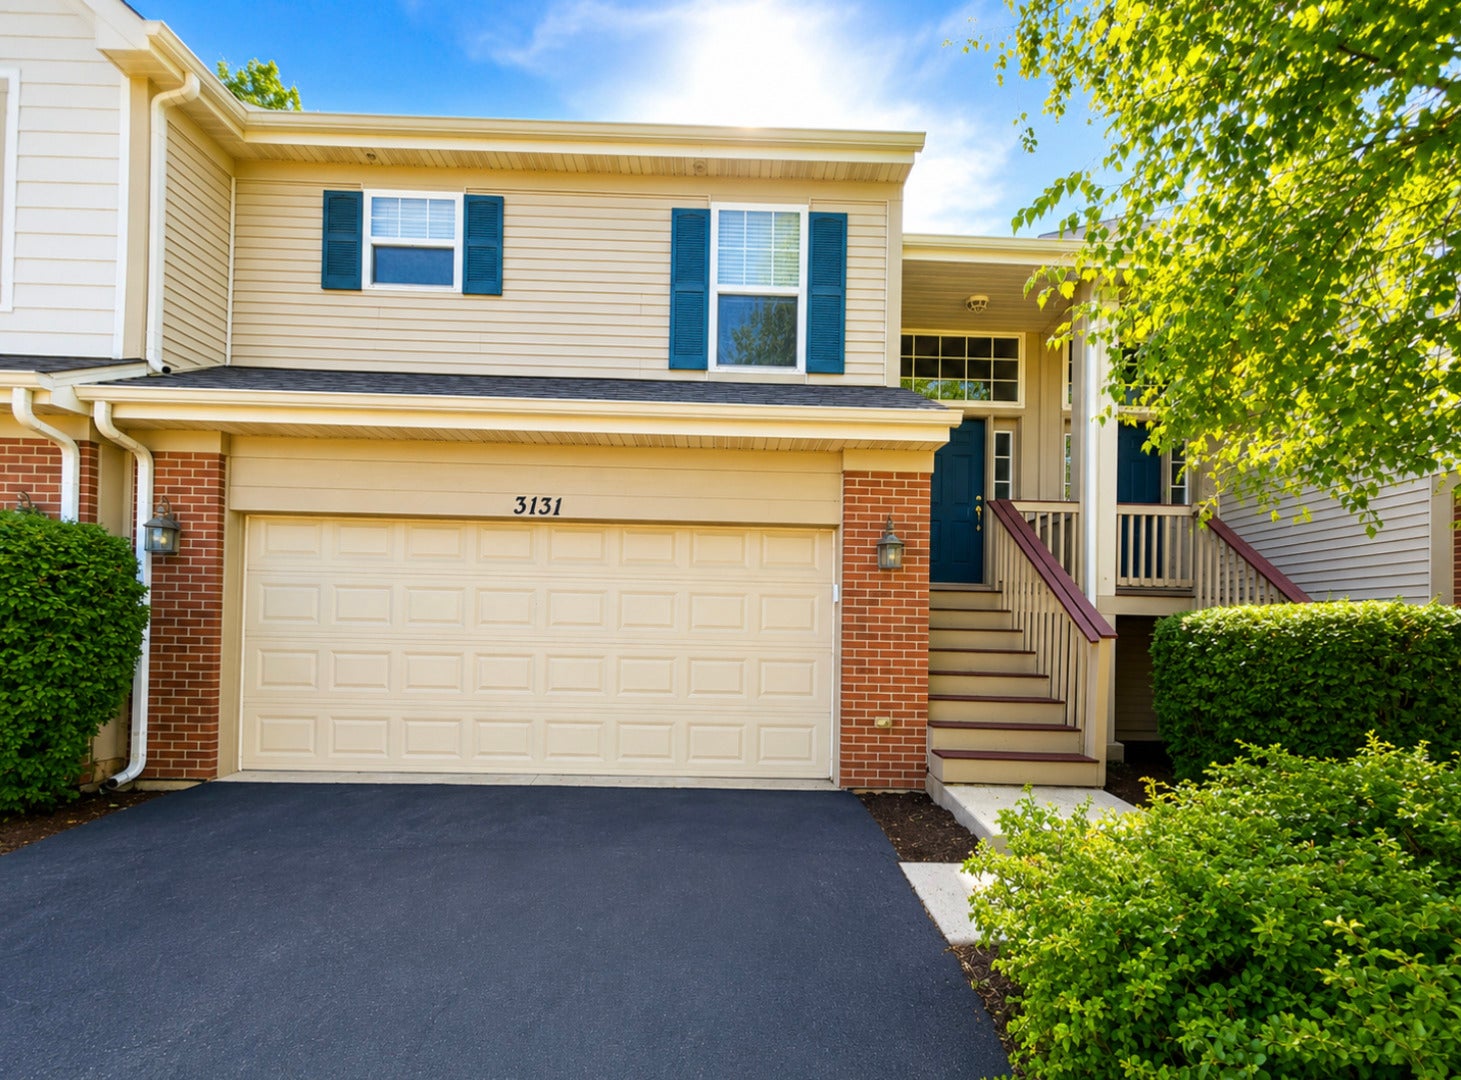
3131 SAGANASHKEE Lane
Naperville, IL60564

For Sale|Townhouse|Active
3
Beds
3
Total Baths
2
Full Baths
1
Partial Bath
1,853
SqFt
$248
/SqFt
2005
Built
Subdivision:
Tall Grass
County:
Will
Listing Courtesy of MRED as distributed by MLS Grid of Keller Williams Infinity

Due to the health concerns created by Coronavirus we are offering personal 1-1 online video walkthough tours where possible.
Call Now: 708-308-1938
Is this the listing for you? We can help make it yours.
708-308-1938
3131 SAGANASHKEE Lane3131 SAGANASHKEE Lane3131 SAGANASHKEE Lane3131 SAGANASHKEE Lane
Save
Ask
Tour
Hide
Share

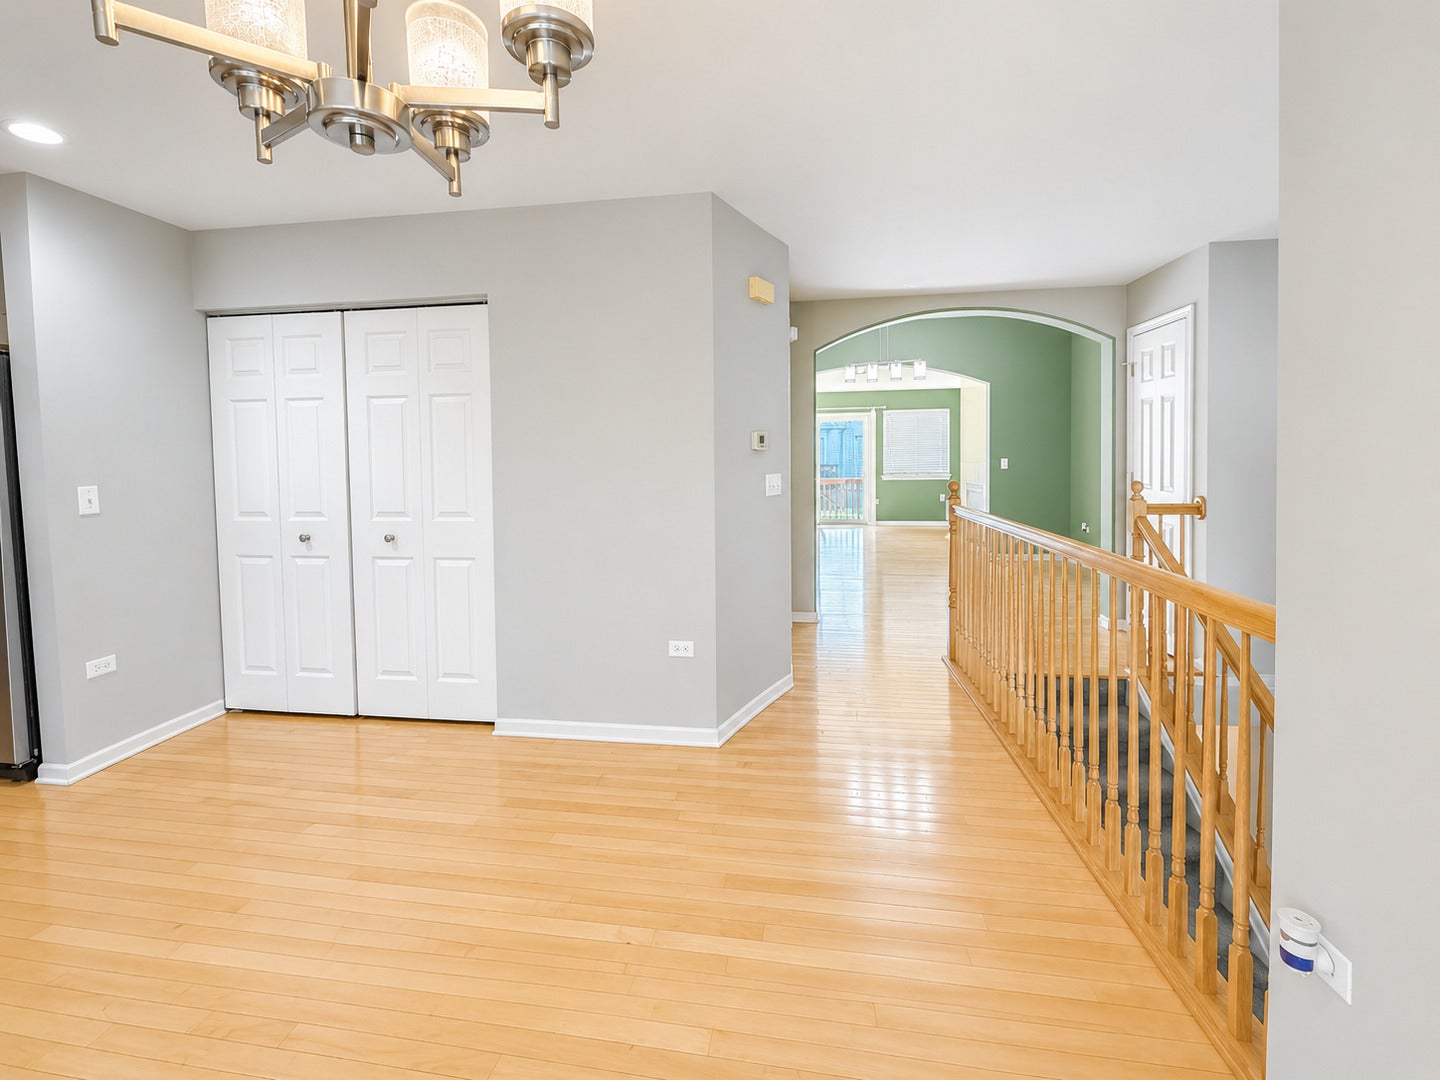
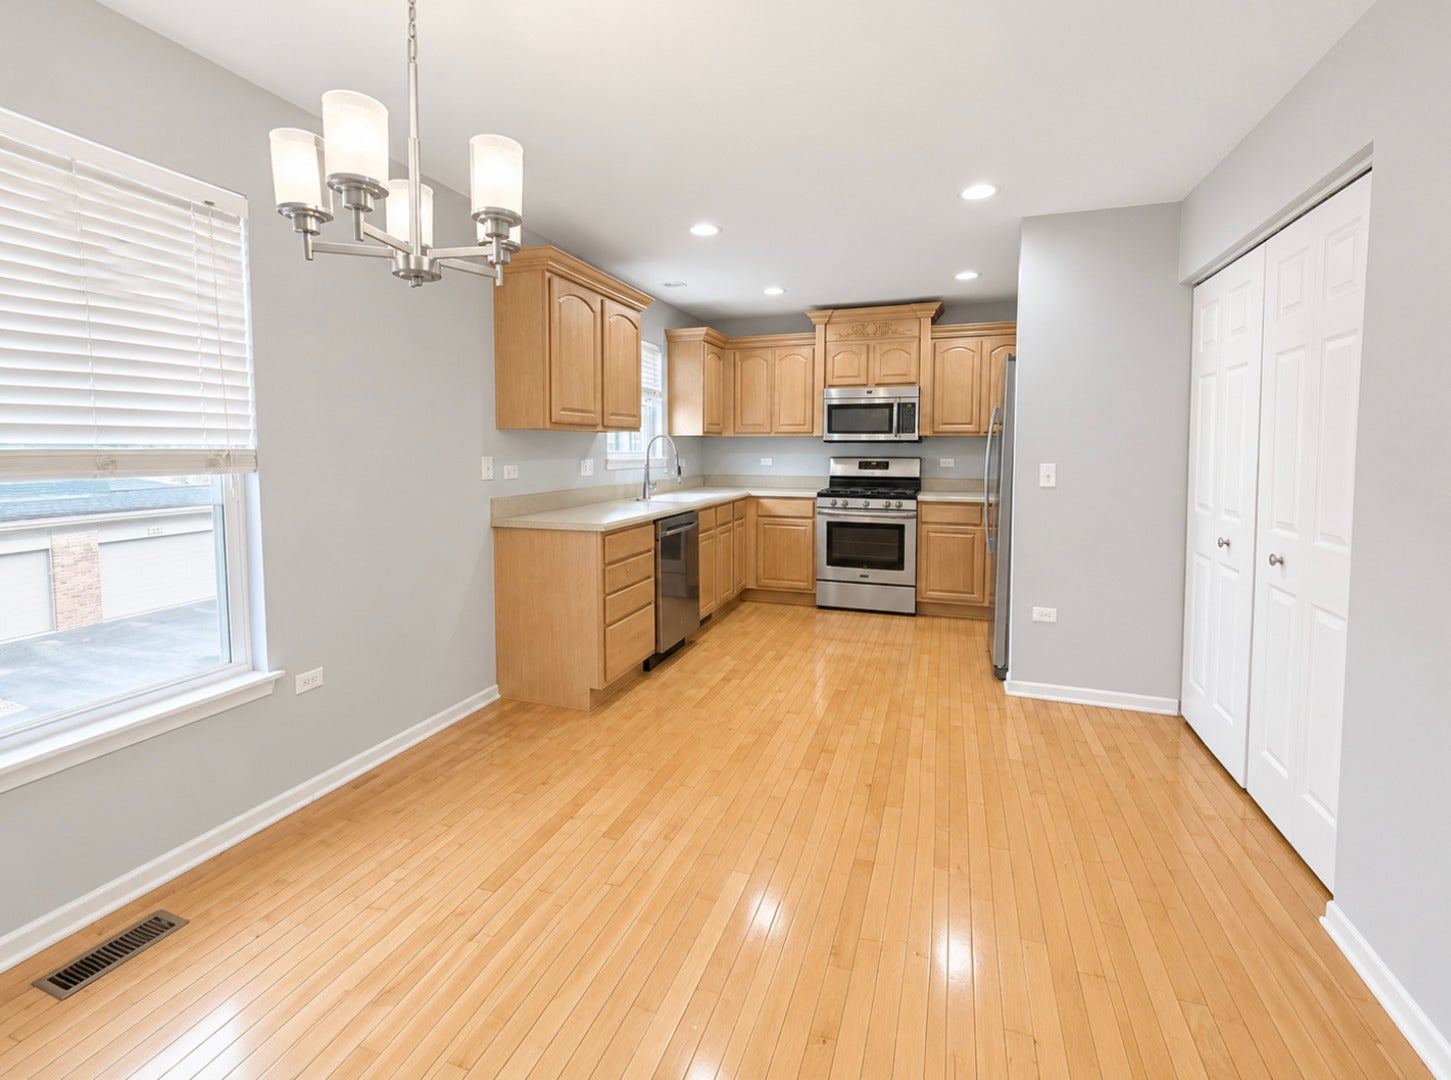
Exceptional East-Facing Home in Tall Grass Townhomes in Naperville! This beautifully maintained townhome offers an open and airy floor plan designed for comfortable living and effortless entertaining. The spacious eat-in kitchen features maple cabinetry, solid-surface countertops, stainless steel appliances, a large pantry, and a sun-filled breakfast area. Vaulted ceilings in the living and dining rooms create a dramatic sense of space and natural light. The oversized primary suite is a true retreat with vaulted ceilings, two spacious closets including a walk-in closet, and a luxurious private bath with his & her sinks, soaking tub & a standing shower. Additional upgrades include an elegant fireplace, beautiful oak railings, and a versatile lower-level loft/computer nook-ideal for working from home or a study area. Enjoy maintenance-free living with association amenities that include a swimming pool, tennis courts, and clubhouse. Investor friendly, offering excellent flexibility for homeowners and investors alike. This move-in-ready home combines style, comfort, and convenience in one exceptional package. Walk to the upcoming LifeTime Fitness Centre, Restaurants, Grocery, Library, YMCA & even AMC Theatres!!! Dist 204 Schools!!

Save
Ask
Tour
Hide
Share
Listing Snapshot
Price 
$460,000
Days On Site 
0 Days
Bedrooms 
3
Inside Area (SqFt) 
1,853 sqft
Total Baths 
3
Full Baths 
2
Partial Baths 
1
Lot Size 
N/A
Year Built 
2005
MLS® Number 
12706564
Status 
Active
Property Tax 
$7,720.96
HOA/Condo/Coop Fees 
$371 monthly
Sq Ft Source 
Builder
Friends & Family
Recent Activity
5 hours agoListing updated with changes from the MLS®
9 hours agoListing first seen on site
General Features
Attached Garage 
Yes
Direction Faces 
East
Garage 
Yes
Garage Spaces 
2
Number Of Stories 
2
Parking 
AsphaltAttachedGarage
Parking Spaces 
2
Pets 
Cats OKDogs OK
Property Sub Type 
Townhouse
Sewer 
Public Sewer
Interior Features
Appliances 
RangeMicrowaveDishwasherDisposal
Basement 
Sump PumpUnfinishedFull
Cooling 
Central Air
Electric 
100 Amp Service
Fireplace 
Yes
Fireplace Features 
Family Room
Fireplaces 
1
Flooring 
HardwoodCarpet
Heating 
Natural GasForced Air
Interior 
Vaulted Ceiling(s)Open Floorplan
Laundry Features 
Main LevelWasher HookupIn Unit
Bedroom 2 
Dimensions - 14X12Level - Main
Bedroom 3 
Dimensions - 11X12Level - Main
Bedroom 4 
Dining Room 
Dimensions - 15X9Level - Second
Family Room 
Kitchen 
Dimensions - 20X11Level - SecondDescription - Eating Area-Table Space,Pantry-Closet
Laundry 
Living Room 
Dimensions - 15X14Level - Second
Master Bedroom 
Dimensions - 15X12Level - Second
Sitting Room 
Dimensions - 12X10Level - Lower
Save
Ask
Tour
Hide
Share
Exterior Features
Construction Details 
Brick
Patio And Porch 
Deck
Roof 
Asphalt
Community Features
Association Amenities 
PoolTennis Court(s)
Association Dues 
371
HOA Fee Frequency 
Monthly
MLS Area 
Naperville
School District 
Waubonsie Valley High School
Township 
Wheatland
Schools
School District
Waubonsie Valley High School
Elementary School
Fry Elementary School
Middle School
Scullen Middle School
High School
Waubonsie Valley High School
Listing Courtesy of MRED as distributed by MLS Grid of Keller Williams Infinity


Based on information submitted to the MLS GRID as of 2026-07-16 07:43 AM UTC. All data is obtained from various sources and may not have been verified by broker or MLS GRID. Supplied Open House Information is subject to change without notice. All information should be independently reviewed and verified for accuracy. Properties may or may not be listed by the office/agent presenting the information.
Last checked: 2026-07-16 07:43 AM UTC
MRED DMCA Copyright Information Copyright © 2026 Midwest Real Estate Data LLC. All rights reserved.

Neighborhood & Commute
Source: Walkscore
Save
Ask
Tour
Hide
Share