Save
Ask
Tour
Hide
Share
$399,000
New Listing

3631 N Halsted Street 413
Chicago, IL60613

For Sale|Condominium|Active
1
Bed
1
Total Bath
1
Full Bath
850
SqFt
$469
/SqFt
2002
Built
County:
Cook
Listing Courtesy of MRED as distributed by MLS Grid of World One Realty

Due to the health concerns created by Coronavirus we are offering personal 1-1 online video walkthough tours where possible.
Call Now: 708-308-1938
Is this the listing for you? We can help make it yours.
708-308-1938
3631 N Halsted Street 4133631 N Halsted Street 4133631 N Halsted Street 4133631 N Halsted Street 413
Save
Ask
Tour
Hide
Share

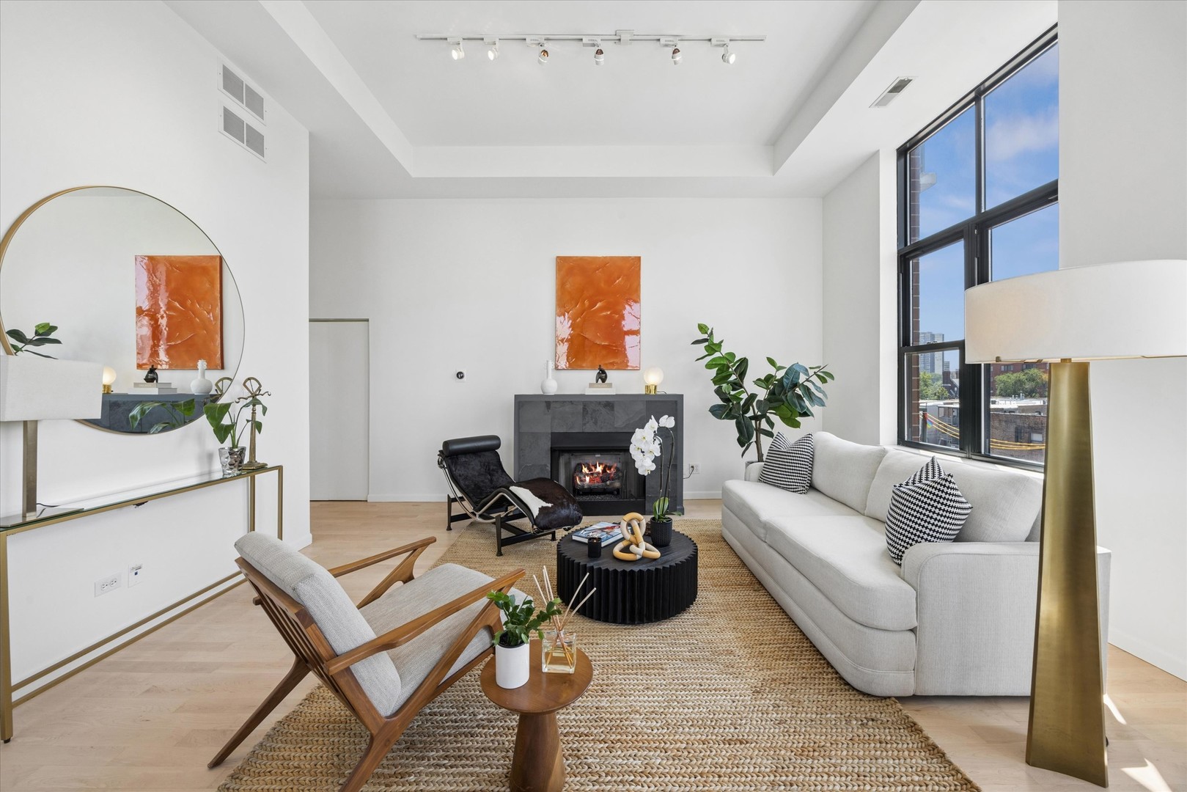
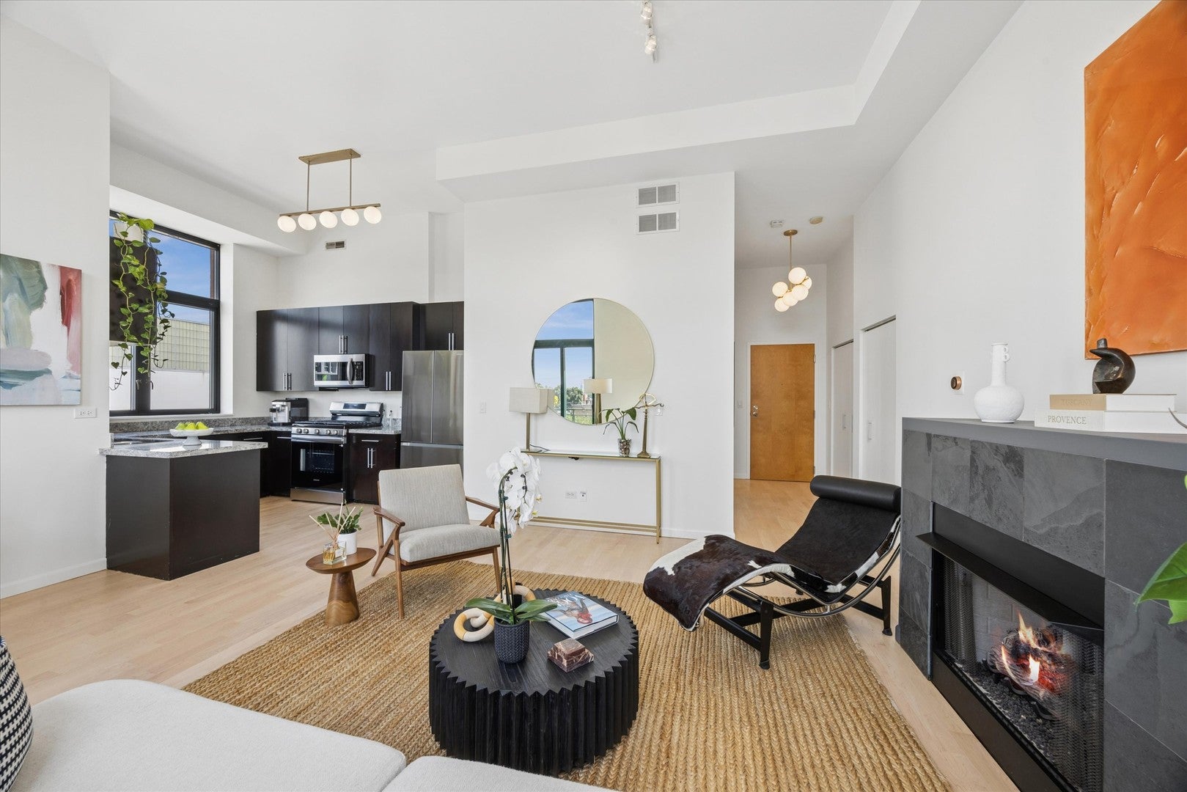
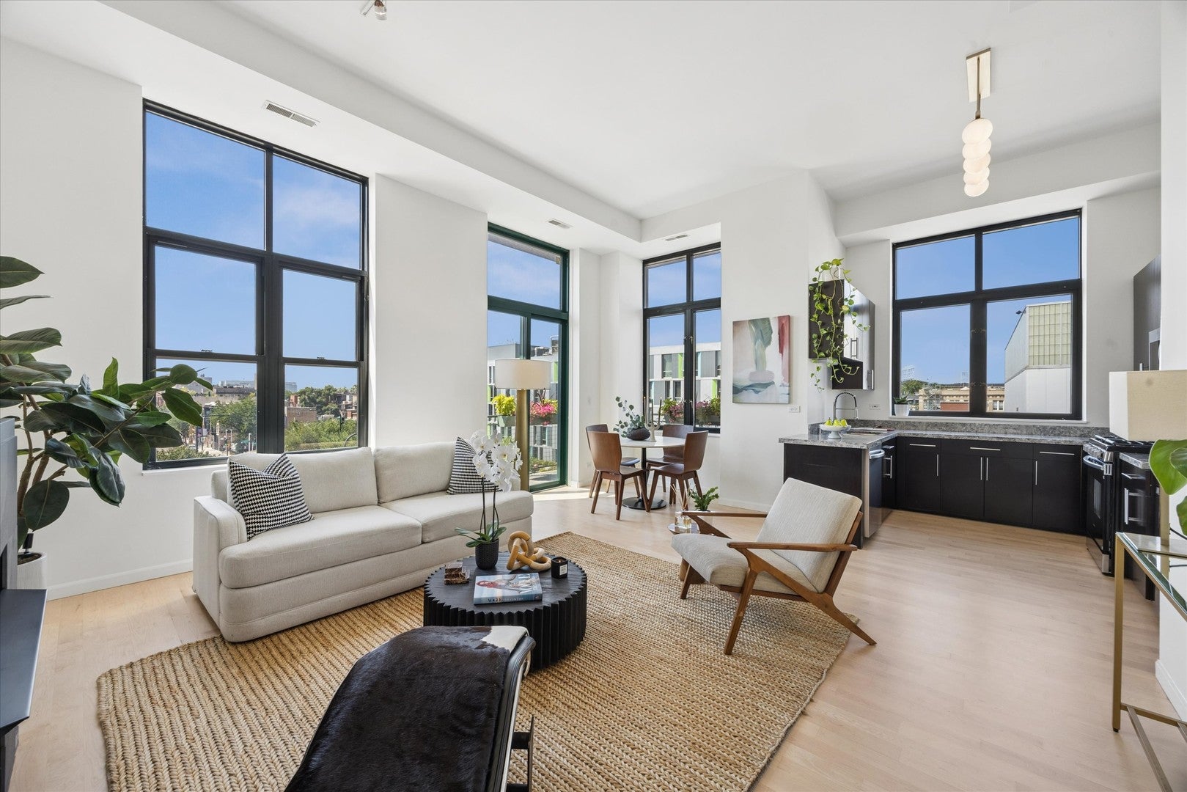
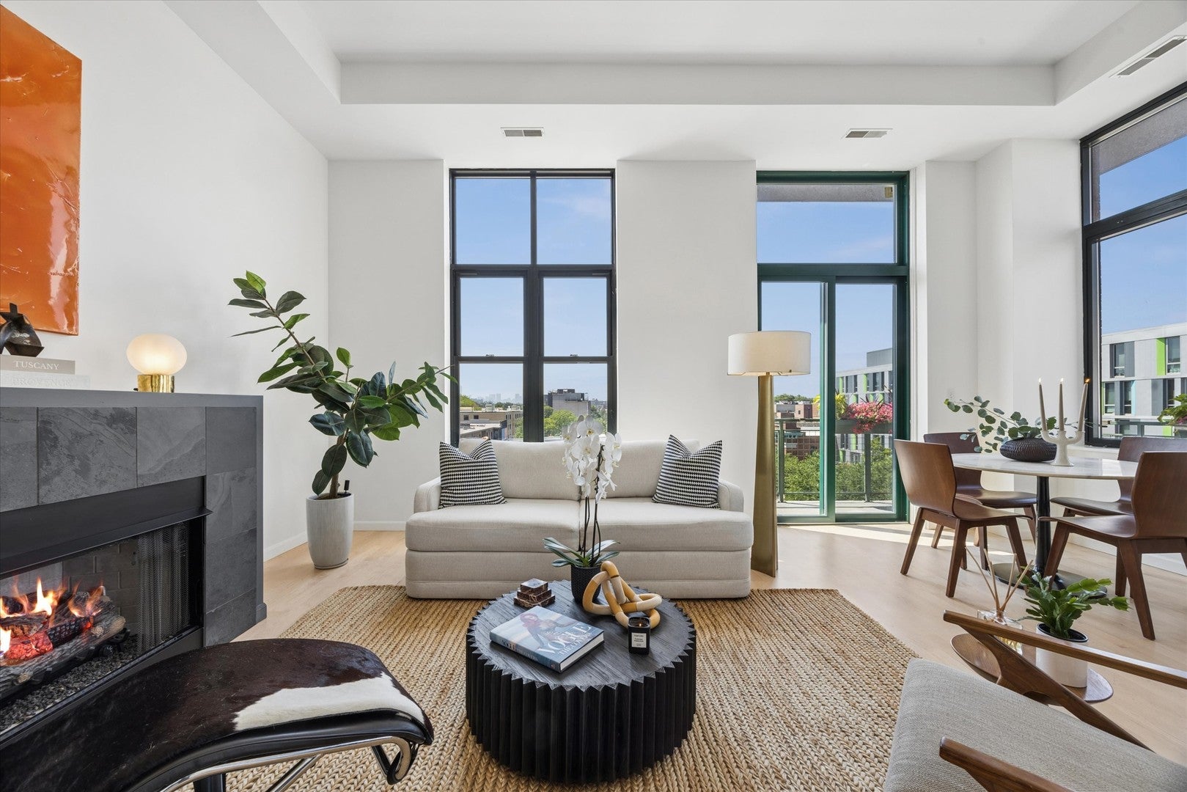
Experience elevated city living in this beautifully reimagined 1 bed 1 bath condo in the heart of Lakeview's coveted Northalsted neighborhood. Bathed in natural light through its desirable southwest exposure and 12ft ceilings, this turnkey home showcases newly refinished hardwood floors in a sophisticated light oak finish, fresh designer-inspired paint, and a stylish kitchen appointed with brand-new Samsung Bespoke appliances. Designed for both everyday living and effortless entertaining, the expansive wrap-around balcony serves as a true extension of the home, offering panoramic views of the Chicago skyline and unforgettable sunsets. Whether hosting friends, enjoying an al fresco dinner, or unwinding after a busy day, this exceptional outdoor space provides a private retreat above the energy of the city. Perfectly positioned directly across from Whole Foods and moments from Lakeview's premier dining, boutique shopping, fitness studios, cafes, nightlife, and celebrated seasonal festivals, this residence places the very best of Chicago at your doorstep. Wrigley Field, the lakefront, and convenient public transportation are all within easy reach. Completing this exceptional offering are an assigned garage parking space and a private storage unit, delivering the convenience and ease expected in a premier urban residence. Sophisticated updates, breathtaking views, and an unrivaled location come together to create a truly exceptional place to call home.

Save
Ask
Tour
Hide
Share
Listing Snapshot
Price 
$399,000
Days On Site 
0 Days
Bedrooms 
1
Inside Area (SqFt) 
850 sqft
Total Baths 
1
Full Baths 
1
Partial Baths 
N/A
Lot Size 
N/A
Year Built 
2002
MLS® Number 
12706568
Status 
Active
Property Tax 
$5,705
HOA/Condo/Coop Fees 
$356 monthly
Sq Ft Source 
Builder
Friends & Family
Recent Activity
4 hours agoListing updated with changes from the MLS®
5 hours agoListing first seen on site
General Features
Attached Garage 
Yes
Direction Faces 
West
Garage 
Yes
Garage Spaces 
1
Number Of Stories 
5
Parking 
Garage Door OpenerHeated GarageGarageAttached
Parking Spaces 
1
Pets 
Cats OKDogs OKNumber LimitSize Limit
Property Sub Type 
Condominium
Sewer 
Public Sewer
Water Source 
Public
Interior Features
Appliances 
RangeMicrowaveDishwasherRefrigeratorWasherDryerDisposalStainless Steel Appliance(s)ENERGY STAR Qualified AppliancesGas Cooktop
Basement 
None
Cooling 
Central Air
Electric 
Circuit Breakers
Fireplace 
Yes
Fireplace Features 
Living RoomGas Log
Fireplaces 
1
Flooring 
Hardwood
Heating 
Natural GasForced Air
Interior 
ElevatorGranite Counters
Laundry Features 
Washer HookupIn UnitLaundry Closet
Balcony/Porch/Lanai 
Dimensions - 10X5Level - Main
Bedroom 2 
Bedroom 3 
Bedroom 4 
Dining Room 
Dimensions - COMBOLevel - Main
Family Room 
Kitchen 
Dimensions - 11X9Level - MainDescription - Granite Counters
Laundry 
Living Room 
Dimensions - 22X16Level - Main
Master Bedroom 
Dimensions - 13X13Level - Main
Save
Ask
Tour
Hide
Share
Exterior Features
Construction Details 
Brick
Exterior 
Balcony
Community Features
Association Amenities 
StorageElevator(s)
Association Dues 
356
HOA Fee Frequency 
Monthly
MLS Area 
CHI - Lake View
School District 
Lake View High School
Township 
Lake View
Schools
School District
Lake View High School
Elementary School
Greeley Elementary School
Middle School
Greeley Elementary School
High School
Lake View High School
Listing Courtesy of MRED as distributed by MLS Grid of World One Realty


Based on information submitted to the MLS GRID as of 2026-07-16 07:43 AM UTC. All data is obtained from various sources and may not have been verified by broker or MLS GRID. Supplied Open House Information is subject to change without notice. All information should be independently reviewed and verified for accuracy. Properties may or may not be listed by the office/agent presenting the information.
Last checked: 2026-07-16 07:43 AM UTC
MRED DMCA Copyright Information Copyright © 2026 Midwest Real Estate Data LLC. All rights reserved.

Neighborhood & Commute
Source: Walkscore
Save
Ask
Tour
Hide
Share