Save
Ask
Tour
Hide
Share
$299,000
New Listing

6007 N Sheridan Road 20H
Chicago, IL60660

For Sale|Condominium|Active
1
Bed
1
Total Bath
1
Full Bath
1,000
SqFt
$299
/SqFt
1972
Built
County:
Cook
Listing Courtesy of MRED as distributed by MLS Grid of Beycome Brokerage Realty LLC

Due to the health concerns created by Coronavirus we are offering personal 1-1 online video walkthough tours where possible.
Call Now: 708-308-1938
Is this the listing for you? We can help make it yours.
708-308-1938
6007 N Sheridan Road 20H6007 N Sheridan Road 20H6007 N Sheridan Road 20H6007 N Sheridan Road 20H
Save
Ask
Tour
Hide
Share

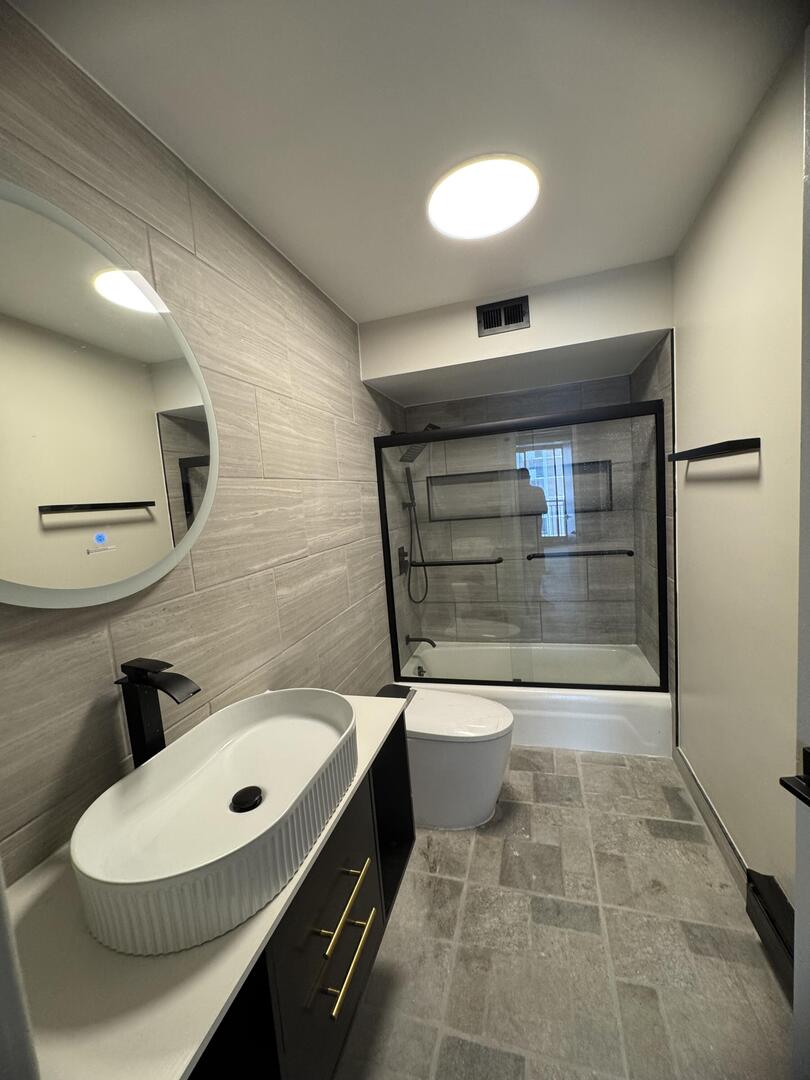
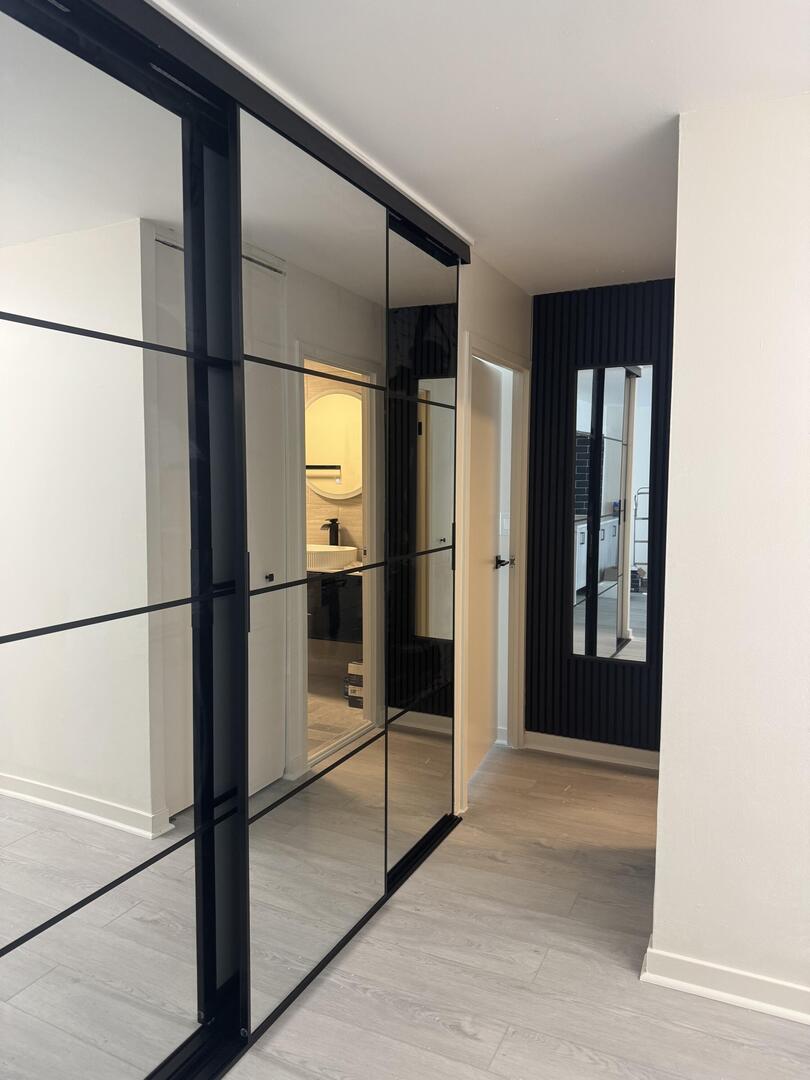
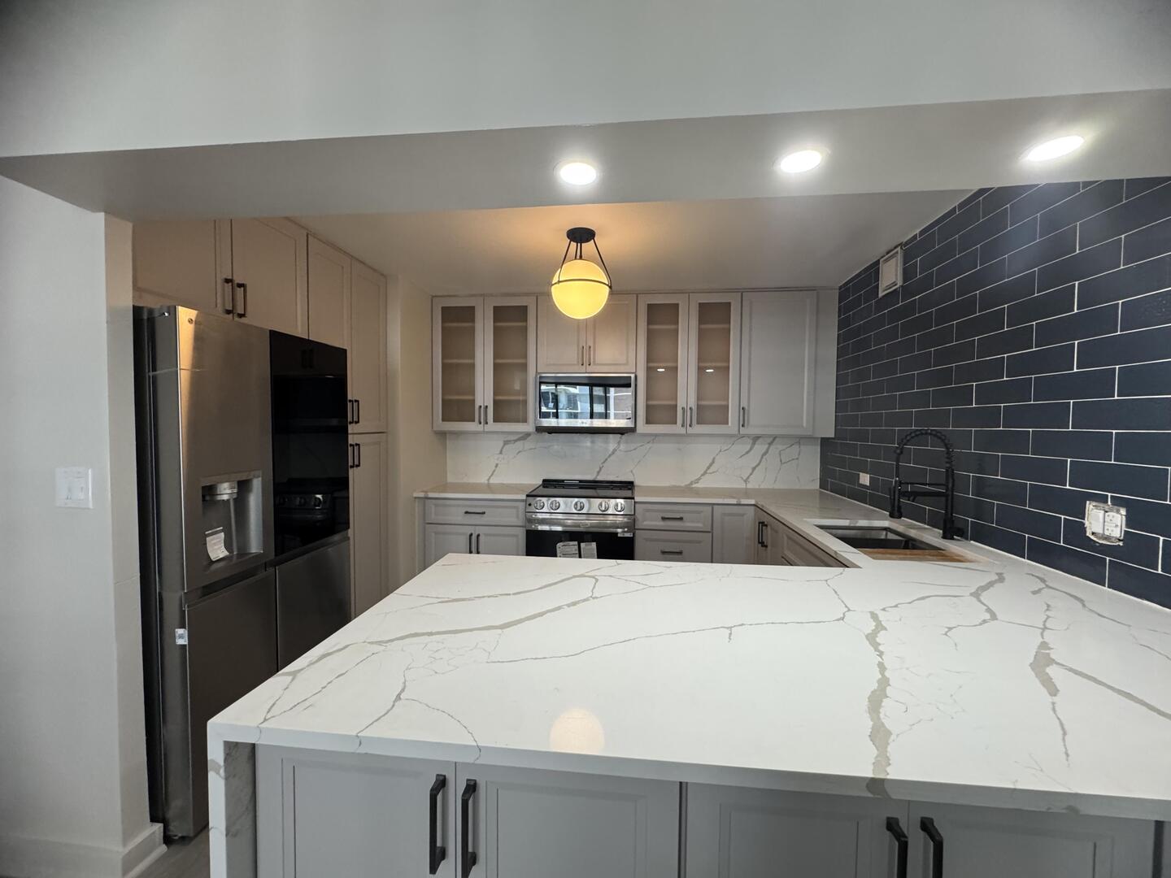
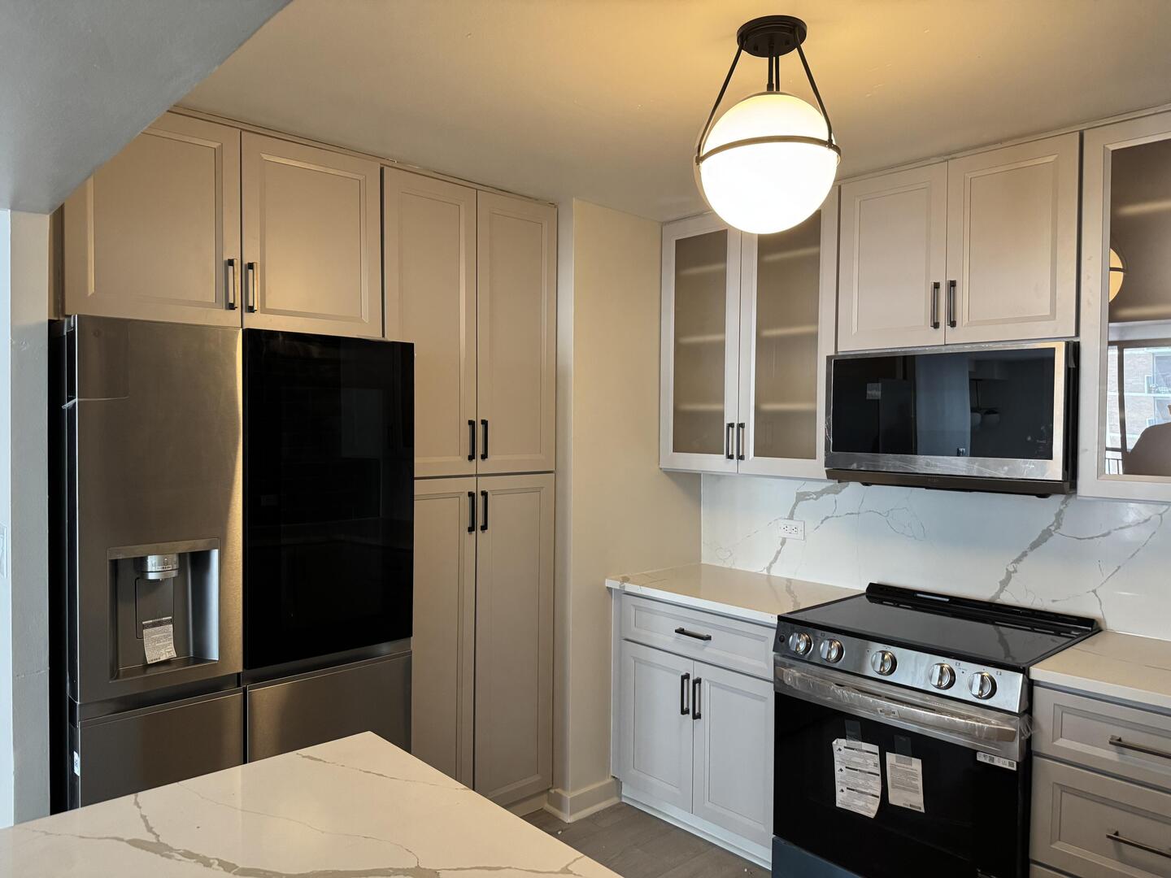
This charming condominium is located at 6007 N Sheridan Rd, Chicago, IL 60660. Situated in a well-maintained building, this residence accords the opportunity to enjoy urban living in the vibrant city of Chicago. The property is conveniently positioned, allowing easy access to various city amenities and transportation options. Residents can appreciate the proximity to Lake Michigan, providing a serene atmosphere and potential for scenic views. The building itself features secure entry, ensuring peace of mind, and the condominium provides a welcoming space for relaxation and comfort. Whether you're looking to make this your primary residence or an addition to your portfolio, this property presents a chance to be part of the dynamic Chicago community. Take advantage of everything this sought-after location has to accord.

Save
Ask
Tour
Hide
Share
Listing Snapshot
Price 
$299,000
Days On Site 
0 Days
Bedrooms 
1
Inside Area (SqFt) 
1,000 sqft
Total Baths 
1
Full Baths 
1
Partial Baths 
N/A
Lot Size 
N/A
Year Built 
1972
MLS® Number 
12706580
Status 
Active
Property Tax 
$60,979
HOA/Condo/Coop Fees 
$627 monthly
Sq Ft Source 
N/A
Friends & Family
Recent Activity
9 hours agoListing updated with changes from the MLS®
9 hours agoListing first seen on site
General Features
Attached Garage 
Yes
Foundation 
Concrete Perimeter
Garage 
Yes
Garage Spaces 
1
Number Of Stories 
39
Parking 
AttachedGarage
Parking Spaces 
1
Pets 
Cats OKDogs OK
Property Sub Type 
Condominium
Sewer 
Public Sewer
Special Circumstances 
Standard
Interior Features
Basement 
None
Cooling 
Central Air
Heating 
Electric
Bedroom 2 
Bedroom 3 
Bedroom 4 
Dining Room 
Dimensions - 10X10Level - Main
Family Room 
Kitchen 
Dimensions - 9X13Level - Main
Laundry 
Living Room 
Dimensions - 18X22Level - Main
Master Bedroom 
Dimensions - 12X17Level - Main
Save
Ask
Tour
Hide
Share
Exterior Features
Construction Details 
Brick
Exterior 
Balcony
Roof 
Rubber
View 
Water
Waterfront 
Yes
Waterview 
Water
Community Features
Association Dues 
627
HOA Fee Frequency 
Monthly
MLS Area 
CHI - Edgewater
School District 
299
Township 
Lake View
Schools
School District
299
Elementary School
Unknown
Middle School
Unknown
High School
Unknown
Listing Courtesy of MRED as distributed by MLS Grid of Beycome Brokerage Realty LLC


Based on information submitted to the MLS GRID as of 2026-07-16 07:48 AM UTC. All data is obtained from various sources and may not have been verified by broker or MLS GRID. Supplied Open House Information is subject to change without notice. All information should be independently reviewed and verified for accuracy. Properties may or may not be listed by the office/agent presenting the information.
Last checked: 2026-07-16 07:48 AM UTC
MRED DMCA Copyright Information Copyright © 2026 Midwest Real Estate Data LLC. All rights reserved.

Neighborhood & Commute
Source: Walkscore
Save
Ask
Tour
Hide
Share