Save
Ask
Tour
Hide
Share
$1,650
17 Days On Site

16W535 79th Street 203
Willowbrook, IL60527

For Rent|Residential Lease|Active
1
Bed
1
Total Bath
1
Full Bath
680
SqFt
$2
/SqFt
1970
Built
Subdivision:
Stratford Green
County:
DuPage
Listing Courtesy of MRED as distributed by MLS Grid of john greene, Realtor

Due to the health concerns created by Coronavirus we are offering personal 1-1 online video walkthough tours where possible.
Call Now: 708-308-1938
Is this the listing for you? We can help make it yours.
708-308-1938
16W535 79th Street 20316W535 79th Street 20316W535 79th Street 20316W535 79th Street 203
Save
Ask
Tour
Hide
Share

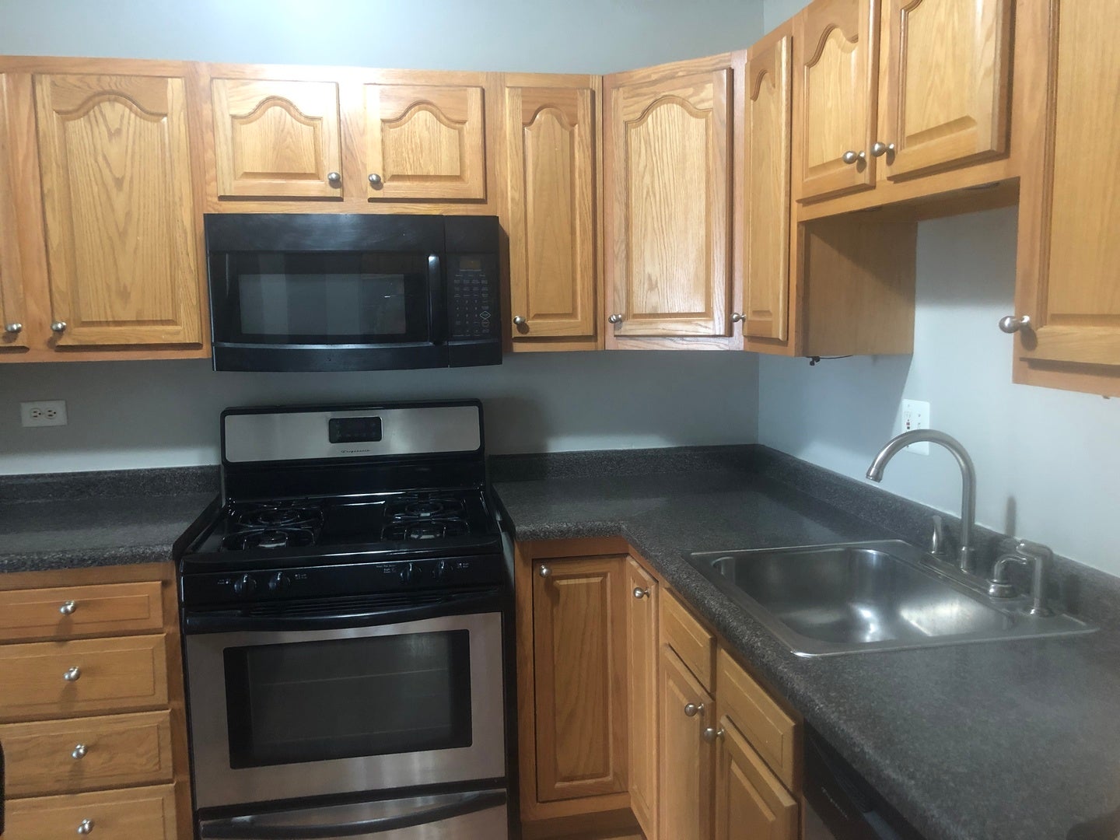
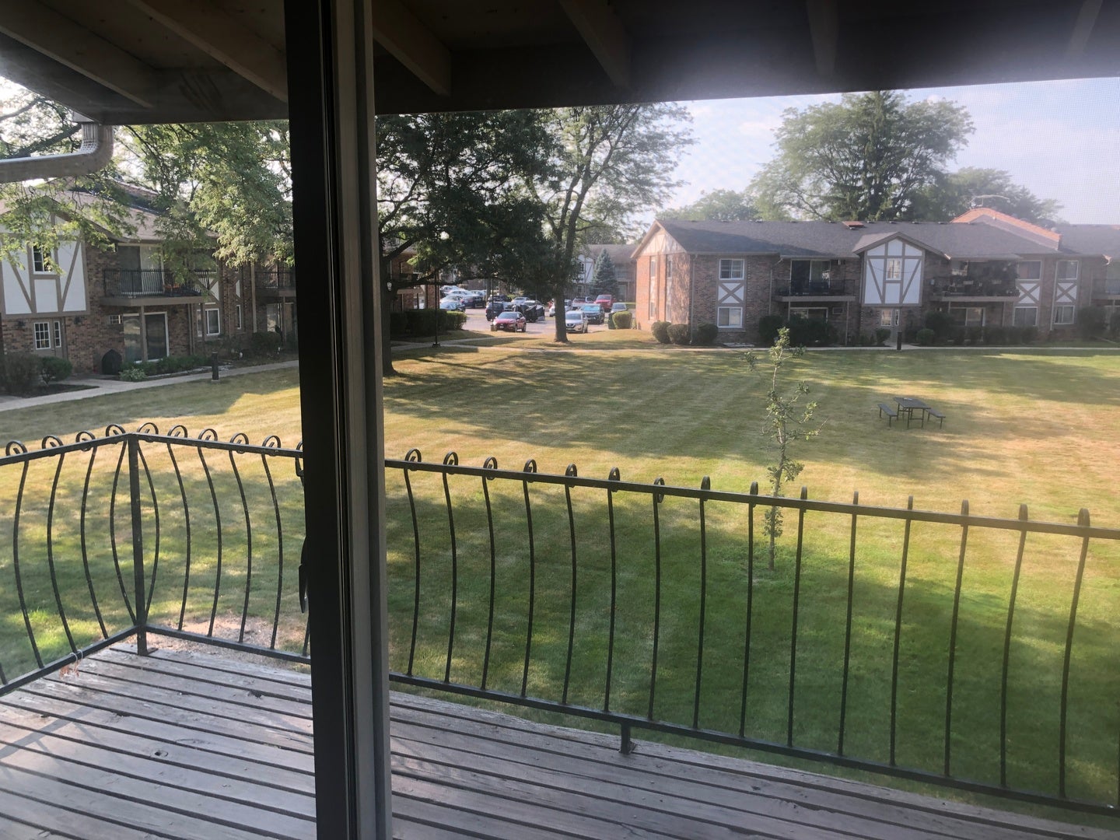
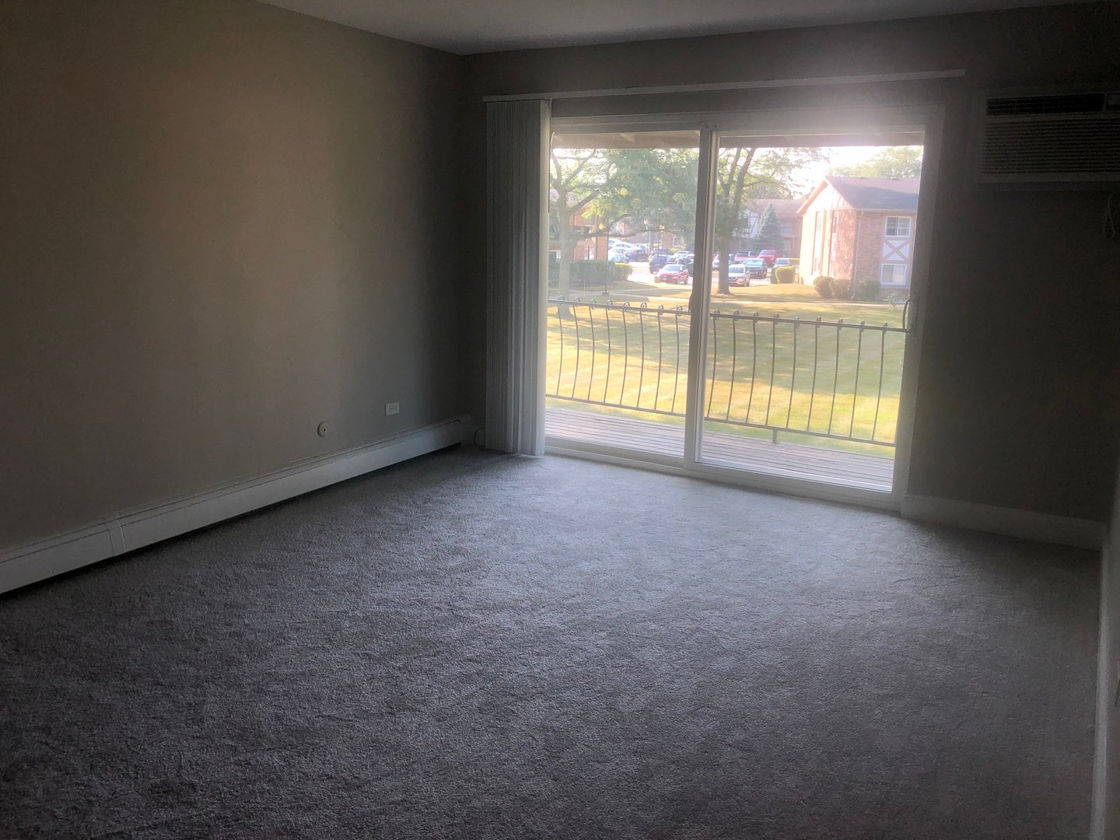
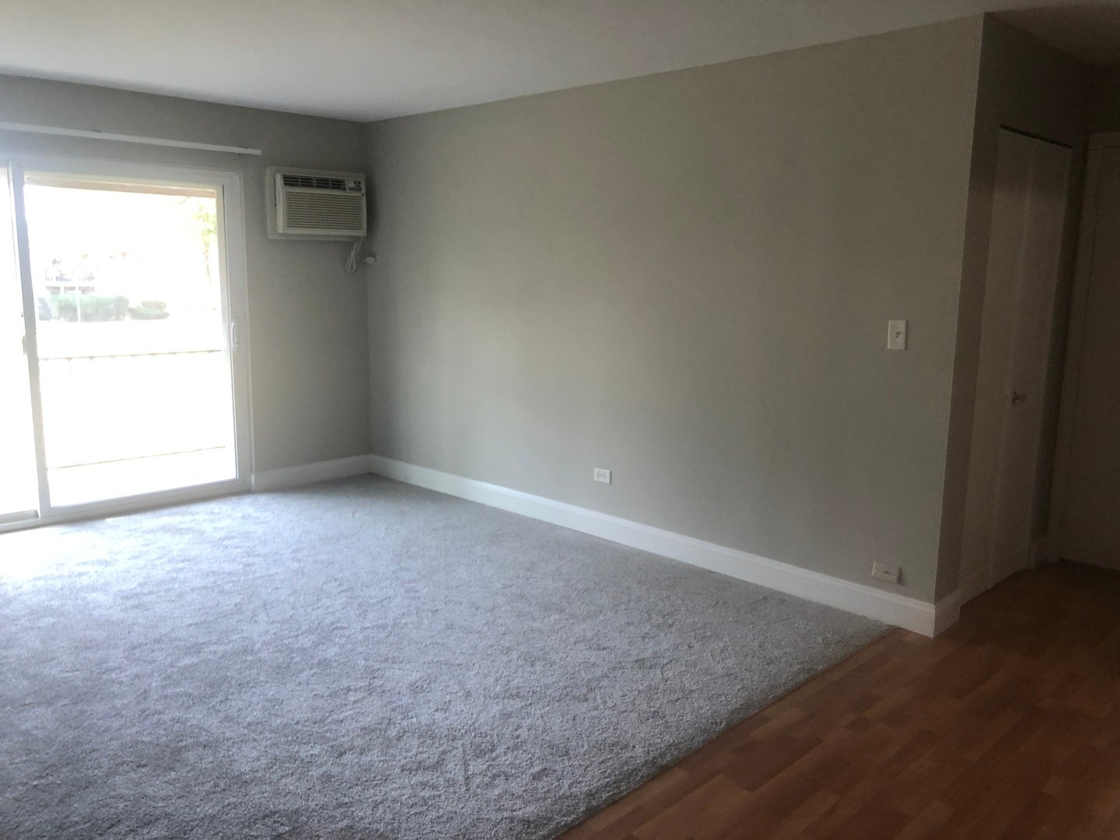
Welcome home to this bright and inviting 1-bedroom, 1-bath rental offering comfort, convenience, and outstanding amenities! This move-in-ready unit features a spacious layout, a large walk-in closet, and a rare in-unit laundry. Enjoy peaceful courtyard views from the oversized private balcony accessed through a sliding glass door that fills the home with natural light. The updated kitchen showcases oak cabinetry, while wood laminate flooring adds warmth and style throughout. Rent includes gas, heat, water, garbage service, secure building access, and access to exceptional community amenities including a pool, clubhouse, and fitness center. Conveniently located near major highways, shopping, dining, parks, and public transportation, with access to highly rated schools. Additional storage included. A fantastic opportunity to enjoy low-maintenance living in a desirable location!

Save
Ask
Tour
Hide
Share
Listing Snapshot
Price 
$1,650
Days On Site 
17 Days
Bedrooms 
1
Inside Area (SqFt) 
680 sqft
Total Baths 
1
Full Baths 
1
Partial Baths 
N/A
Lot Size 
N/A
Year Built 
1970
MLS® Number 
12707353
Status 
Active
Property Tax 
N/A
HOA/Condo/Coop Fees 
N/A
Sq Ft Source 
Assessor
Friends & Family
Recent Activity
15 hours agoListing updated with changes from the MLS®
2 weeks agoStatus changed to Active
3 weeks agoListing first seen on site
General Features
Available on 
2026-08-01
Lease Term 
12 Months
Number Of Stories 
2
Parking 
Unassigned
Parking Spaces 
2
Sewer 
Public Sewer
Interior Features
Appliances 
RangeMicrowaveDishwasherRefrigeratorWasherDryer
Basement 
None
Cooling 
Ceiling Fan(s)Wall Unit(s)
Flooring 
Laminate
Furnished 
Unfurnished
Heating 
Natural GasBaseboard
Interior 
Walk-In Closet(s)
Laundry Features 
Washer HookupIn UnitIn Bathroom
Bedroom 2 
Bedroom 3 
Bedroom 4 
Dining Room 
Dimensions - 12X8Level - Main
Family Room 
Kitchen 
Dimensions - 10X9Level - Main
Laundry 
Living Room 
Dimensions - 13X12Level - Main
Master Bedroom 
Dimensions - 17X11Level - Main
Walk In Closet 
Dimensions - 6X5Level - Main
Save
Ask
Tour
Hide
Share
Exterior Features
Construction Details 
Brick
Exterior 
Balcony
Community Features
Association Amenities 
ParkParty RoomPoolSauna
MLS Area 
Willowbrook
School District 
Hinsdale South High School
Township 
Downers Grove
Schools
School District
Hinsdale South High School
Elementary School
Gower West Elementary School
Middle School
Gower Middle School
High School
Hinsdale South High School
Listing Courtesy of MRED as distributed by MLS Grid of john greene, Realtor


Based on information submitted to the MLS GRID as of 2026-08-03 06:41 AM UTC. All data is obtained from various sources and may not have been verified by broker or MLS GRID. Supplied Open House Information is subject to change without notice. All information should be independently reviewed and verified for accuracy. Properties may or may not be listed by the office/agent presenting the information.
Last checked: 2026-08-03 06:41 AM UTC
MRED DMCA Copyright Information Copyright © 2026 Midwest Real Estate Data LLC. All rights reserved.

Neighborhood & Commute
Source: Walkscore
Save
Ask
Tour
Hide
Share