
10947 Nebraska StreetFrankfort, IL60423
Due to the health concerns created by Coronavirus we are offering personal 1-1 online video walkthough tours where possible.
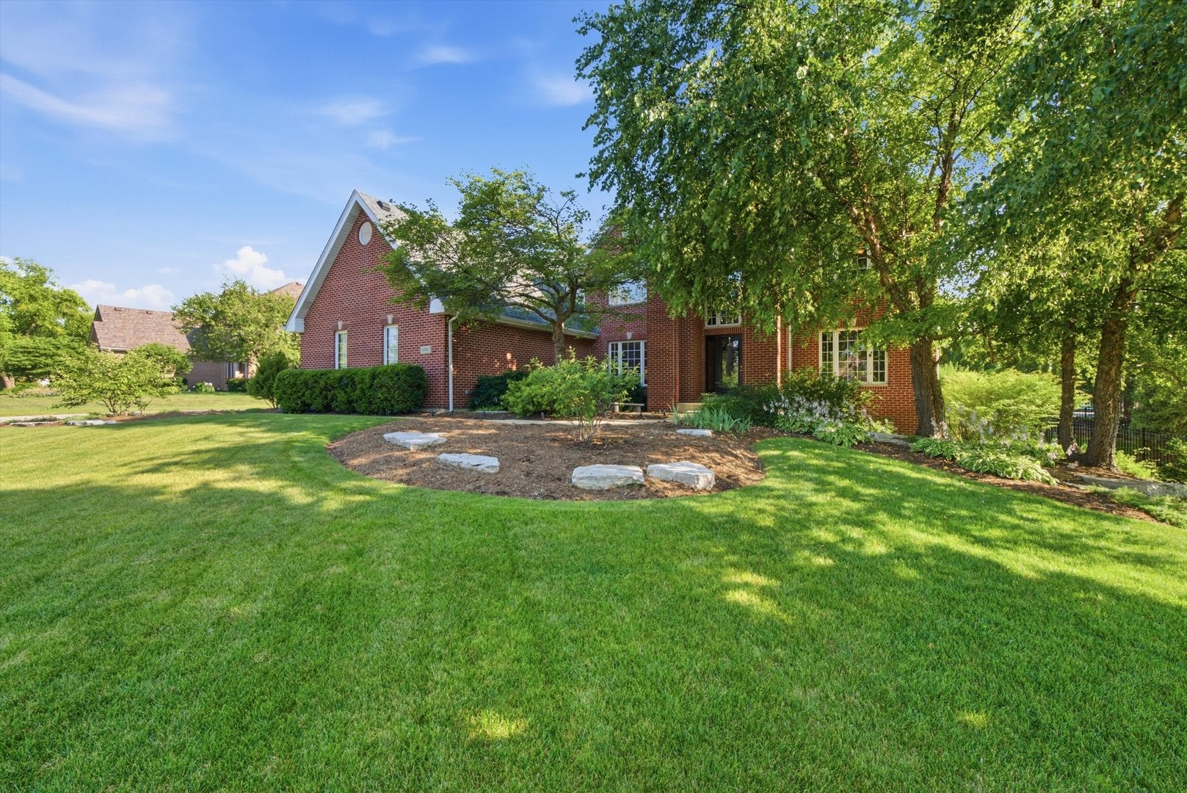
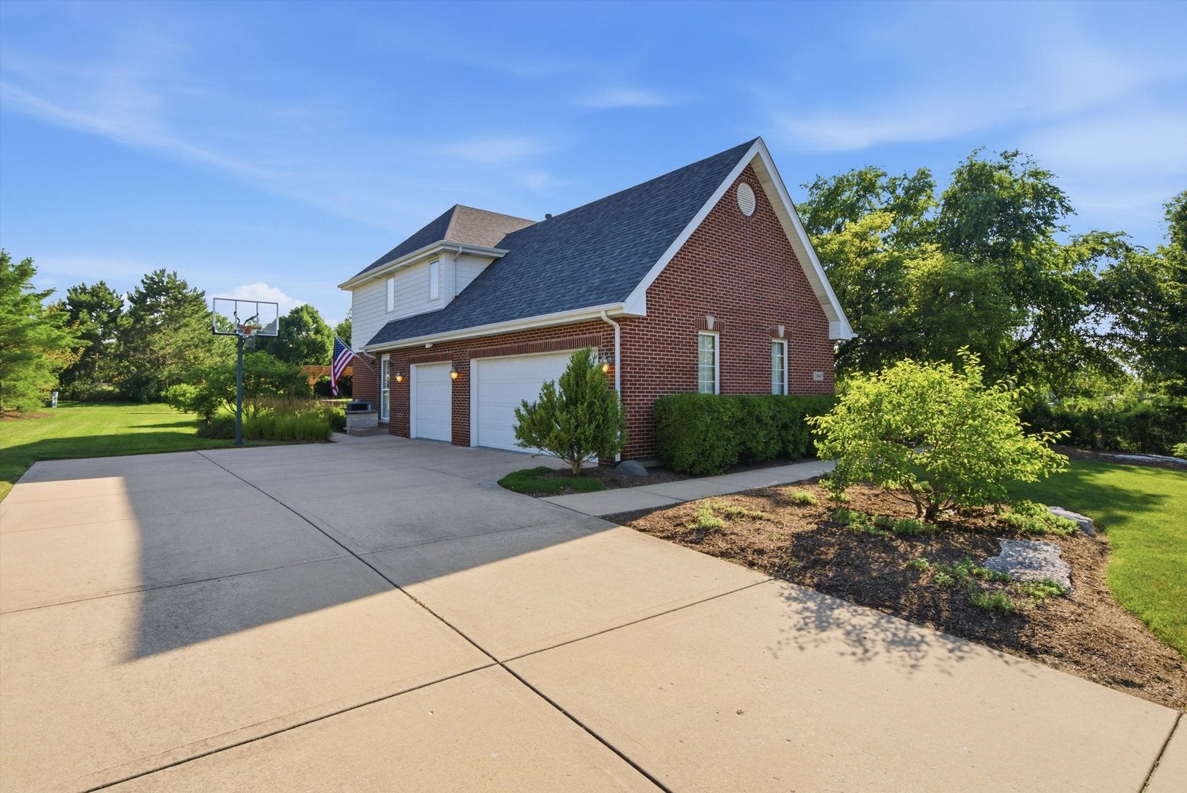
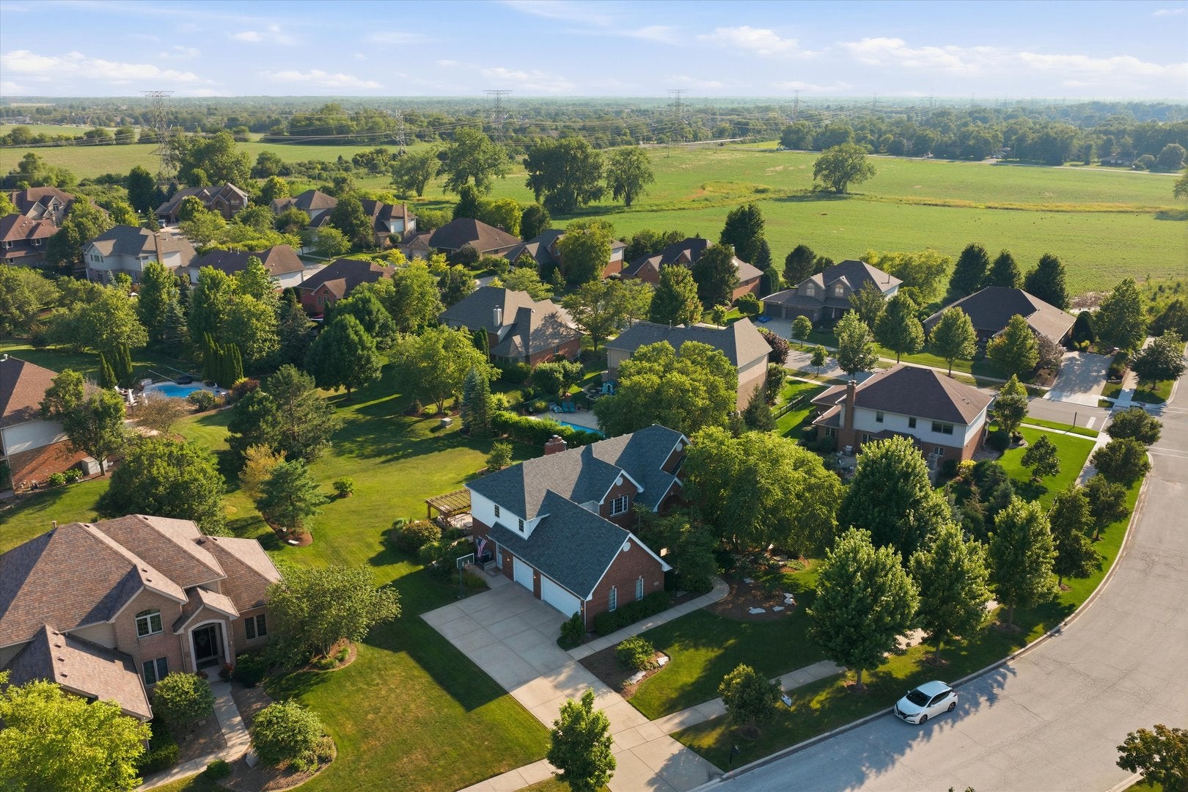
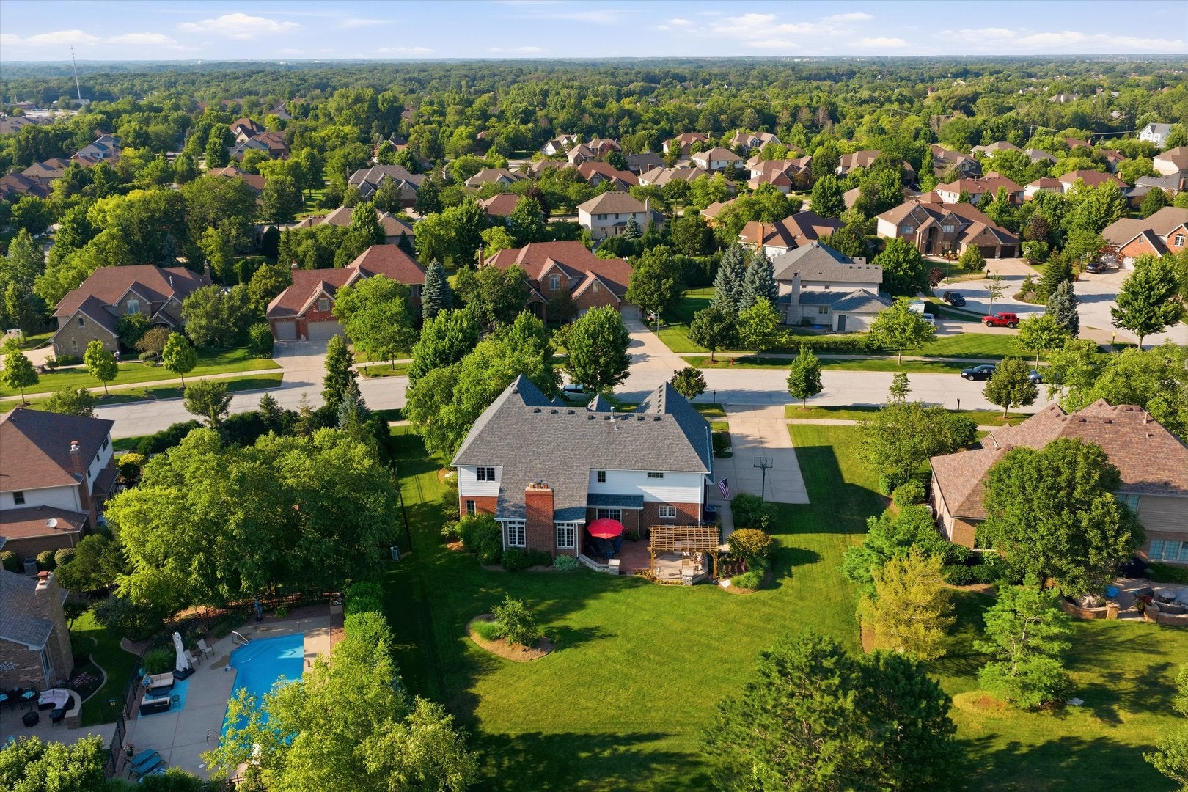
A rare opportunity to own a beautifully crafted, one-owner luxury home where timeless elegance meets the unmatched lifestyle of Historic Downtown Frankfort. Perfectly situated on a beautifully landscaped lot with a side-load 3-car garage and no neighbors directly behind, this exceptional residence is just a short stroll to everything that makes Frankfort one of Chicagoland's most desirable communities-including The Creamery, Main Park, the Old Plank Trail bike path, boutique shopping, award-winning restaurants, seasonal festivals, and the charm of historic downtown. From the moment you step into the soaring two-story foyer, you'll appreciate the quality craftsmanship, thoughtful design, and abundant natural light that fills every room. The main level offers an ideal balance of sophistication and functionality with his-and-her home offices (could be a playroom), a formal dining room perfect for entertaining, and a dramatic two-story family room anchored by a beautiful fireplace. The heart of the home is an expansive chef's kitchen featuring miles of granite countertops, extensive custom cabinetry, generous prep space, and an effortless flow for everyday living or hosting family and friends. A spacious mudroom adds convenience to the main level. Upstairs, you'll discover four generously sized bedrooms, including a the primary suite. The spa-inspired ensuite bath, oversized walk-in closet, and remarkable adjoining bonus room create endless possibilities. Whether you envision a private fitness studio, another executive office, nursery, dressing room, reading lounge, yoga studio, or an extraordinary custom closet, this flexible space adapts to your lifestyle. A second-floor laundry room completes the upper level. The finished English basement extends the home's exceptional living space with abundant daylight, a spacious recreation room complete with pool table, a workout room or potential fifth bedroom, and a bathroom-perfect for guests and entertaining. Step outside and unwind in your own private backyard retreat featuring a beautiful paver patio, gazebo, and peaceful views with no homes directly behind-an ideal setting for summer evenings, outdoor dining, or simply relaxing. Lovingly built and meticulously maintained by its original owners, this home offers exceptional peace of mind with numerous recent improvements including a new roof and gutters (2019), HVAC system (2024), first-floor carpeting (2025), and water softener (2018). Homes of this caliber-combining exceptional craftsmanship, thoughtful updates, an unbeatable walk-to-town location, and years of pride in ownership-rarely become available. This is more than a home; it's the beginning of your next chapter in one of Frankfort's most coveted neighborhoods.
| 2 weeks ago | Listing updated with changes from the MLS® | |
| 2 weeks ago | Status changed to Active Under Contract | |
| a month ago | Listing first seen on site |

Based on information submitted to the MLS GRID as of 2026-08-22 01:04 AM UTC. All data is obtained from various sources and may not have been verified by broker or MLS GRID. Supplied Open House Information is subject to change without notice. All information should be independently reviewed and verified for accuracy. Properties may or may not be listed by the office/agent presenting the information.
Last checked: 2026-08-22 01:04 AM UTC
MRED DMCA Copyright Information Copyright © 2026 Midwest Real Estate Data LLC. All rights reserved.