
16W055 63rd StreetWillowbrook, IL60527
Due to the health concerns created by Coronavirus we are offering personal 1-1 online video walkthough tours where possible.
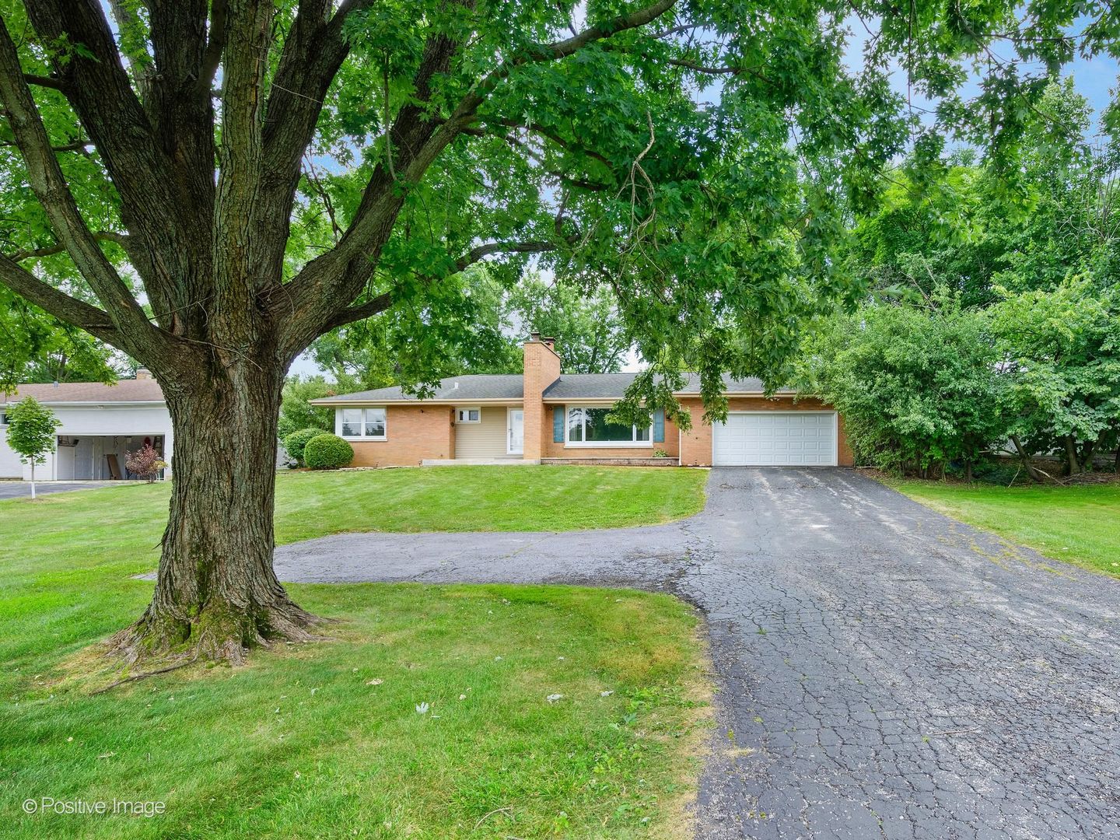
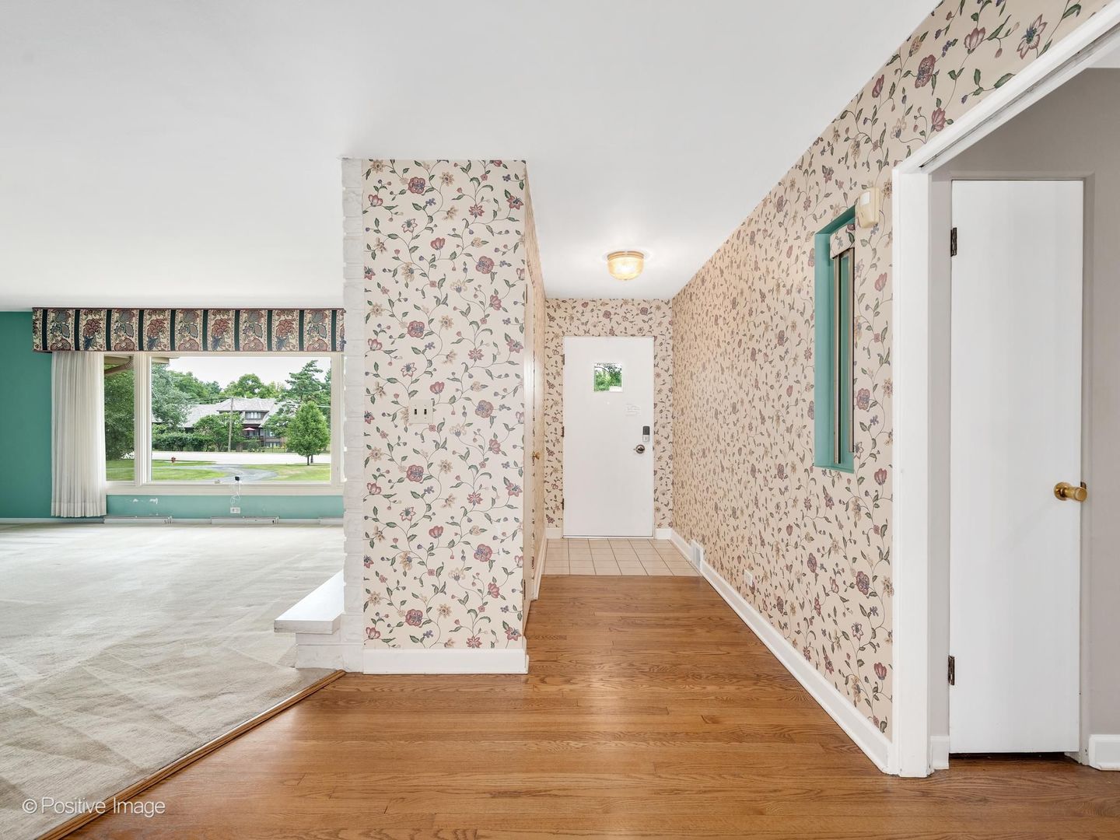
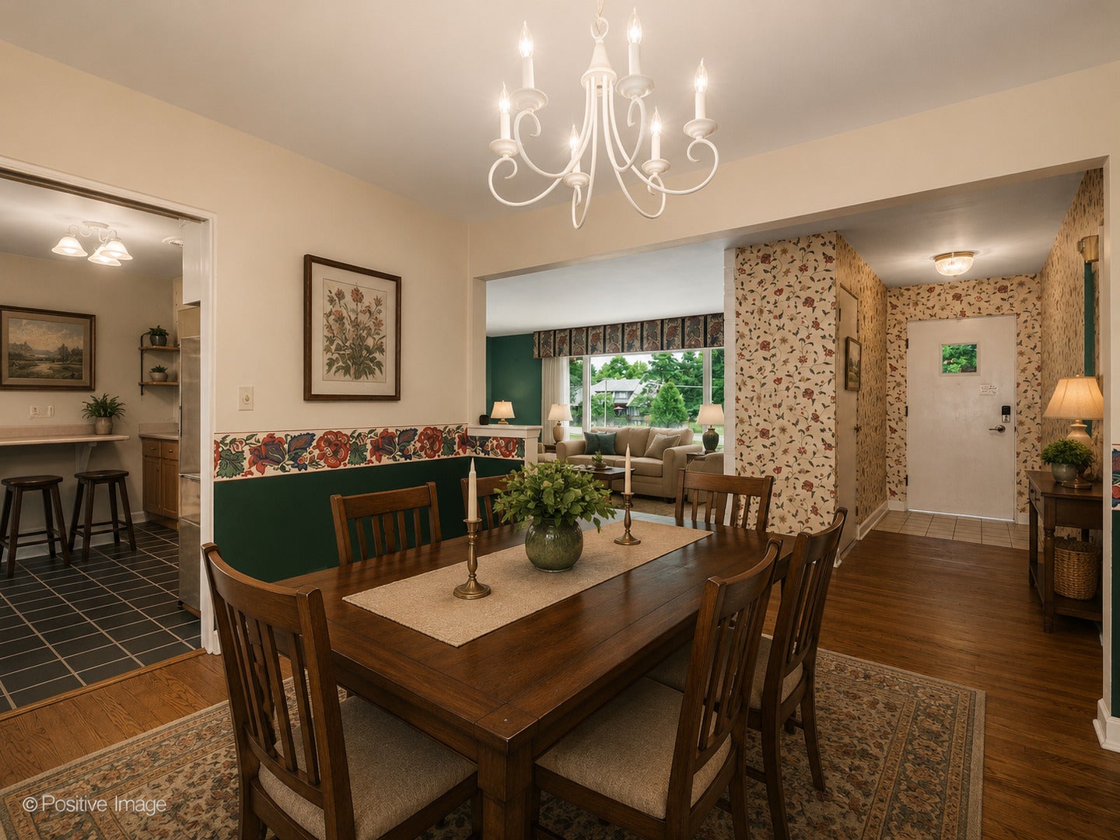
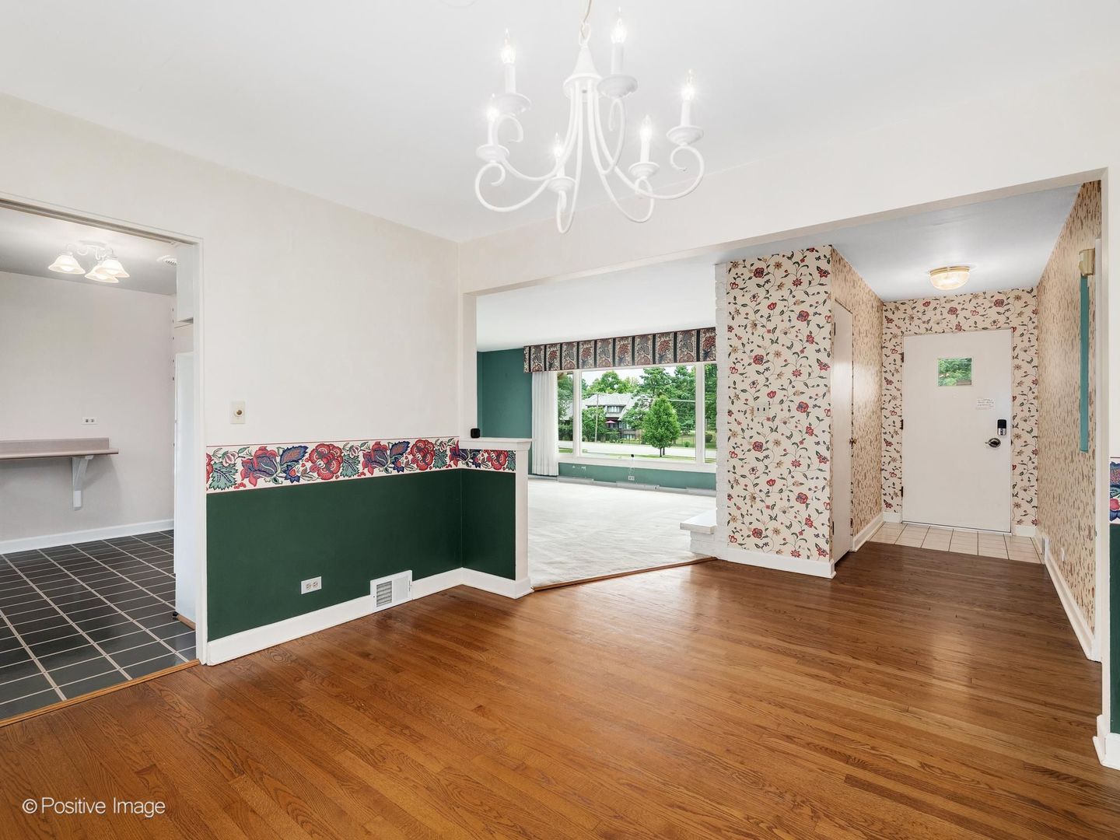
Sprawling Willowbrook Ranch with Exceptional Opportunity to Build Equity Space, structure, location, and opportunity come together in this spacious ranch set on a generous half-acre lot in a highly desirable community and sought-after school district. With a functional floor plan, hardwood floors, two fireplaces, and abundant living space, this home offers an excellent starting point for a buyer looking to personalize a property and add value through thoughtful updates. The main level features 3 bedrooms and 2 full baths, highlighted by a spacious living room with a dramatic full-wall stone fireplace and warm hardwood floors throughout. The expansive finished lower level adds significant living and entertaining space, complete with a second fireplace, wet bar, generous closets, and a dedicated work room. A versatile den provides the flexibility for a 4th bedroom, home office, gym, hobby space, or additional living area. Many of the major systems and exterior components have already been addressed, allowing you to focus your investment on the updates that can make the biggest difference in appearance, function, and future value. Improvements include a Generac whole-house generator (2026), new A/C (2024), water heater and water softener tanks (2025), sump pump (2023), and recent garage door opener. The roof is in good condition, and many of the windows have been replaced. An outdoor gas hookup makes grilling easy, while gutters, downspouts, underdrains, and window wells were cleaned and serviced in 2026. Located within the desirable Gower Elementary and Middle School and Hinsdale Central High School districts, this is a rare opportunity to enter a highly sought-after area at a more accessible price point. Bring your vision, update at your own pace, and unlock the potential of this spacious home in an established, in-demand location.
| 2 weeks ago | Listing updated with changes from the MLS® | |
| 2 weeks ago | Status changed to Active Under Contract | |
| 3 weeks ago | Price changed to $449,900 | |
| 2 months ago | Listing first seen on site |

Based on information submitted to the MLS GRID as of 2026-09-29 02:42 PM UTC. All data is obtained from various sources and may not have been verified by broker or MLS GRID. Supplied Open House Information is subject to change without notice. All information should be independently reviewed and verified for accuracy. Properties may or may not be listed by the office/agent presenting the information.
Last checked: 2026-09-29 02:42 PM UTC
MRED DMCA Copyright Information Copyright © 2026 Midwest Real Estate Data LLC. All rights reserved.