Save
Ask
Tour
Hide
Share
$749,900
11 Days On Site

17123 Pointe Drive
Orland Park, IL60467

For Sale|Single Family Residence|Active
4
Beds
4
Total Baths
3
Full Baths
1
Partial Bath
3,500
SqFt
$214
/SqFt
2002
Built
Subdivision:
Deer Point III
County:
Cook
Listing Courtesy of MRED as distributed by MLS Grid of Keller Williams Preferred Rlty

Due to the health concerns created by Coronavirus we are offering personal 1-1 online video walkthough tours where possible.
Call Now: 708-308-1938
Is this the listing for you? We can help make it yours.
708-308-1938
17123 Pointe Drive17123 Pointe Drive17123 Pointe Drive17123 Pointe Drive
Save
Ask
Tour
Hide
Share

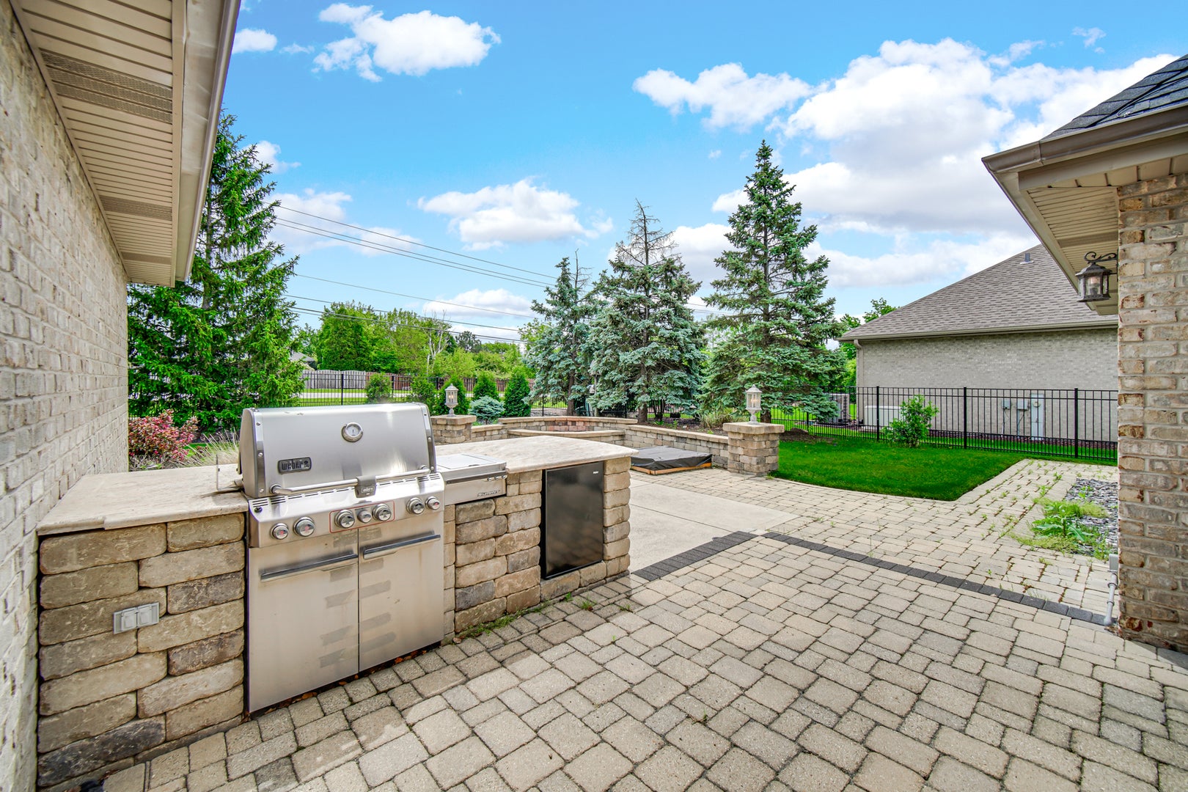
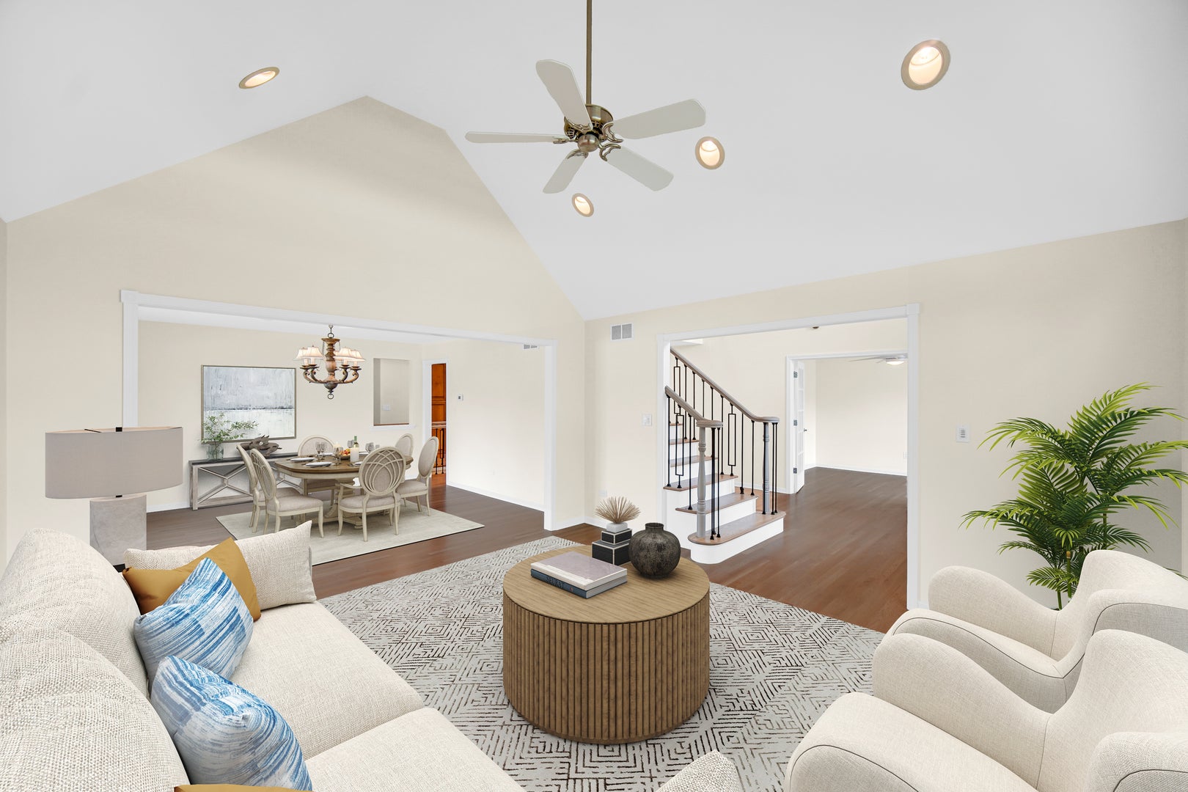
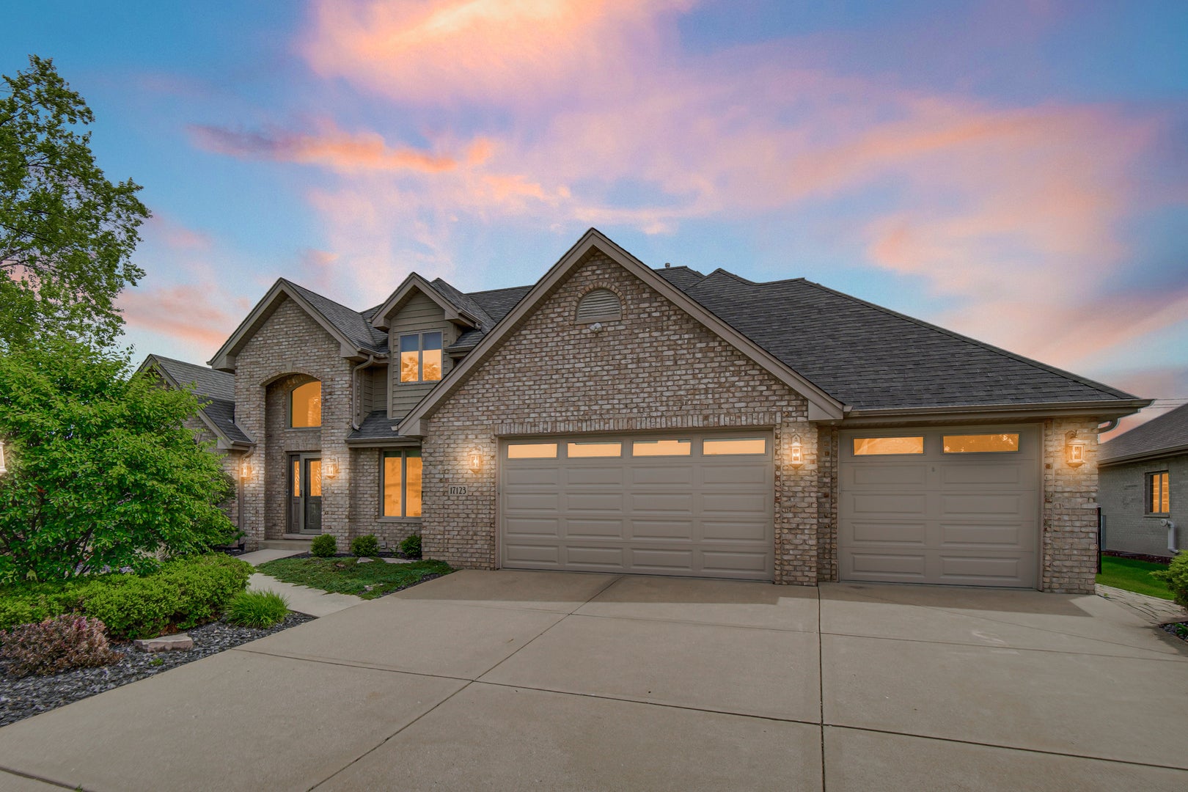
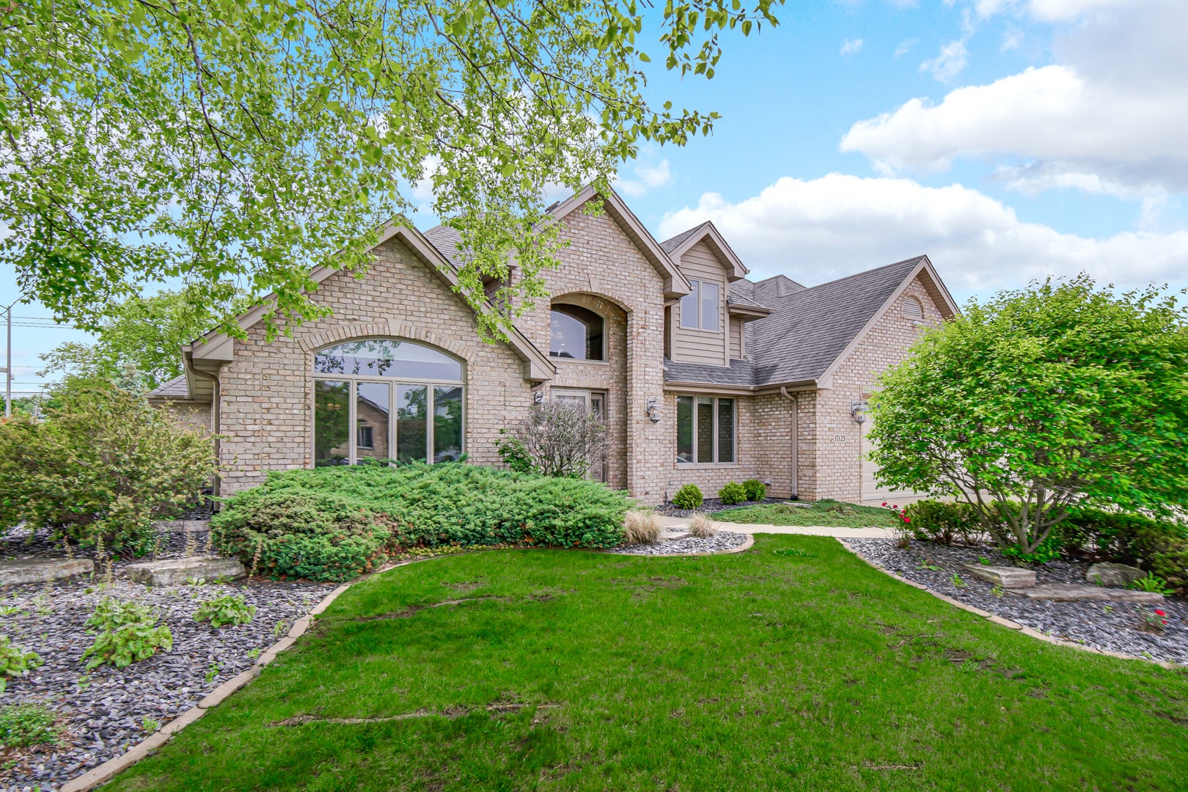
Welcome Home! As you enter this stunning Ranch home, you are welcomed by a dramatic 2-story foyer that opens to comfortable single-level living, with all the main living spaces and bedrooms on one floor. The family room features tray ceilings, a custom wooden mantle, and a gas/wood-burning fireplace. The main level offers 3 bedrooms and 2.5 bathrooms plus a dedicated office/4th bedroom with French doors,and along with a formal living and dining room. This home was designed and detailed with vaulted, tray ceilings and features solid oak hardwood floors throughout the main living areas, along with many high-end finishes and modern conveniences, including premium Provia fiberglass entry doors with Trilennium multipoint security locks. The gourmet kitchen features custom cabinetry, granite countertops, and a heated kitchen island. Professional-grade appliances include a Wolf double-oven stove with a grill/griddle, Wolf microwave, Sub-Zero refrigerator, and Bosch dishwasher. The large primary suite features a spa-like bath with a walk-in shower, a vanity with double sinks, and an oversized walk-in closet. Upstairs, a bright and spacious open loft with a closet overlooks the foyer-the perfect home office, study, or reading retreat (an ideal work-from-home setup). The finished basement adds a recreation area, an additional bedroom, and a full bathroom. The home is equipped with radiant heating in the basement, garage, and back patio, plus a new high-efficiency furnace with air filtration. It also features a hot water tank with a recirculating pump for instant hot water, Andersen energy-efficient windows, and a whole-house backup generator system. The 3.5-car garage features 8-ft doors, electric car wiring, and hookups for a second washer/dryer. The professionally landscaped and fully fenced yard includes a sprinkler system, high-end fencing, and LED lighting. The back patio is great for entertaining with a natural gas grill, small refrigerator, and a fire pit with built-in LED accents - perfect for enjoying outdoor living! Call for your private showing!

Save
Ask
Tour
Hide
Share
Listing Snapshot
Price 
$749,900
Days On Site 
11 Days
Bedrooms 
4
Inside Area (SqFt) 
3,500 sqft
Total Baths 
4
Full Baths 
3
Partial Baths 
1
Lot Size 
0.311 Acres
Year Built 
2002
MLS® Number 
12708252
Status 
Active
Property Tax 
$12,731.01
HOA/Condo/Coop Fees 
N/A
Sq Ft Source 
N/A
Friends & Family
Recent Activity
6 days agoListing updated with changes from the MLS®
6 days agoStatus changed to Active
2 weeks agoListing first seen on site
General Features
Acres 
0.311
Attached Garage 
Yes
Direction Faces 
East
Foundation 
Concrete Perimeter
Garage 
Yes
Garage Spaces 
3
Parking 
ConcreteGarage Door OpenerHeated GarageGarageAttached
Parking Spaces 
3
Property Sub Type 
Single Family Residence
Sewer 
Public Sewer
SqFt Total 
3500
Style 
Ranch
Utilities 
Cable Available
Interior Features
Appliances 
RangeMicrowaveDishwasherRefrigeratorStainless Steel Appliance(s)Range HoodGas CooktopGas OvenHumidifier
Basement 
Sump PumpFinishedCrawl SpaceFull
Cooling 
Ceiling Fan(s)Central Air
Electric 
Circuit Breakers200+ Amp Service
Fireplace 
Yes
Fireplace Features 
Family RoomWood BurningGas Starter
Fireplaces 
1
Flooring 
Hardwood
Heating 
Natural Gas
Interior 
Walk-In Closet(s)Entrance FoyerCathedral Ceiling(s)
Laundry Features 
Main LevelGas Dryer HookupIn UnitSink
Window Features 
Skylight(s)
Bedroom 2 
Dimensions - 12X13Level - Main
Bedroom 3 
Dimensions - 12X13Level - Main
Bedroom 4 
Dimensions - 12X10Level - Main
Bedroom 5 
Dimensions - 16X14Level - Basement
Dining Room 
Dimensions - 14X14Level - Main
Family Room 
Dimensions - 21X21Level - Main
Foyer 
Dimensions - 8X14Level - Main
Kitchen 
Dimensions - 18X24Level - MainDescription - Eating Area-Table Space,Island,Pantry-Closet,Custom Cabinetry,Granite Counters,Updated Kitchen
Laundry 
Dimensions - 11X6Level - Main
Living Room 
Dimensions - 14X15Level - Main
Loft 
Dimensions - 23X11Level - Second
Master Bedroom 
Dimensions - 14X20Level - Main
Utility Room-Lower Level 
Dimensions - 11X8Level - Basement
Walk In Closet 
Dimensions - 9X8Level - Second
Save
Ask
Tour
Hide
Share
Exterior Features
Construction Details 
Brick
Exterior 
BarbecueOutdoor GrillFire PitLighting
Fencing 
Fenced
Lot Features 
Corner LotLandscaped
Patio And Porch 
Patio
Roof 
Asphalt
Windows/Doors 
Skylight(s)
Community Features
Accessibility Features 
Therapeutic WhirlpoolAccessible Entrance
Community Features 
ParkSidewalksStreet Lights
MLS Area 
Orland Park
School District 
Carl Sandburg High School
Township 
Orland
Schools
School District
Carl Sandburg High School
Elementary School
Meadow Ridge School
Middle School
Century Junior High School
High School
Carl Sandburg High School
Listing Courtesy of MRED as distributed by MLS Grid of Keller Williams Preferred Rlty


Based on information submitted to the MLS GRID as of 2026-07-29 02:27 PM UTC. All data is obtained from various sources and may not have been verified by broker or MLS GRID. Supplied Open House Information is subject to change without notice. All information should be independently reviewed and verified for accuracy. Properties may or may not be listed by the office/agent presenting the information.
Last checked: 2026-07-29 02:27 PM UTC
MRED DMCA Copyright Information Copyright © 2026 Midwest Real Estate Data LLC. All rights reserved.

Neighborhood & Commute
Source: Walkscore
Save
Ask
Tour
Hide
Share