Save
Ask
Tour
Hide
Share
$329,900
New Listing

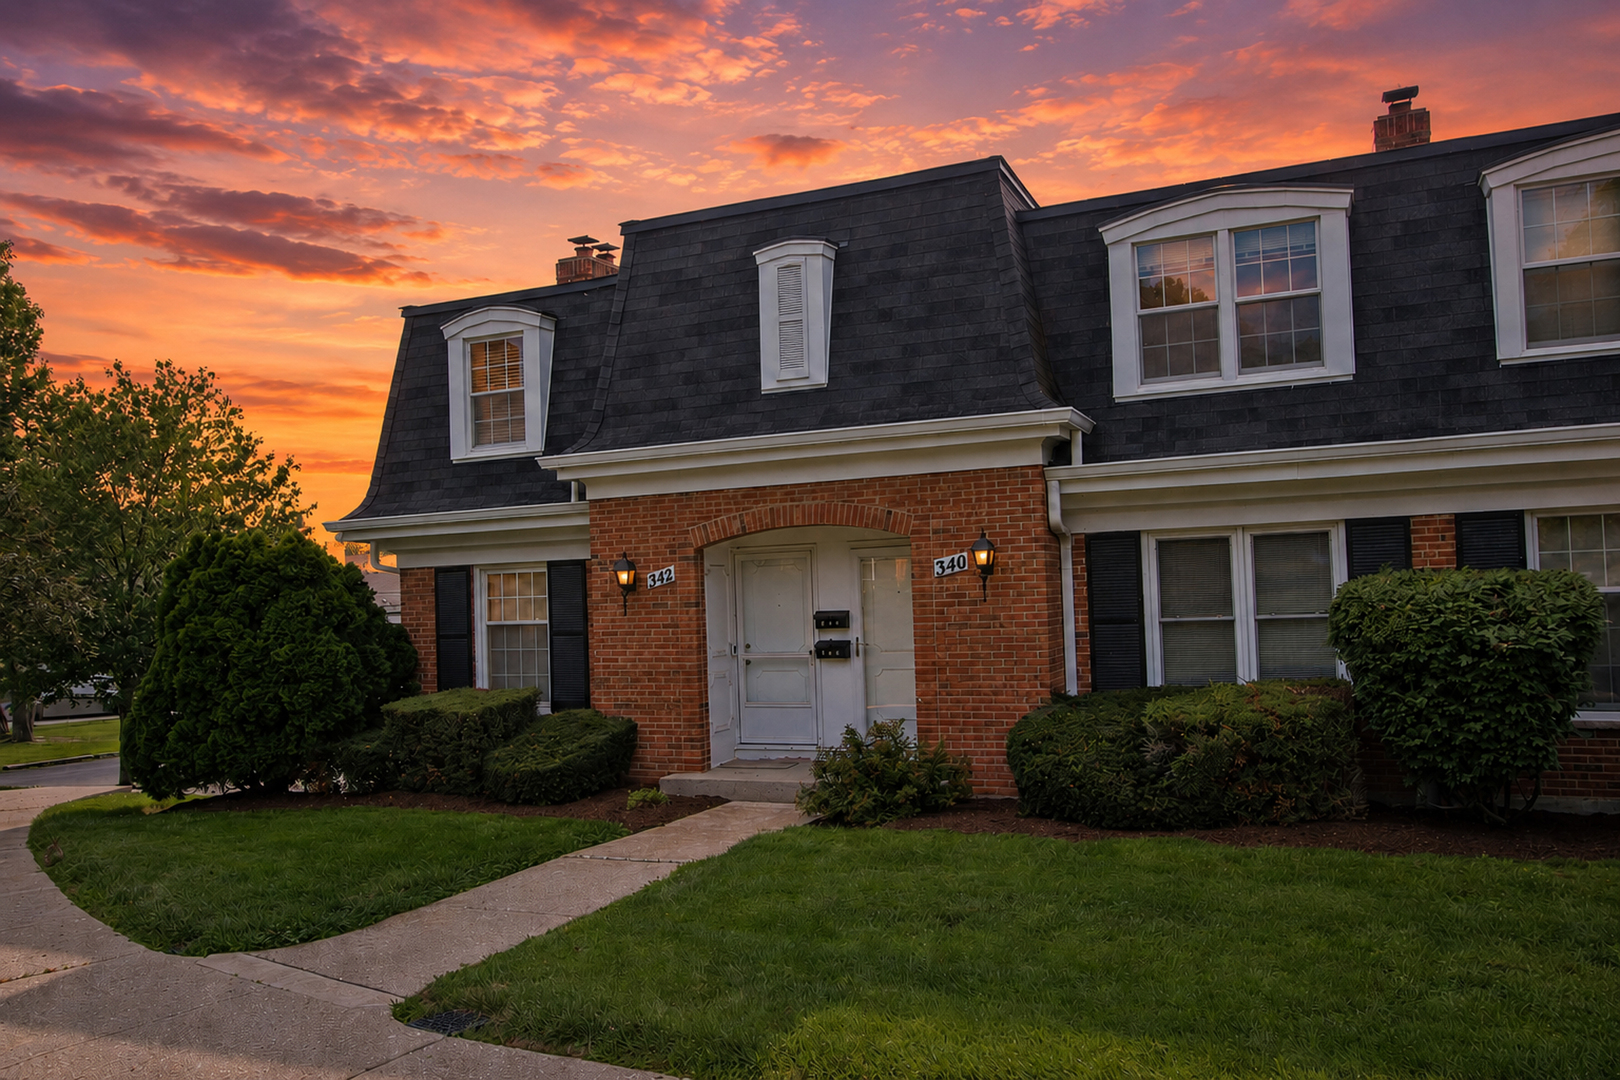
340 Eastern Avenue
Barrington, IL60010

For Sale|Condominium|Active
2
Beds
2
Total Baths
2
Full Baths
1,284
SqFt
$257
/SqFt
1971
Built
Subdivision:
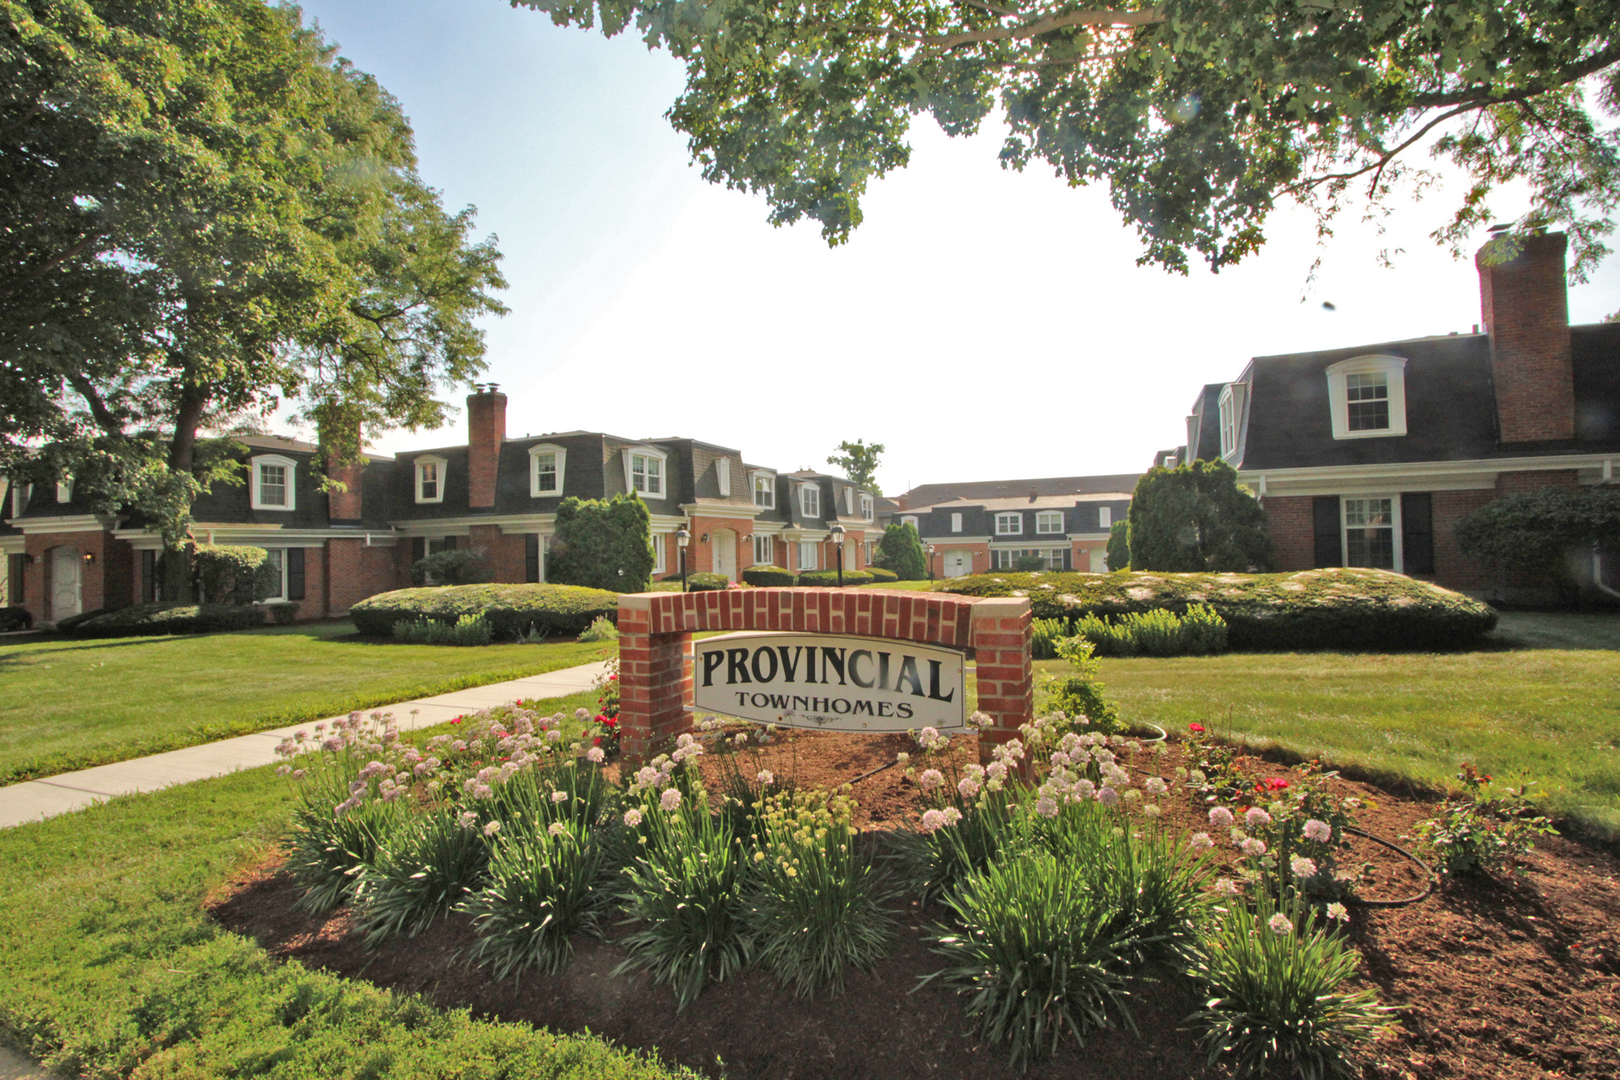
Provincial Manor
County:
Cook
Listing Courtesy of MRED as distributed by MLS Grid of RE/MAX Suburban

Due to the health concerns created by Coronavirus we are offering personal 1-1 online video walkthough tours where possible.
Call Now: 708-308-1938
Is this the listing for you? We can help make it yours.
708-308-1938
340 Eastern Avenue340 Eastern Avenue340 Eastern Avenue340 Eastern Avenue
Save
Ask
Tour
Hide
Share

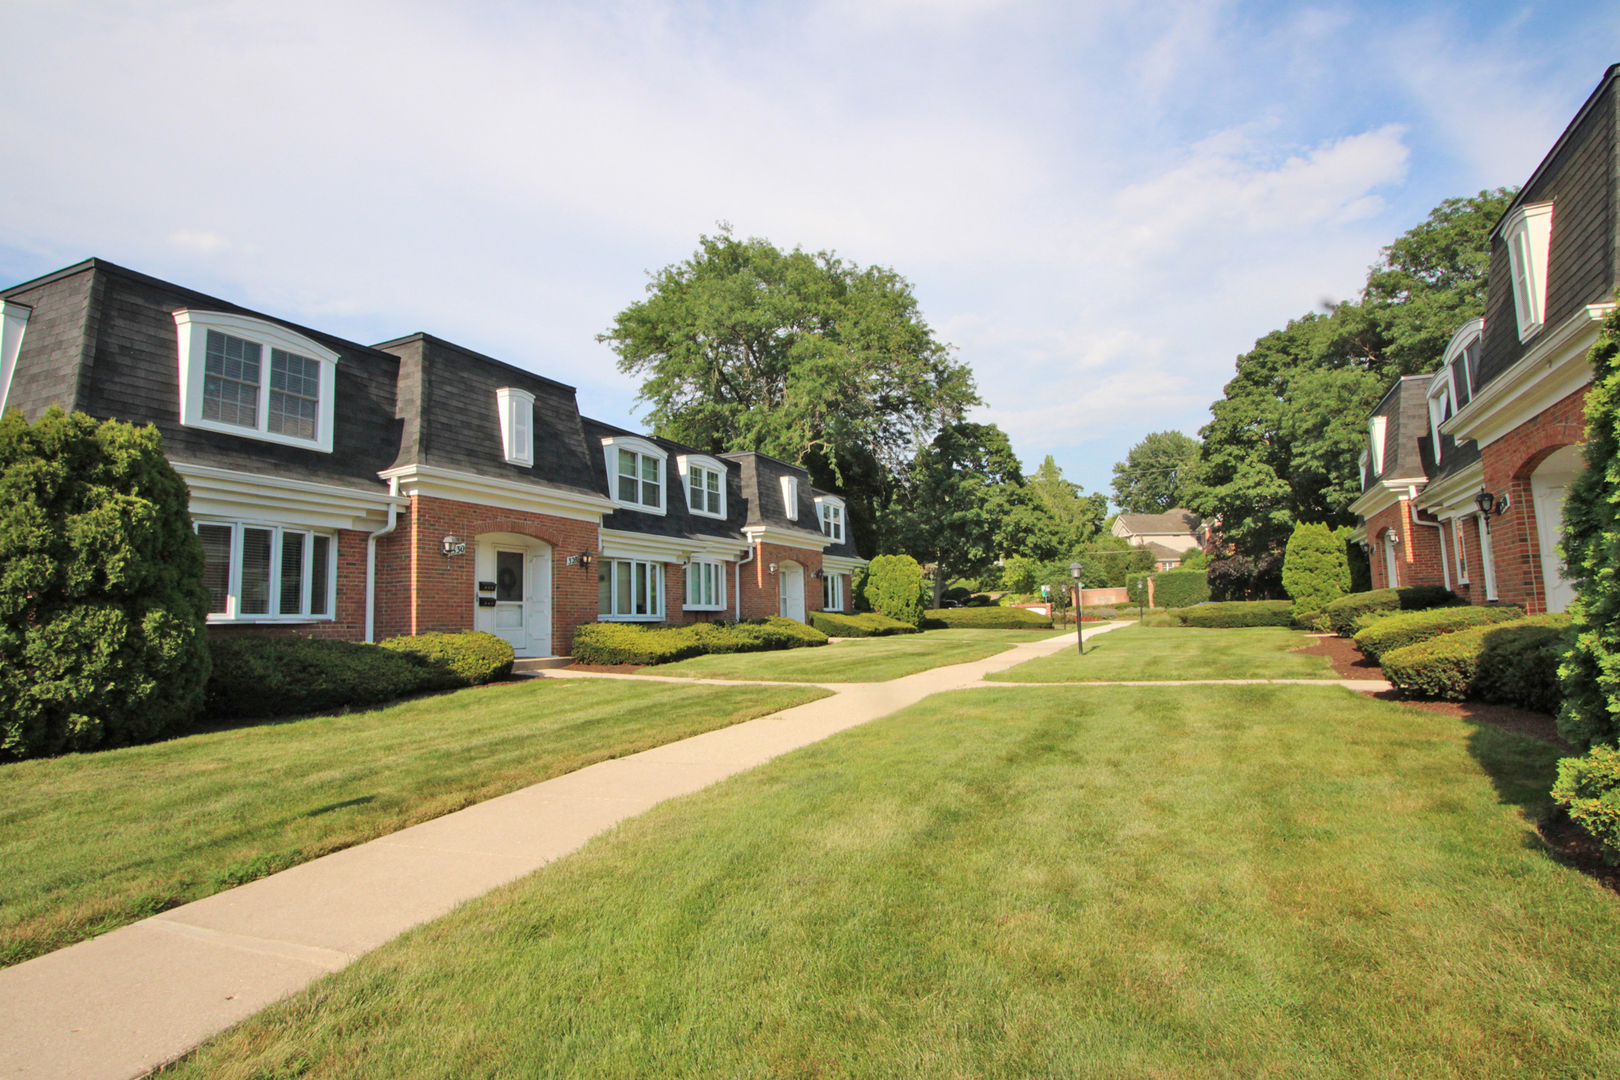
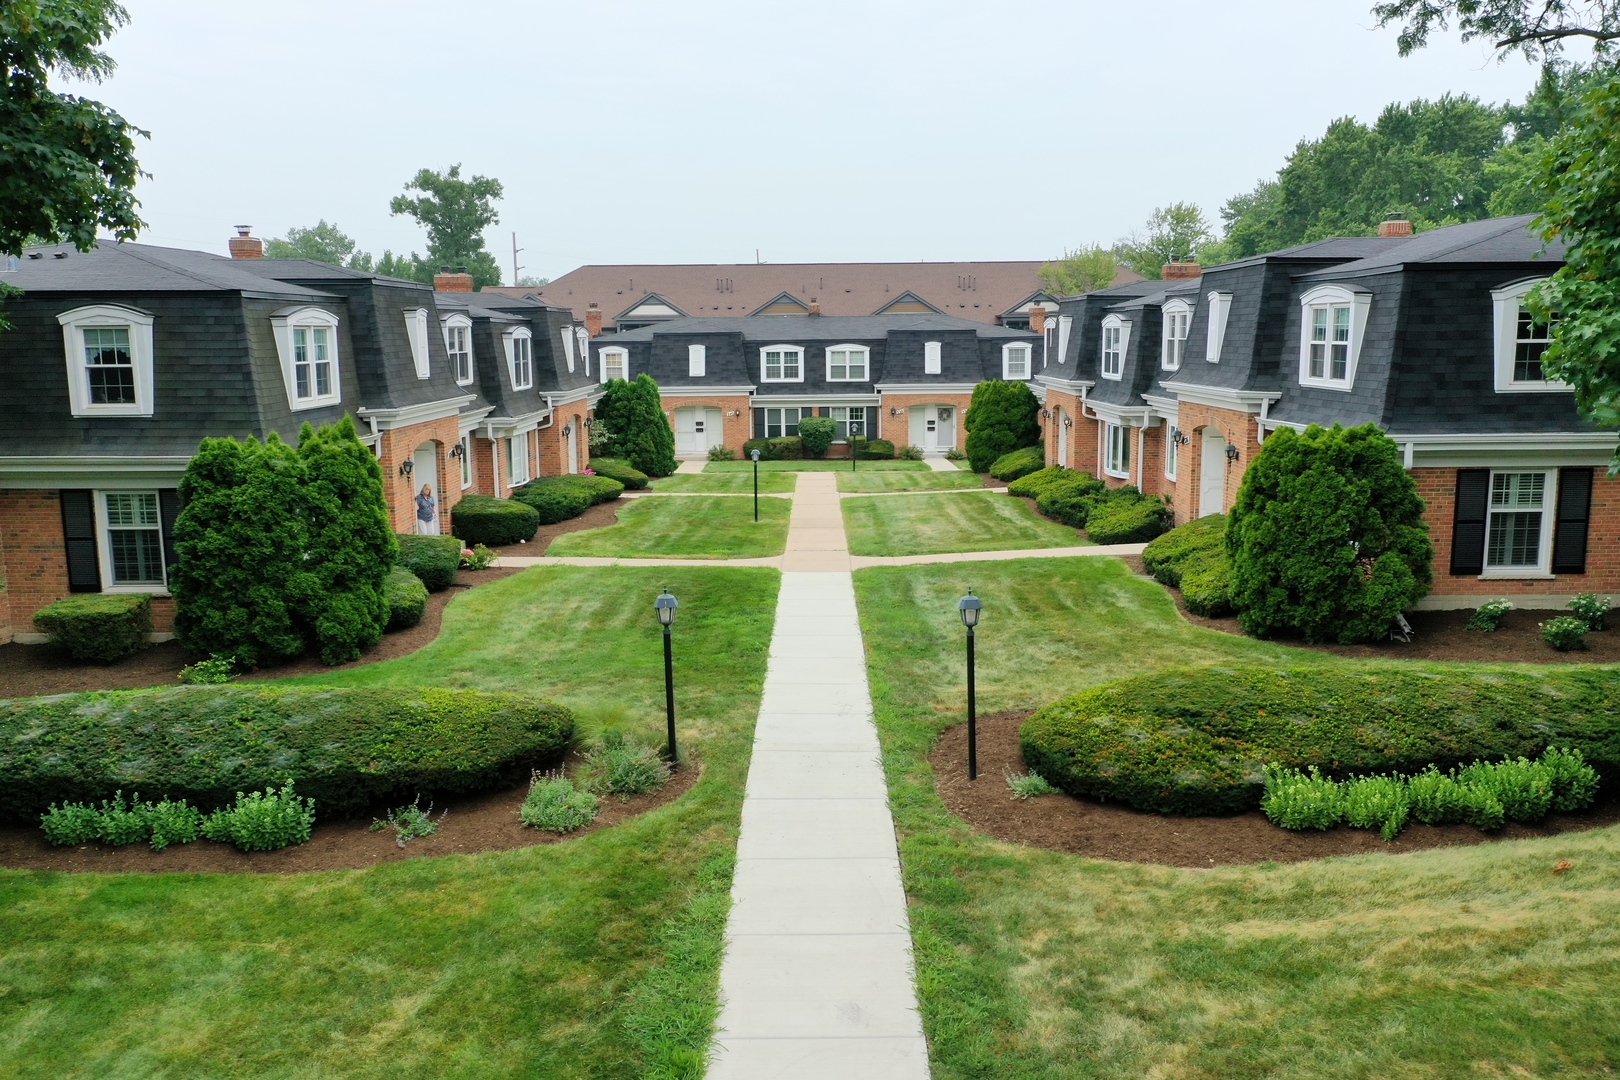
Welcome Home!! Enjoy All That Barrington has to Offer at an Outstanding Price in this 1729 Sq Ft 2 Bedroom/2 Bathroom Townhome*Located in Providence Manor*You Can Walk to Downtown Barrington & All the Restaurants, Antique Stores, Jewelry Stores & More plus the Metra Station to Downtown Chicago*Light & Bright*Remodeled with Gleaming Hardwood Floors*A Cook's Delight Kitchen with Furniture Quality White Cabinetry, Granite, New Stainless Steel Appliances make This a Great Space for the One Who Likes to Create Breakfast, Lunch or Dinner for Family & Friends*Recessed Lighting*Ceiling Fans in Every Bedroom*Remodeled Bathrooms with Glass Showers, Subway Tiles & Ceramic Floors*Both Bedrooms Can Fit King Sized Beds*Great Floor Plan with Large Great Room & Kitchen on Main Level*2 Bedrooms Upstairs with Ample Space... Lower Level features Laundry with Washer/Dryer & a Cozy Office Area for those that Work from Home or Just Like a Get Away*Attached Garage for Convenience*You'll be Glad You Came to Visit*Barrington Schools Too!!!

Save
Ask
Tour
Hide
Share
Listing Snapshot
Price 
$329,900
Days On Site 
0 Days
Bedrooms 
2
Inside Area (SqFt) 
1,284 sqft
Total Baths 
2
Full Baths 
2
Partial Baths 
N/A
Lot Size 
N/A
Year Built 
1971
MLS® Number 
12708980
Status 
Active
Property Tax 
$3,678.45
HOA/Condo/Coop Fees 
$333 monthly
Sq Ft Source 
Estimated
Friends & Family
Recent Activity
5 hours agoListing updated with changes from the MLS®
9 hours agoListing first seen on site
General Features
Attached Garage 
Yes
Direction Faces 
East
Foundation 
Block
Garage 
Yes
Garage Spaces 
1
Number Of Stories 
2
Parking 
AsphaltConcreteGarage Door OpenerGarageAttachedUnassignedGuest
Parking Spaces 
2
Pets 
Cats OKDogs OKNumber Limit
Property Sub Type 
Condominium
Sewer 
Public Sewer
SqFt Below 
200
SqFt Total 
1284
Utilities 
Cable Available
Water Source 
Public
Interior Features
Appliances 
RangeMicrowaveDishwasherRefrigeratorWasherDryerDisposalGas CooktopGas OvenHumidifier
Basement 
Sump PumpPartially FinishedExterior EntryStorage SpacePartialWalk-Out Access
Cooling 
Central Air
Electric 
Circuit Breakers
Flooring 
Hardwood
Heating 
Natural GasForced Air
Interior 
Storage
Laundry Features 
Washer HookupGas Dryer HookupElectric Dryer HookupIn UnitSink
Window Features 
Screens
Bedroom 2 
Dimensions - 14X12Level - Second
Bedroom 3 
Bedroom 4 
Bonus Room 
Dimensions - 18X7Level - Lower
Dining Room 
Eating Area 
Dimensions - 10X8Level - Main
Family Room 
Kitchen 
Dimensions - 10X9Level - MainDescription - Eating Area-Table Space,Pantry-Closet
Laundry 
Dimensions - 20X06Level - Lower
Living Room 
Dimensions - 17X13Level - Main
Master Bedroom 
Dimensions - 15X12Level - Second
Save
Ask
Tour
Hide
Share
Exterior Features
Construction Details 
Brick
Exterior 
Lighting
Lot Features 
Landscaped
Roof 
Asphalt
Windows/Doors 
Screens
Community Features
Association Dues 
333
Community Features 
SidewalksStreet Lights
HOA Fee Frequency 
Monthly
MLS Area 
Barrington Area
School District 
Barrington High School
Township 
Palatine
Schools
School District
Barrington High School
Elementary School
Arnett C Lines Elementary School
Middle School
Barrington Middle School - Stati
High School
Barrington High School
Listing Courtesy of MRED as distributed by MLS Grid of RE/MAX Suburban


Based on information submitted to the MLS GRID as of 2026-07-22 09:19 AM UTC. All data is obtained from various sources and may not have been verified by broker or MLS GRID. Supplied Open House Information is subject to change without notice. All information should be independently reviewed and verified for accuracy. Properties may or may not be listed by the office/agent presenting the information.
Last checked: 2026-07-22 09:19 AM UTC
MRED DMCA Copyright Information Copyright © 2026 Midwest Real Estate Data LLC. All rights reserved.

Neighborhood & Commute
Source: Walkscore
Save
Ask
Tour
Hide
Share