
9535 S 54th Avenue 3NOak Lawn, IL60453
Due to the health concerns created by Coronavirus we are offering personal 1-1 online video walkthough tours where possible.
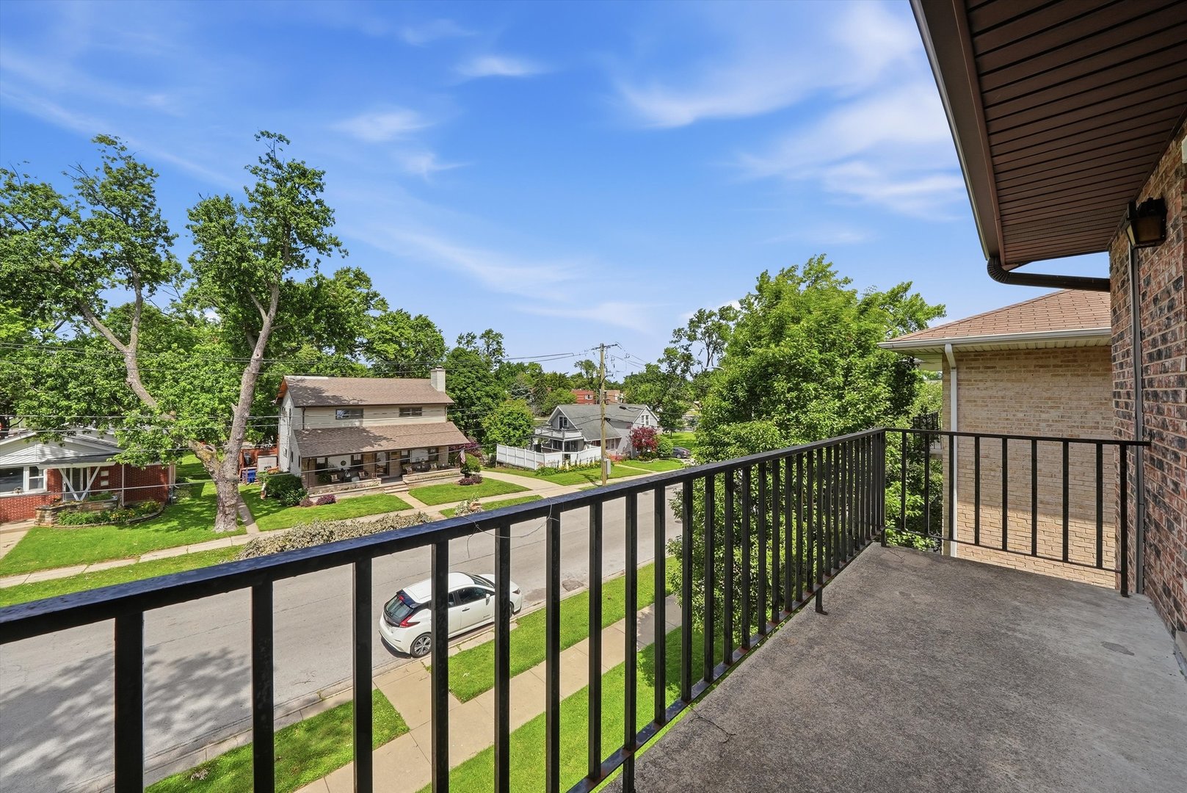
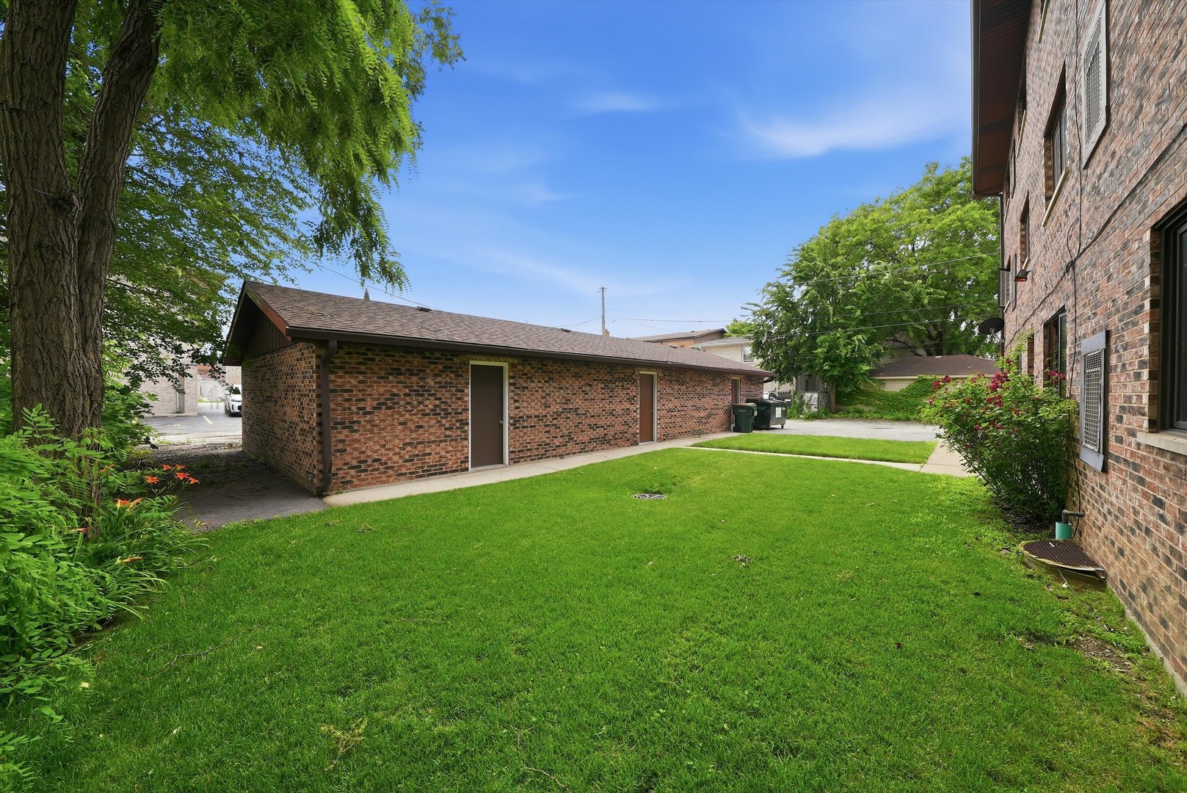
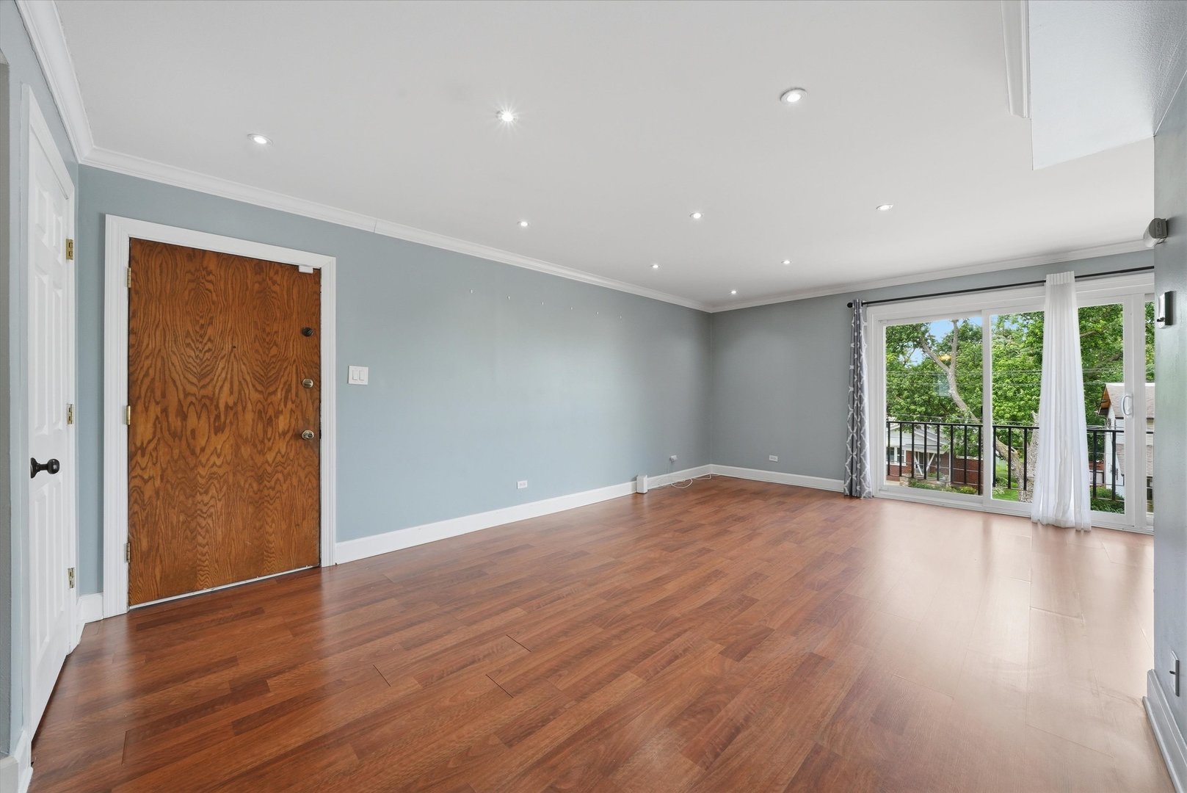
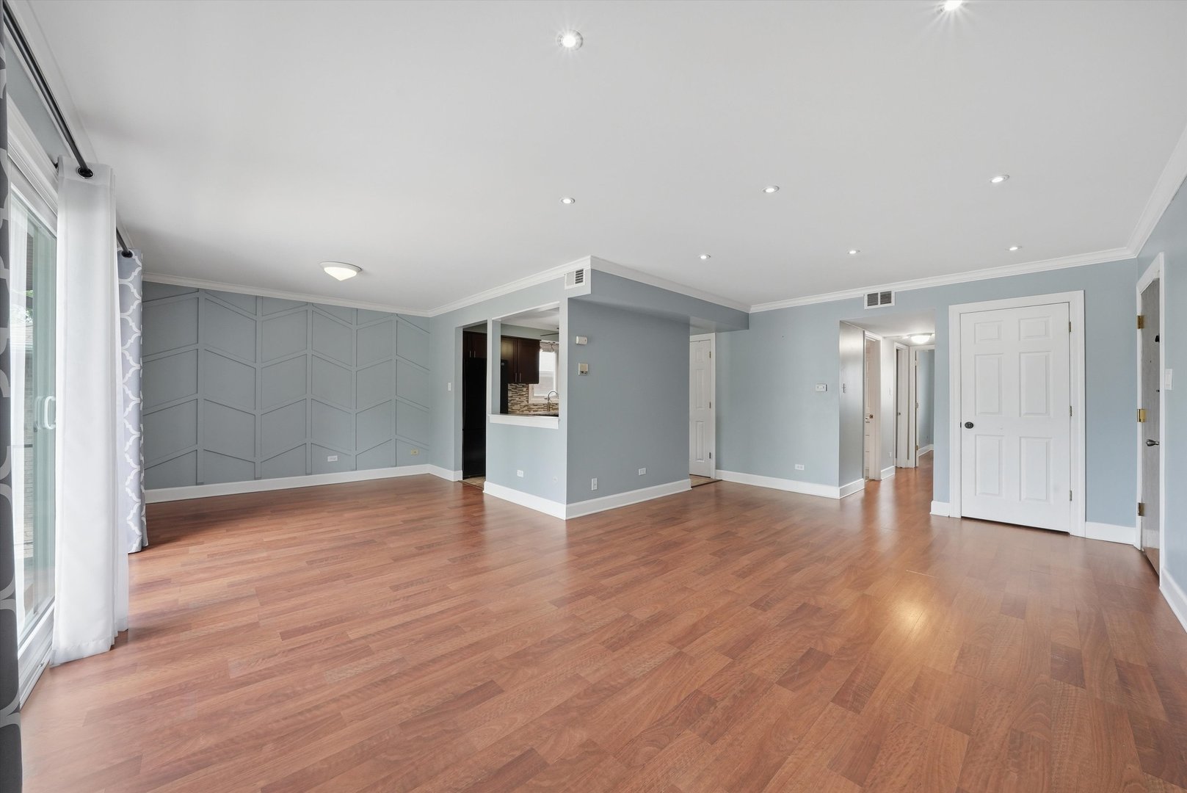
Welcome to Unit 3N at 9535 S. 54th Avenue in Oak Lawn. This top-floor 2-bedroom, 2-bathroom condo comes with 2 parking spaces, 2 storage closets, in-unit laundry, a private balcony, and a quiet residential location steps from the Oak Lawn Metra station. The spacious living room offers excellent natural light and direct access to a private balcony overlooking a tree-lined street. An open connection to the dining area creates easy flow for everyday living and entertaining.The updated kitchen features espresso shaker cabinetry, granite countertops, a mosaic glass tile backsplash, tile flooring, and a full appliance package including a gas range, microwave, dishwasher, and refrigerator. The large primary bedroom has room for a king bed, two closets, and a private en-suite bathroom. The second bedroom is well-sized with its own closet and is served by the full hall bathroom. A major standout is the dedicated in-unit laundry room. This is a full enclosed space with a full-size LG front-load washer and dryer plus upper cabinetry for additional storage. Not a closet. Not a shared basement. A room. The private balcony extends the living space outdoors. Being on the top floor adds a real sense of privacy with no unit above and open sky views. Key updates include new central air conditioning, new windows throughout, a new sliding patio door, a new hot water heater, and a new garage door. The building roof is approximately 6 years old. Furnace is 2008 and in working condition. Garage parking, as well as a seperate parking space, and storage unit are included. The building is professionally managed. Located near the Oak Lawn Metra station (Southwest Service Line, direct service to Chicago Union Station), 95th Street shopping and dining, OSF Little Company of Mary Medical Center, I-294, and I-55. Convenient access to Chicago, surrounding suburbs, and everyday essentials. Schedule your private tour now!
| yesterday | Listing updated with changes from the MLS® | |
| yesterday | Listing first seen on site |

Based on information submitted to the MLS GRID as of 2026-07-19 02:37 PM UTC. All data is obtained from various sources and may not have been verified by broker or MLS GRID. Supplied Open House Information is subject to change without notice. All information should be independently reviewed and verified for accuracy. Properties may or may not be listed by the office/agent presenting the information.
Last checked: 2026-07-19 02:37 PM UTC
MRED DMCA Copyright Information Copyright © 2026 Midwest Real Estate Data LLC. All rights reserved.