Save
Ask
Tour
Hide
Share
$499,808
1 Day On Site

16519 Haven Avenue
Orland Hills, IL60487

For Sale|Single Family Residence|Active
3
Beds
3
Total Baths
2
Full Baths
1
Partial Bath
1,893
SqFt
$264
/SqFt
1998
Built
Subdivision:
Pepperwood
County:
Cook
Listing Courtesy of MRED as distributed by MLS Grid of 808 Realty

Due to the health concerns created by Coronavirus we are offering personal 1-1 online video walkthough tours where possible.
Call Now: 708-308-1938
Is this the listing for you? We can help make it yours.
708-308-1938
Upcoming Open Houses
Due to COVID-19, we recommend you verify Open Houses before attending.
Sun, Jul 19, 12:00 PM - 2:00 PM
16519 Haven Avenue16519 Haven Avenue16519 Haven Avenue16519 Haven Avenue
Save
Ask
Tour
Hide
Share

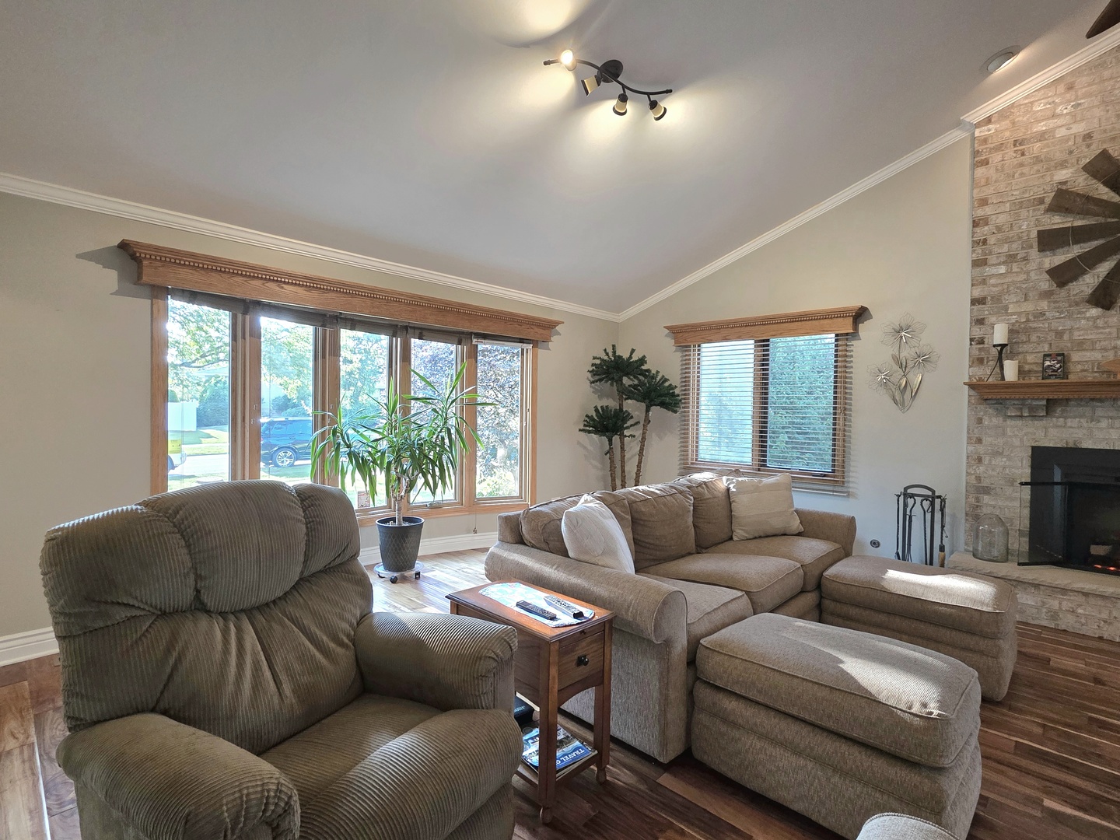
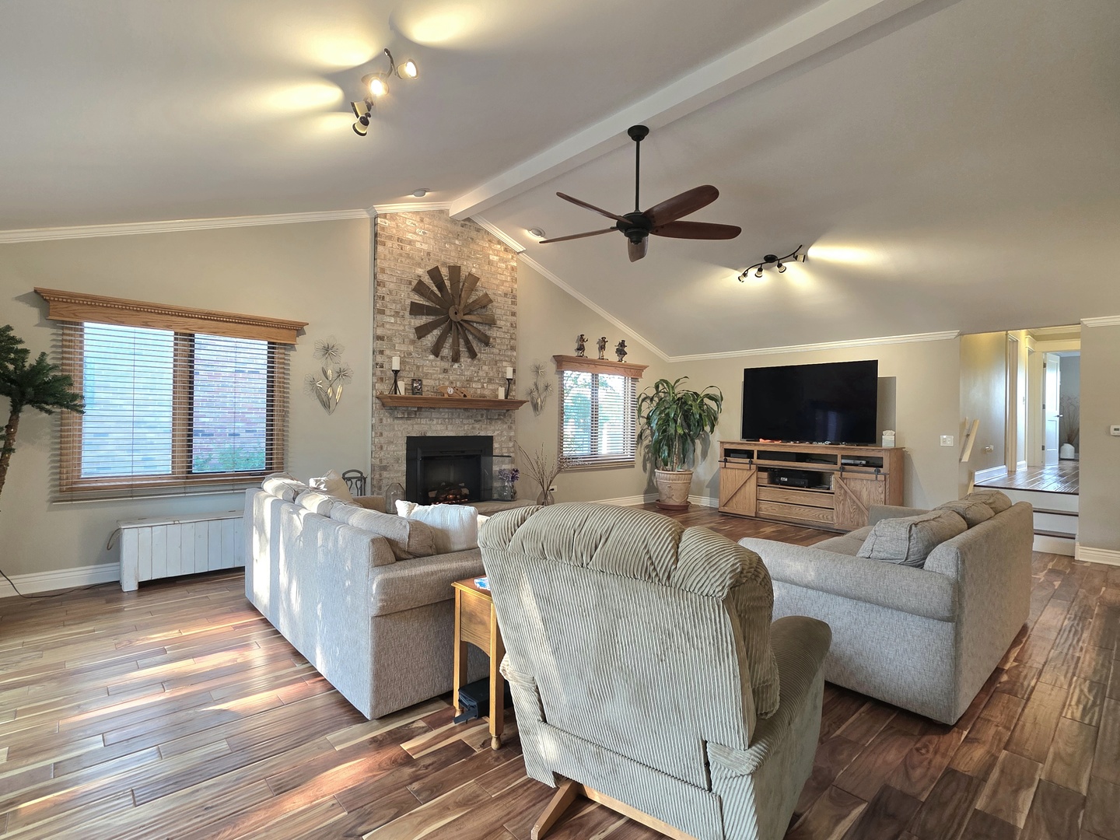
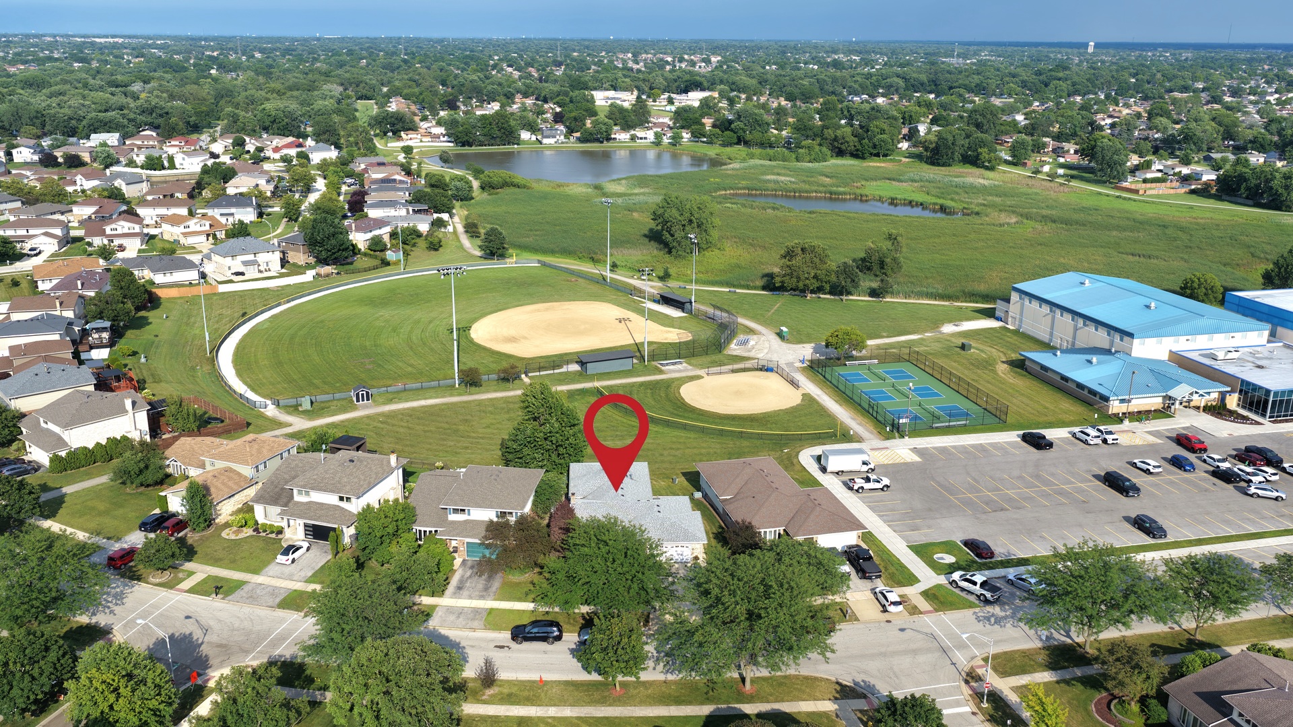
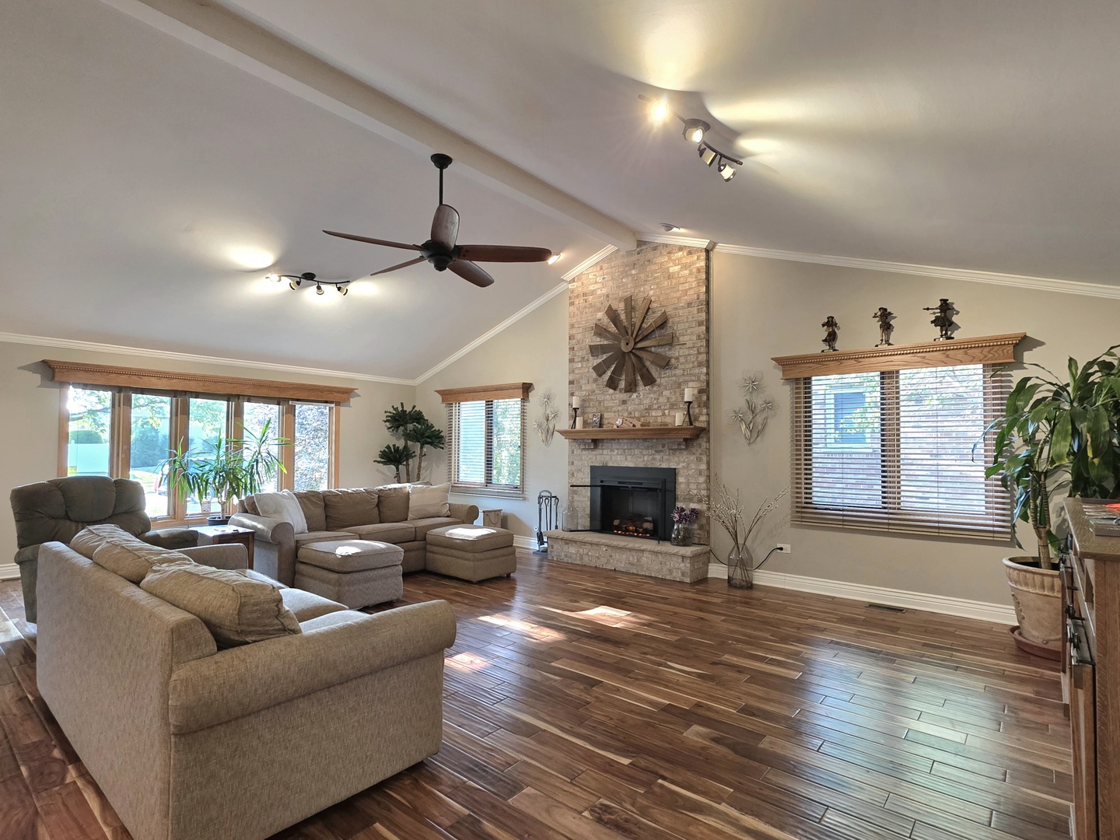
Welcome home to this beautifully maintained 3-bedroom, 2.5-bath step ranch offering quality craftsmanship, thoughtful updates, and an outstanding location in Orland Hills! From the moment you enter, you'll appreciate the oversized white trim, elegant crown molding, and stunning shiplap accent wall that leads into the impressive great room featuring soaring vaulted ceilings, gleaming hardwood floors, and a dramatic floor-to-ceiling brick gas fireplace. The spacious eat-in kitchen is designed for both everyday living and entertaining with stainless steel appliances, a pantry cabinet, large skylight, breakfast bar overlooking the great room, and plenty of cabinet and counter space. A convenient main-level powder room completes the living area. Just three steps up, you'll find all three bedrooms showcasing hardwood flooring, solid 2-panel wood doors with decorative pediments, including a private master suite with an updated bath featuring a tiled shower, newer vanity, and modern lighting, plus a second full bath for family or guests. The finished basement offers a huge rec room for additional living space along with a concrete crawl space equipped with a custom roller storage system for easy organization. Additional updates and features include a roof approximately 10 years old, many replacement windows within the last decade, battery backup sump pump, and fire sprinklers in the upstairs hallway and basement furnace room for added peace of mind. Step outside to the concrete patio overlooking the backyard, which backs directly to the Orland Hills Community Center with baseball fields and pickleball courts, providing recreation just steps from your door. This move-in-ready home combines comfort, quality, and an exceptional location-don't miss your opportunity to make it yours!

Save
Ask
Tour
Hide
Share
Listing Snapshot
Price 
$499,808
Days On Site 
1 Day
Bedrooms 
3
Inside Area (SqFt) 
1,893 sqft
Total Baths 
3
Full Baths 
2
Partial Baths 
1
Lot Size 
0.158 Acres
Year Built 
1998
MLS® Number 
12709010
Status 
Active
Property Tax 
$8,349.81
HOA/Condo/Coop Fees 
N/A
Sq Ft Source 
Assessor
Friends & Family
Recent Activity
7 hours agoListing updated with changes from the MLS®
yesterdayListing first seen on site
General Features
Acres 
0.158
Attached Garage 
Yes
Foundation 
Concrete Perimeter
Garage 
Yes
Garage Spaces 
2.5
Parking 
ConcreteGarage Door OpenerAttachedGarage
Parking Spaces 
2.5
Property Sub Type 
Single Family Residence
Sewer 
Public Sewer
Style 
Step Ranch
Interior Features
Appliances 
RangeMicrowaveDishwasherRefrigeratorWasherDryerStainless Steel Appliance(s)
Basement 
Sump PumpFinishedCrawl SpacePartial
Cooling 
Ceiling Fan(s)Central Air
Electric 
Circuit Breakers
Fireplace 
Yes
Fireplace Features 
Gas LogGas Starter
Fireplaces 
1
Flooring 
Hardwood
Heating 
Natural GasForced Air
Interior 
Vaulted Ceiling(s)Built-in Features
Window Features 
ScreensSkylight(s)
Bedroom 2 
Dimensions - 17X11Level - Main
Bedroom 3 
Dimensions - 13X12Level - Main
Bedroom 4 
Dining Room 
Family Room 
Great Room 
Dimensions - 27X18Level - Main
Kitchen 
Dimensions - 24X14Level - MainDescription - Eating Area-Breakfast Bar,Eating Area-Table Space
Laundry 
Dimensions - 16X5Level - Basement
Living Room 
Master Bedroom 
Dimensions - 15X13Level - Main
Recreation Room 
Dimensions - 29X21Level - Basement
Save
Ask
Tour
Hide
Share
Exterior Features
Construction Details 
Vinyl SidingBrick
Lot Features 
Landscaped
Patio And Porch 
Patio
Roof 
Asphalt
Windows/Doors 
ScreensSkylight(s)
Community Features
Community Features 
ParkCurbsSidewalksStreet Lights
MLS Area 
Orland Hills
School District 
Victor J Andrew High School
Township 
Orland
Schools
School District
Victor J Andrew High School
Elementary School
Christa Mcauliffe School
Middle School
Prairie View Middle School
High School
Victor J Andrew High School
Listing Courtesy of MRED as distributed by MLS Grid of 808 Realty


Based on information submitted to the MLS GRID as of 2026-07-19 02:37 PM UTC. All data is obtained from various sources and may not have been verified by broker or MLS GRID. Supplied Open House Information is subject to change without notice. All information should be independently reviewed and verified for accuracy. Properties may or may not be listed by the office/agent presenting the information.
Last checked: 2026-07-19 02:37 PM UTC
MRED DMCA Copyright Information Copyright © 2026 Midwest Real Estate Data LLC. All rights reserved.

Neighborhood & Commute
Source: Walkscore
Save
Ask
Tour
Hide
Share