
14201 S WENTWORTH AvenueRiverdale, IL60827
Due to the health concerns created by Coronavirus we are offering personal 1-1 online video walkthough tours where possible.
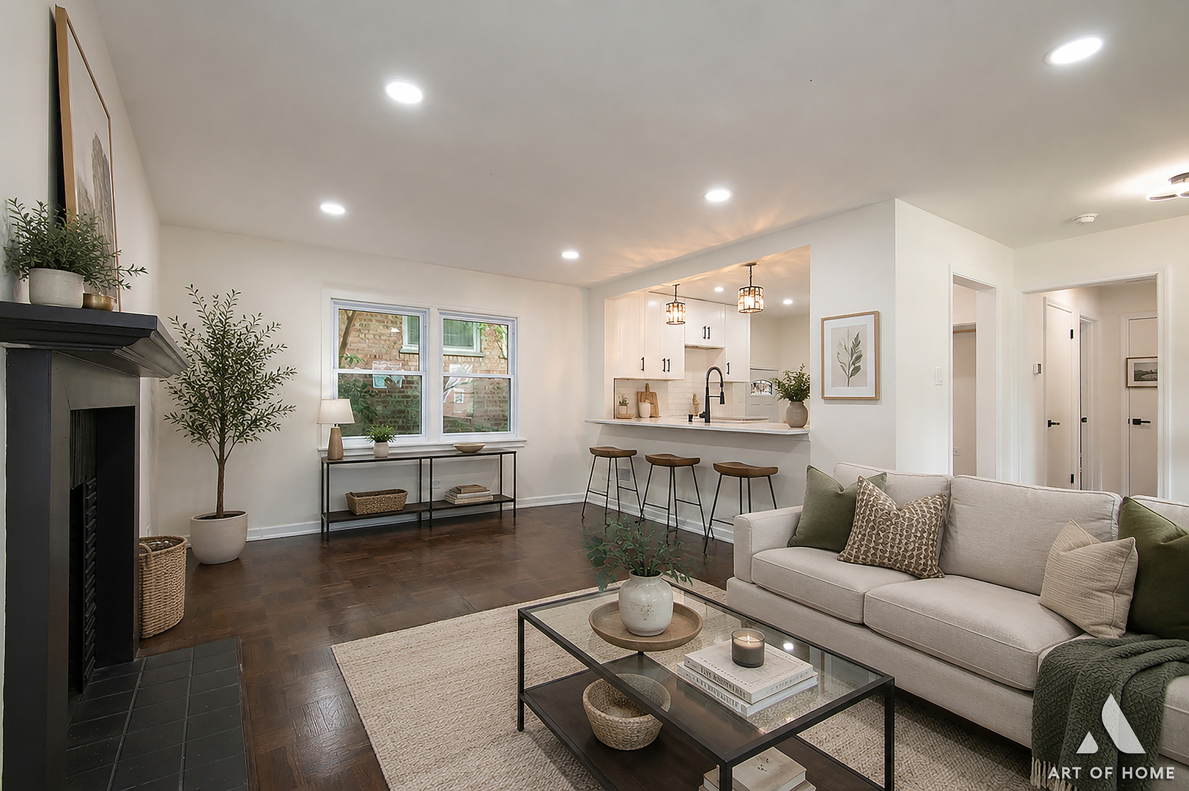
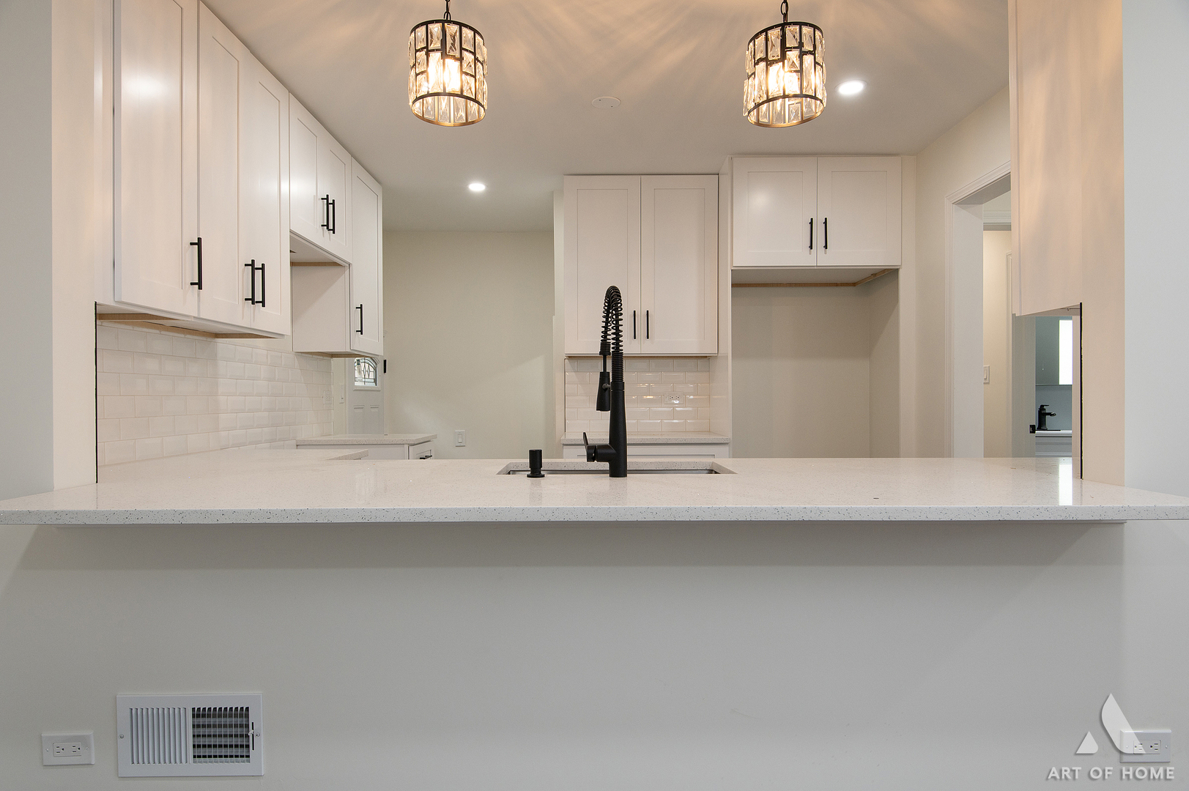
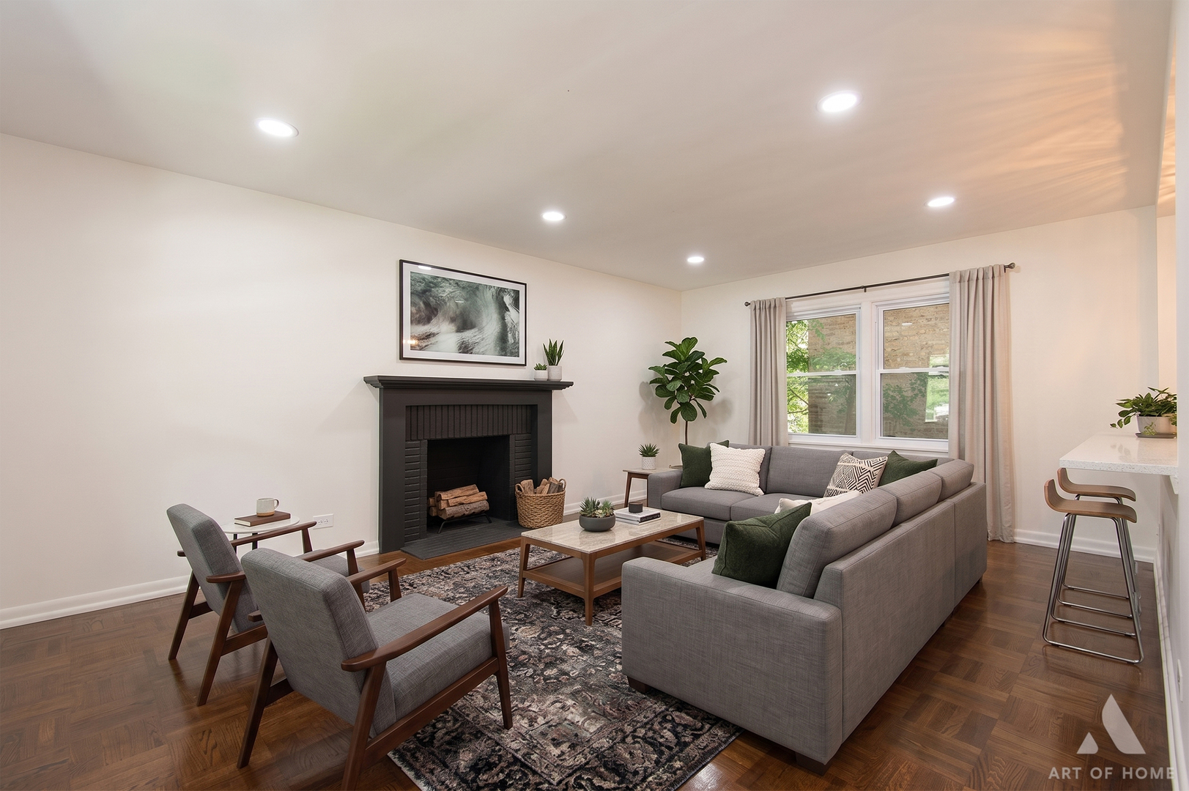
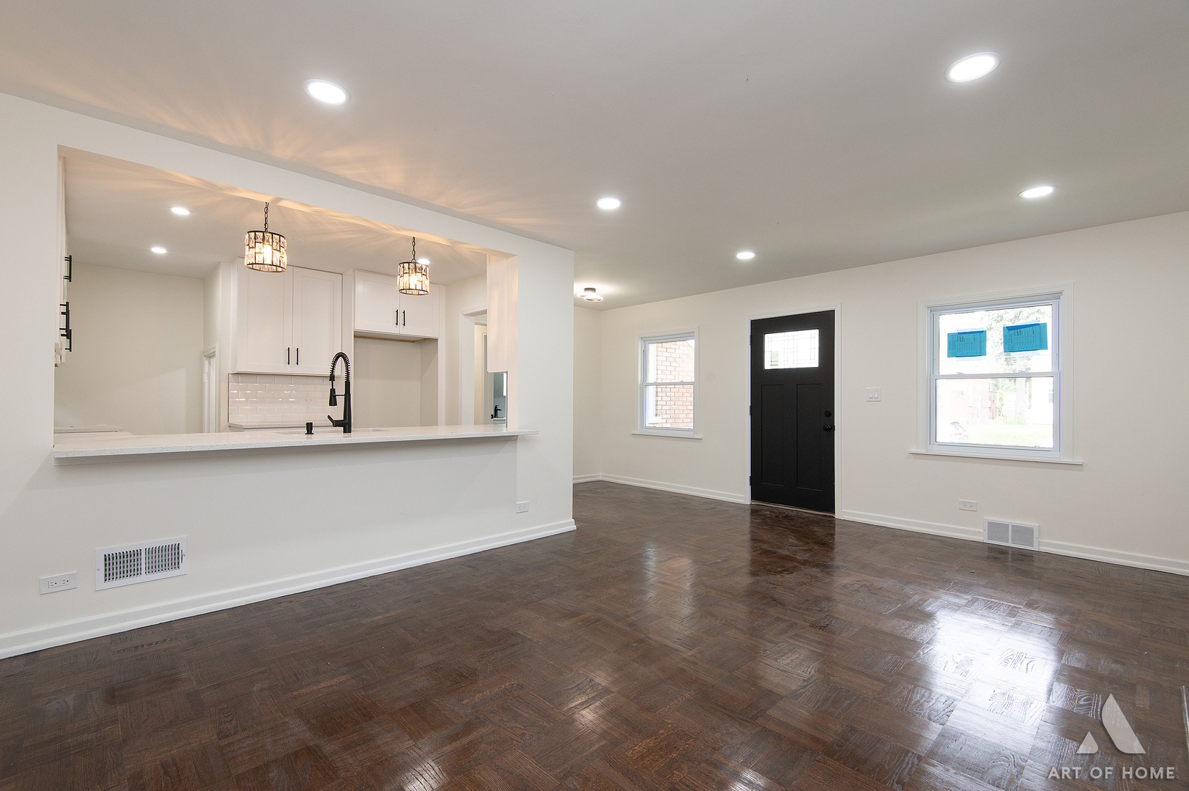
Amazing Riverdale gem! This house has everything you would like. Fireplace, open living room, dining room with amazing refinish, hardwood floors. Kitchen expanded, with nice opening to see and entertain while cooking. Gourmet style kitchen, wonderful, quartz countertops, and very clean tiling. Two spa like bathrooms. Professionally painted with new trim. Two additional rooms in the basement. Additional open area for entertainment and gigantic laundry area as well. Brand new plumbing fixtures, brand new electrical with recessed lighting throughout. Brand new flooring in the basement with trim and doors. Some pumpand all that you can ask for ready to move right in. This is a Corner lot with a brand new garage door very high ceilings in the garage for any workmen or additional storage. All rooms are generously sized. New windows. New sidewalk will be done at closing and appliances will be added with full price offer. This is affordable luxury hurry before this one is gone! Exponentially growing area with confidence show and offer.
| yesterday | Listing updated with changes from the MLS® | |
| yesterday | Listing first seen on site |

Based on information submitted to the MLS GRID as of 2026-07-19 02:37 PM UTC. All data is obtained from various sources and may not have been verified by broker or MLS GRID. Supplied Open House Information is subject to change without notice. All information should be independently reviewed and verified for accuracy. Properties may or may not be listed by the office/agent presenting the information.
Last checked: 2026-07-19 02:37 PM UTC
MRED DMCA Copyright Information Copyright © 2026 Midwest Real Estate Data LLC. All rights reserved.
Did you know? You can invite friends and family to your search. They can join your search, rate and discuss listings with you.