
13553 S Kalamazoo CourtPlainfield, IL60544
Due to the health concerns created by Coronavirus we are offering personal 1-1 online video walkthough tours where possible.
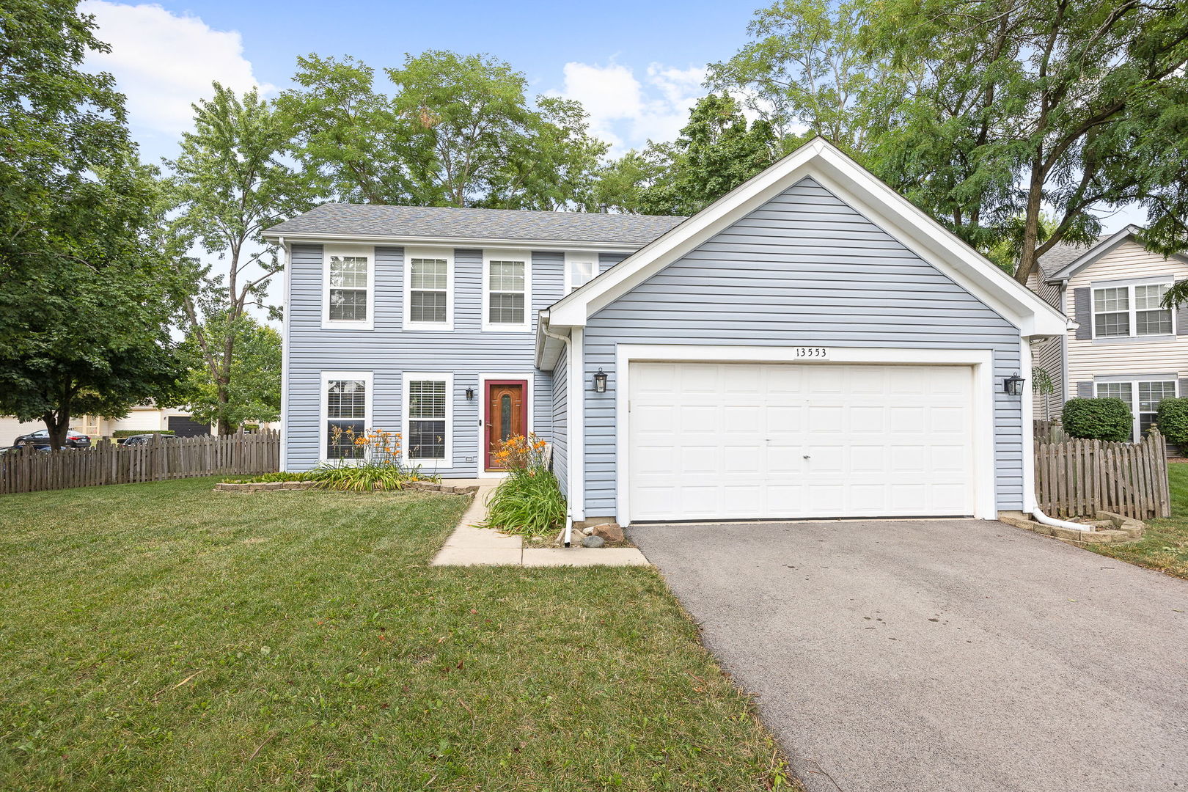
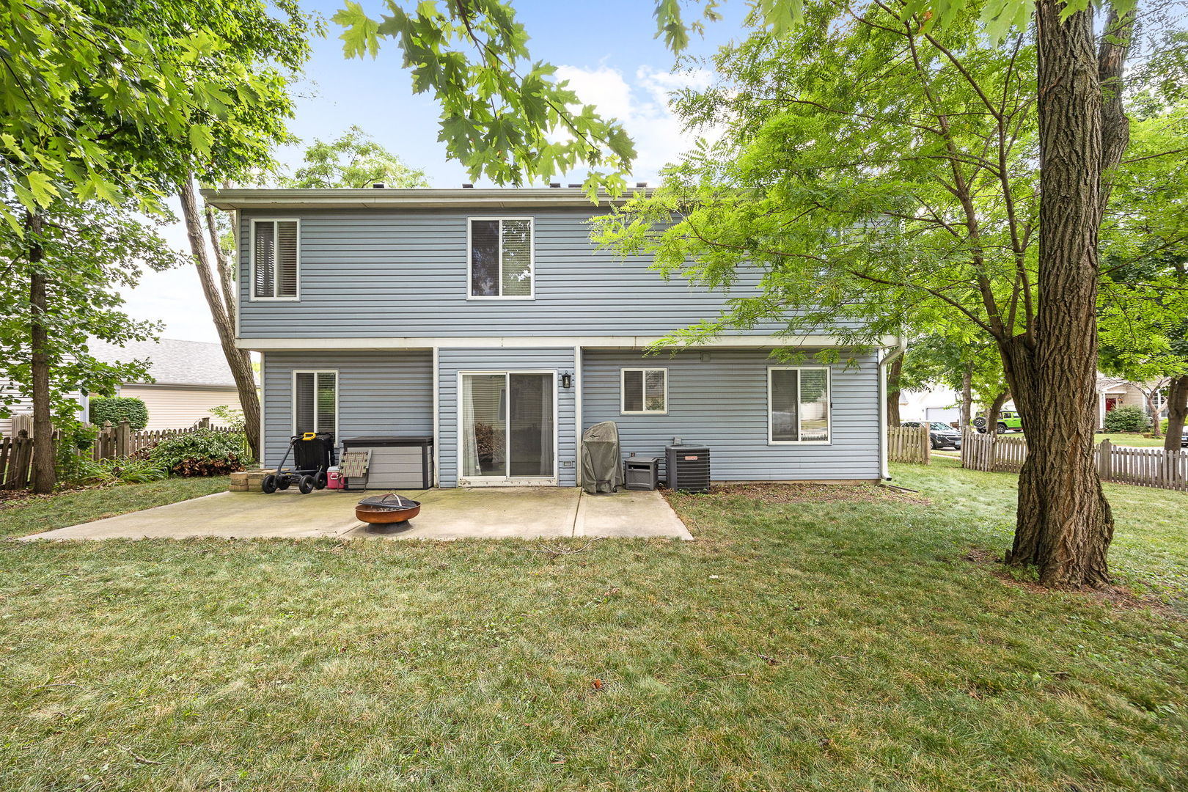
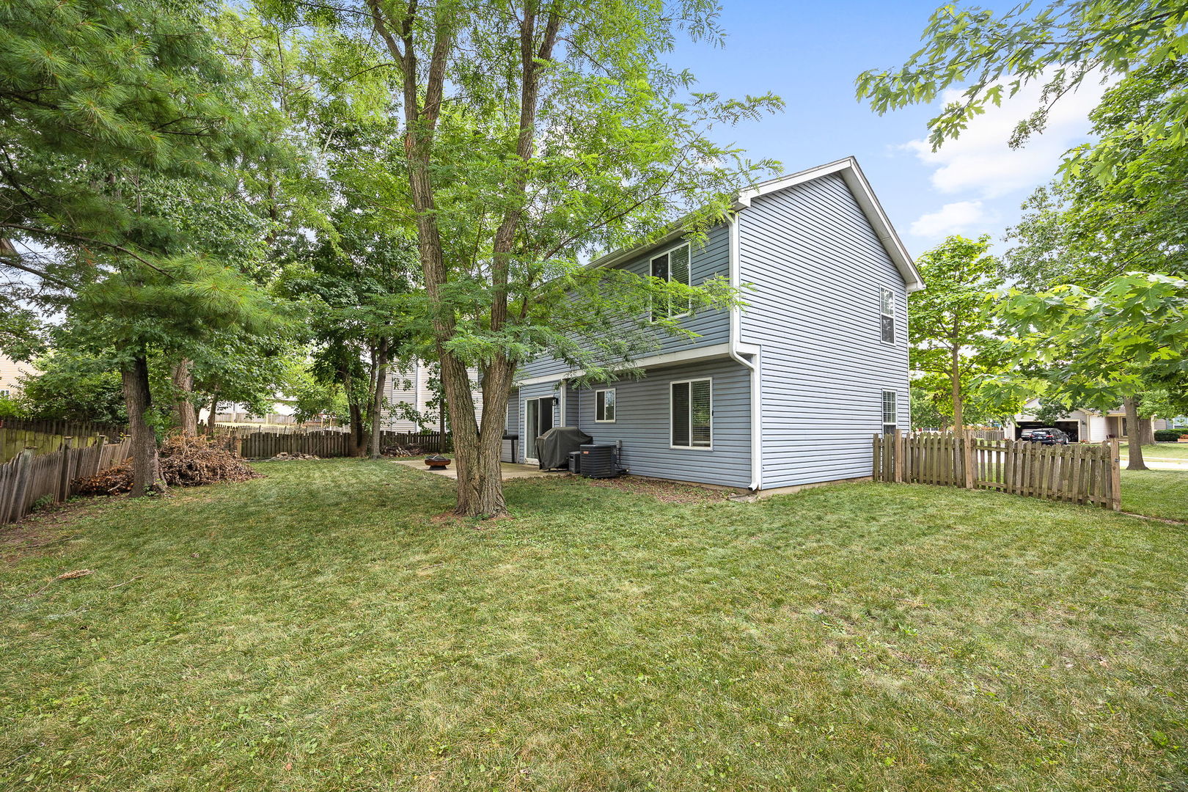
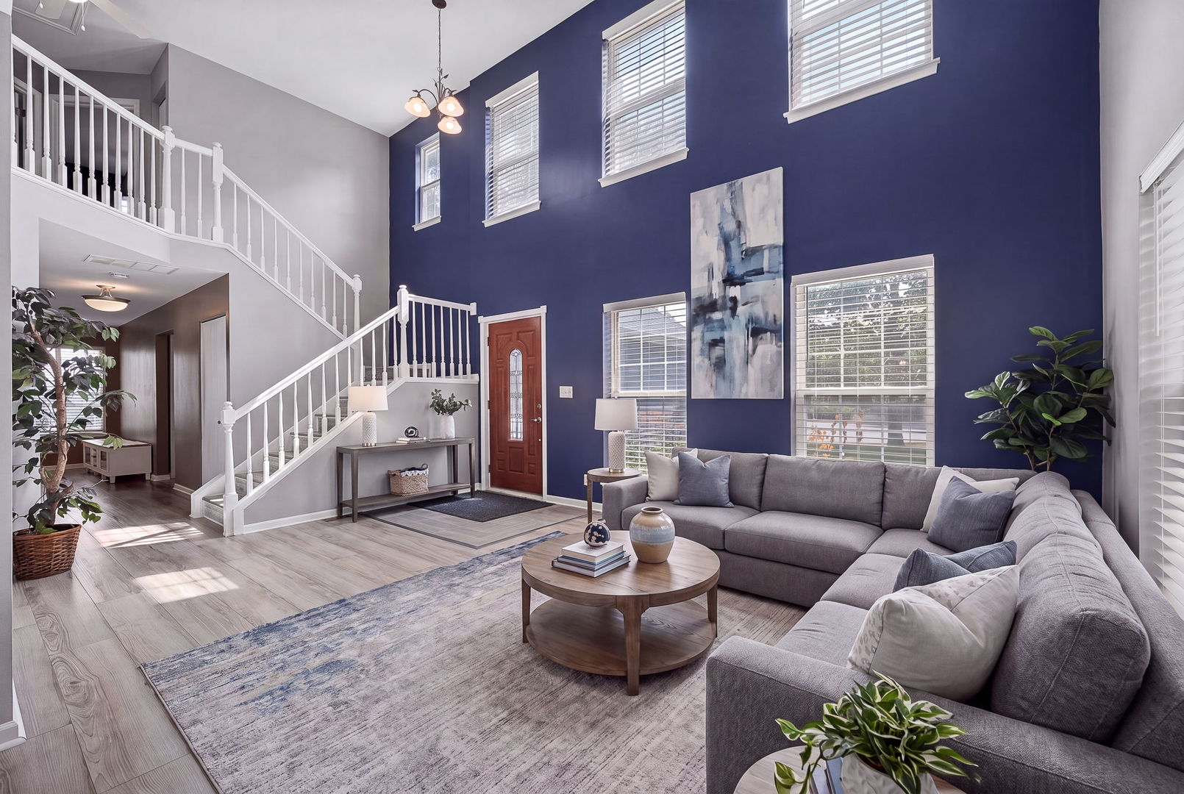
Some homes are renovated. This one was reimagined. Tucked into a coveted corner of Lakewood Falls on an oversized wooded lot, this fully renovated 1,920 sq. ft. home delivers the warmth of an established neighborhood and the feel of something brand new. The trees give you privacy. The corner lot gives you space. And the renovation gives you absolutely nothing left to do. Step inside and the two-story living room and foyer stop you in your tracks - soaring ceilings, natural light, and the kind of first impression that makes buyers cancel their other showings. The main level flows effortlessly from the formal dining room through to the eat-in kitchen and into the family room - a layout designed for real life, whether that's hosting on the weekends or just unwinding after a long day. A powder room rounds out the first floor perfectly. The kitchen is the heart of it all - completely new, with granite countertops, custom backsplash, stainless steel appliances, and recessed lighting that makes the whole space feel polished and bright. New washer and dryer included, and custom blinds throughout the home mean every detail has already been handled for you. Head upstairs to three generously sized bedrooms, including a primary suite that earns it. Skylights in the primary bath flood the space with natural light, a walk-in closet handles everything you own, and the hall bath serves the additional bedrooms with ease. Throughout the home: rich hardwood floors, fresh paint, and ceiling fans in all the right places. The big-ticket items are taken care of too - new water heater (2021) means you move in with confidence, not a checklist. Outside, a large concrete patio and fully fenced yard complete the picture - private, functional, and ready for everything from summer evenings to morning coffee among the trees. This is Lakewood Falls living at its finest.
| 16 hours ago | Listing updated with changes from the MLS® | |
| 3 days ago | Price changed to $349,900 | |
| 3 days ago | Status changed to Active | |
| 2 weeks ago | Listing first seen on site |

Based on information submitted to the MLS GRID as of 2026-07-29 01:27 PM UTC. All data is obtained from various sources and may not have been verified by broker or MLS GRID. Supplied Open House Information is subject to change without notice. All information should be independently reviewed and verified for accuracy. Properties may or may not be listed by the office/agent presenting the information.
Last checked: 2026-07-29 01:27 PM UTC
MRED DMCA Copyright Information Copyright © 2026 Midwest Real Estate Data LLC. All rights reserved.