
1032 W 88th StreetChicago, IL60620
Due to the health concerns created by Coronavirus we are offering personal 1-1 online video walkthough tours where possible.
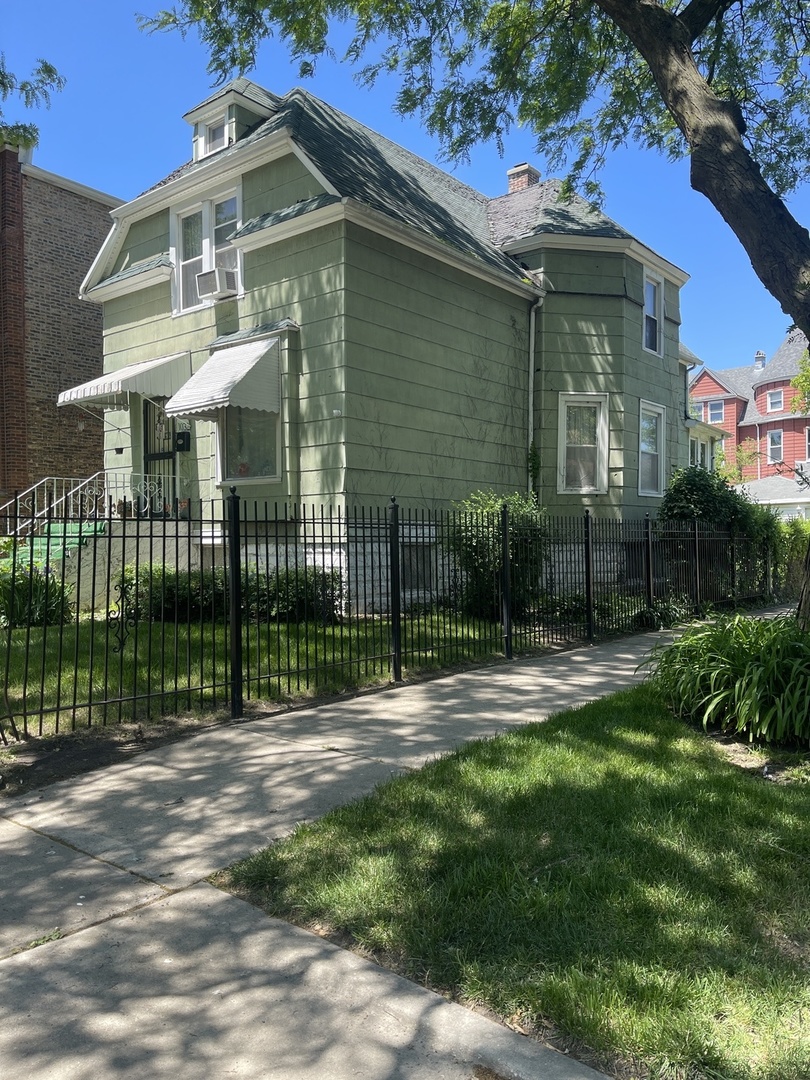
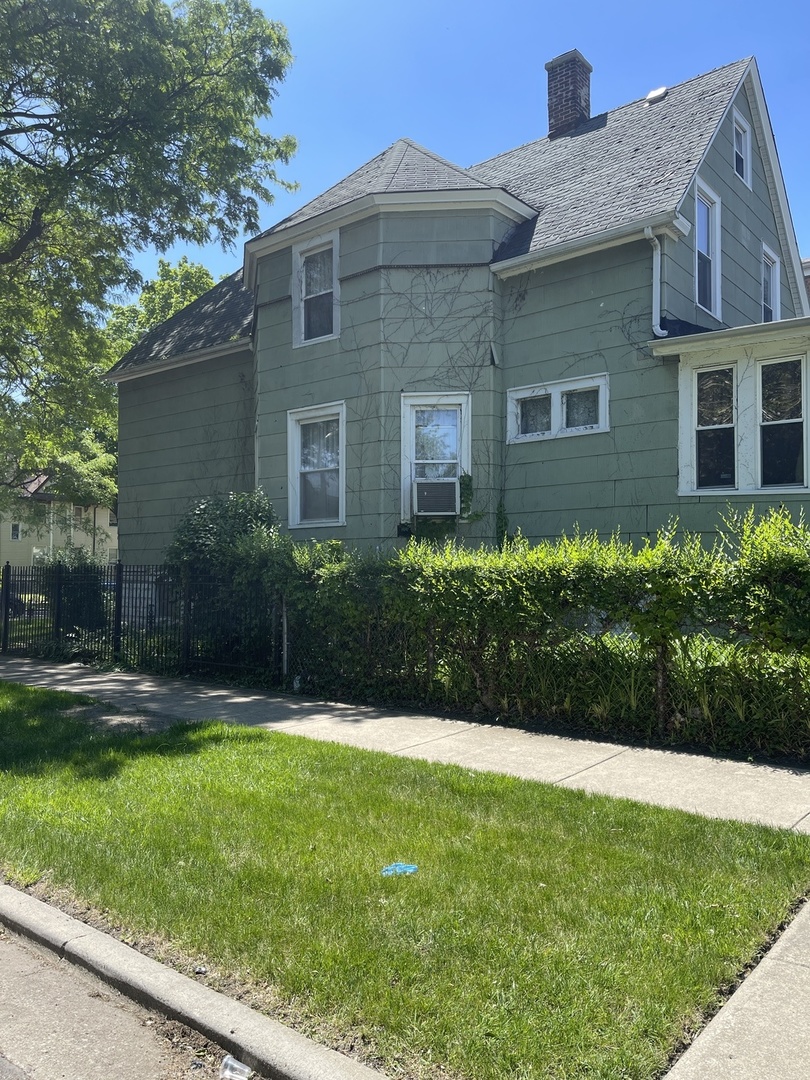
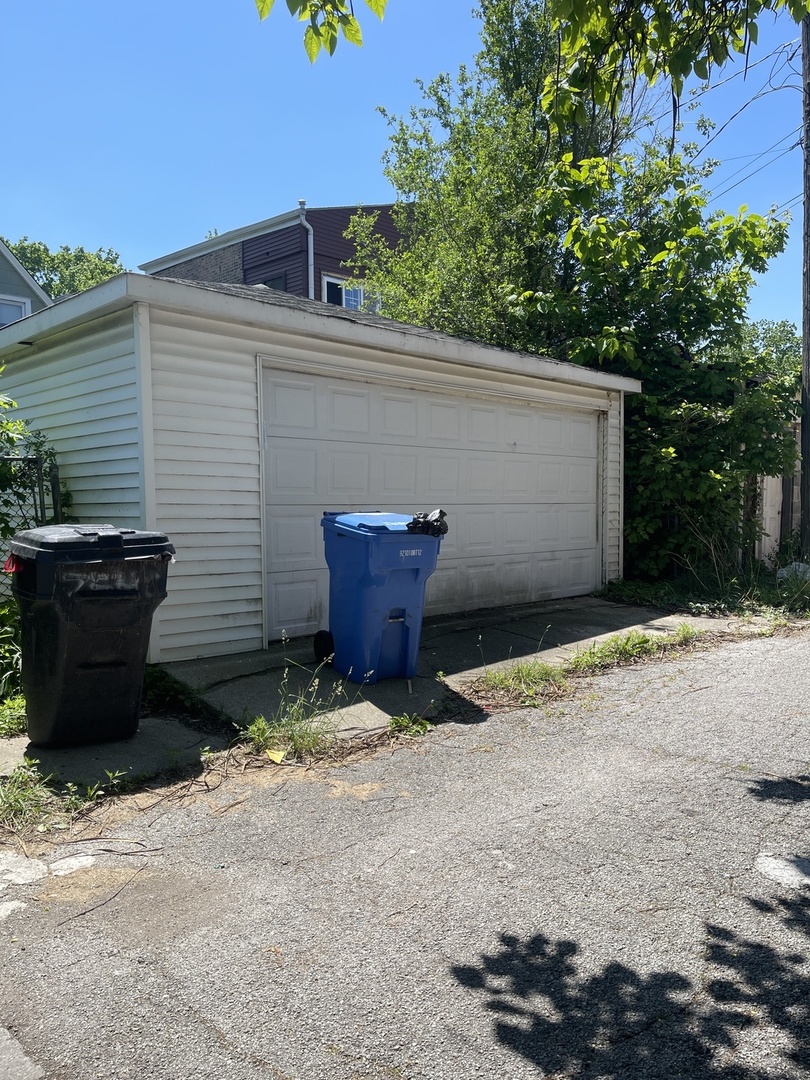
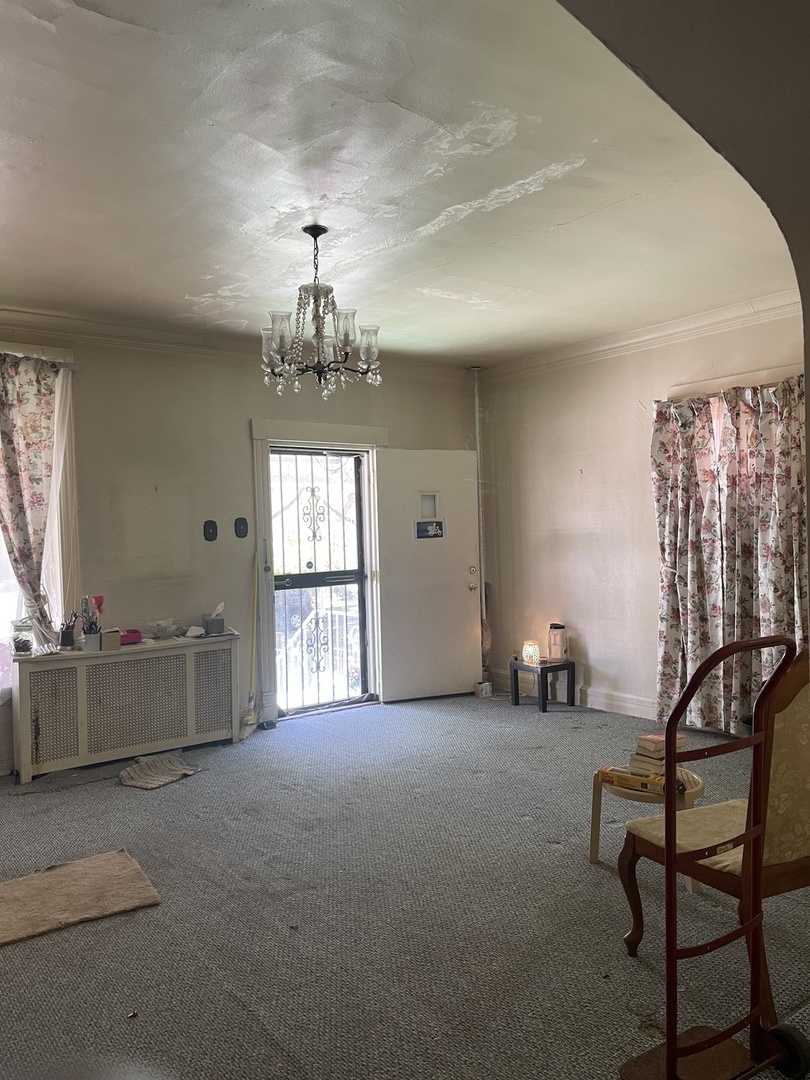
Discover the potential in this classic Auburn Gresham frame home, offering nearly 1,982 sq ft of interior space on a 3,762 sq ft lot. The property needs a full gut rehab, but the structure has solid bones, giving investors and developers a straightforward starting point for a complete redesign. If you estimate a good reno budget, this home can be rebuilt into a modern single-family layout that meets today's standards, open living areas, updated bedrooms, and a comfortable primary suite. The generous footprint provides flexibility for a thoughtful and functional floorplan. Recent neighborhood values support ARV resale potential in the $300K+ range, making this a practical value-add project for experienced buyers. With the right vision, this property offers a solid opportunity to create a refreshed single-family home in a steadily improving pocket of Auburn Gresham. Investment Highlights: * Neighborhood supports $300K+ ARV for fully renovated single-family homes * Nearly 2,000 sq ft to reconfigure into a modern floorplan * Strong lot size with room for outdoor space or parking * Suitable for fix and flip, BRRRR, or a full single-family rebuild.
| 16 hours ago | Listing updated with changes from the MLS® | |
| 16 hours ago | Listing first seen on site |

Based on information submitted to the MLS GRID as of 2026-07-19 02:32 PM UTC. All data is obtained from various sources and may not have been verified by broker or MLS GRID. Supplied Open House Information is subject to change without notice. All information should be independently reviewed and verified for accuracy. Properties may or may not be listed by the office/agent presenting the information.
Last checked: 2026-07-19 02:32 PM UTC
MRED DMCA Copyright Information Copyright © 2026 Midwest Real Estate Data LLC. All rights reserved.
Did you know? You can invite friends and family to your search. They can join your search, rate and discuss listings with you.