Save
Ask
Tour
Hide
Share
$350,000
New Listing

1850 N Clark Street 1907
Chicago, IL60614

For Sale|Condominium|Active
1
Bed
1
Total Bath
1
Full Bath
800
SqFt
$438
/SqFt
1969
Built
County:
Cook
Listing Courtesy of MRED as distributed by MLS Grid of The Chrysalis Group

Due to the health concerns created by Coronavirus we are offering personal 1-1 online video walkthough tours where possible.
Call Now: 708-308-1938
Is this the listing for you? We can help make it yours.
708-308-1938
1850 N Clark Street 19071850 N Clark Street 19071850 N Clark Street 19071850 N Clark Street 1907
Save
Ask
Tour
Hide
Share

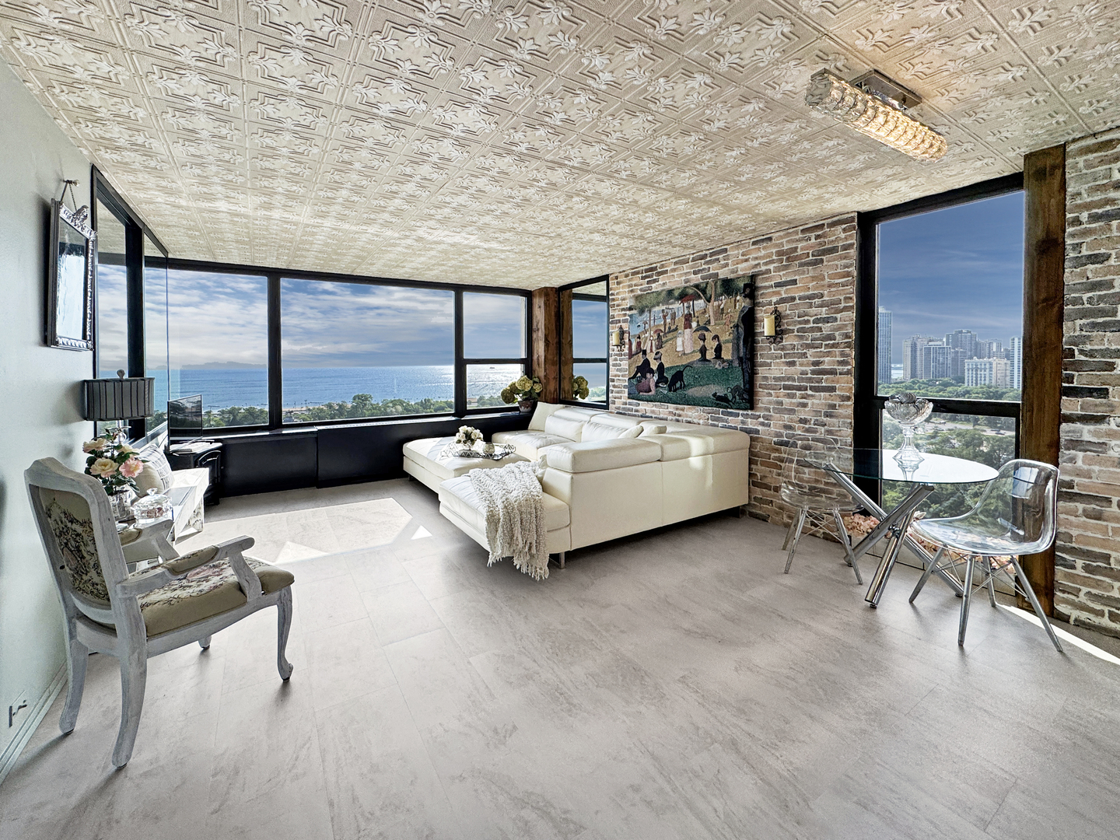
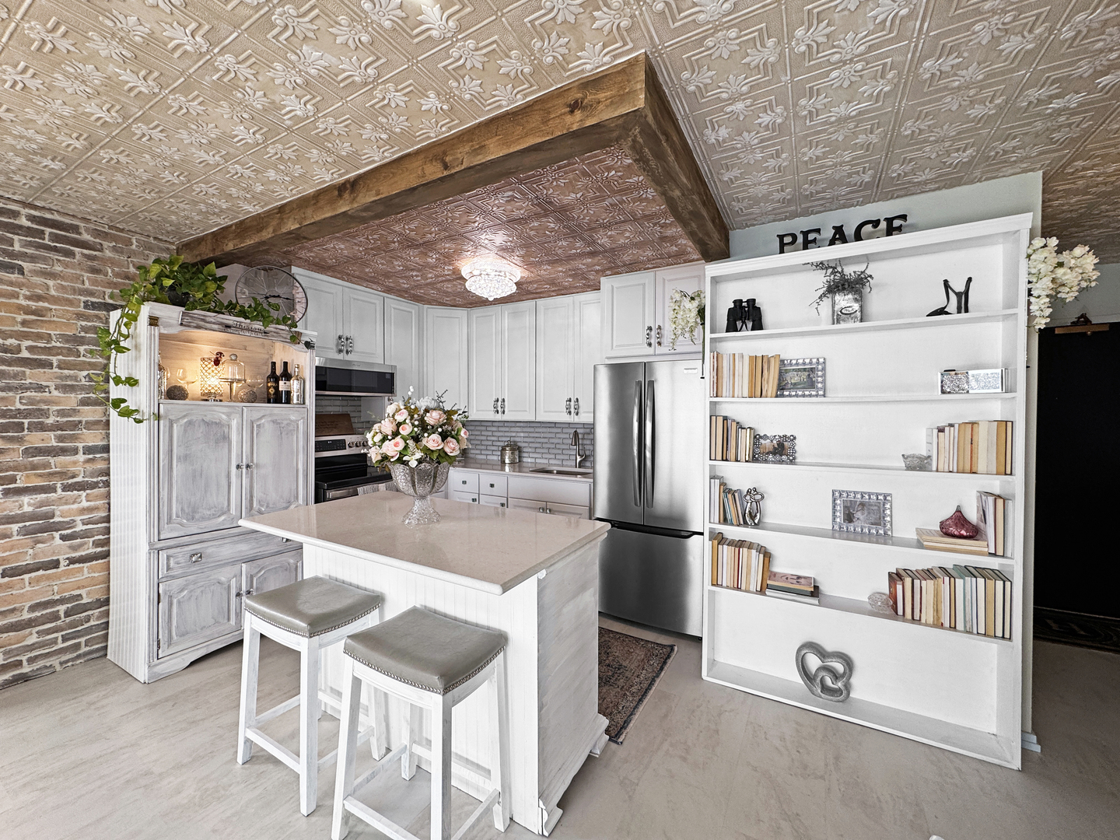
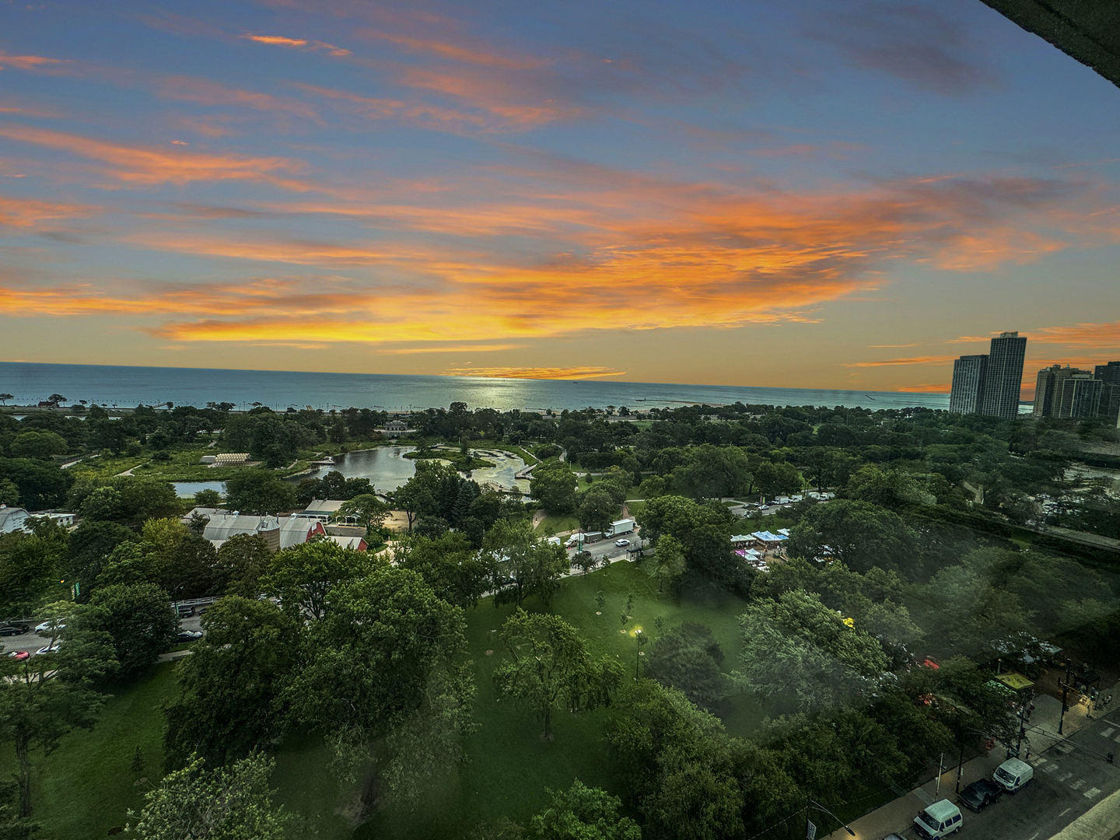
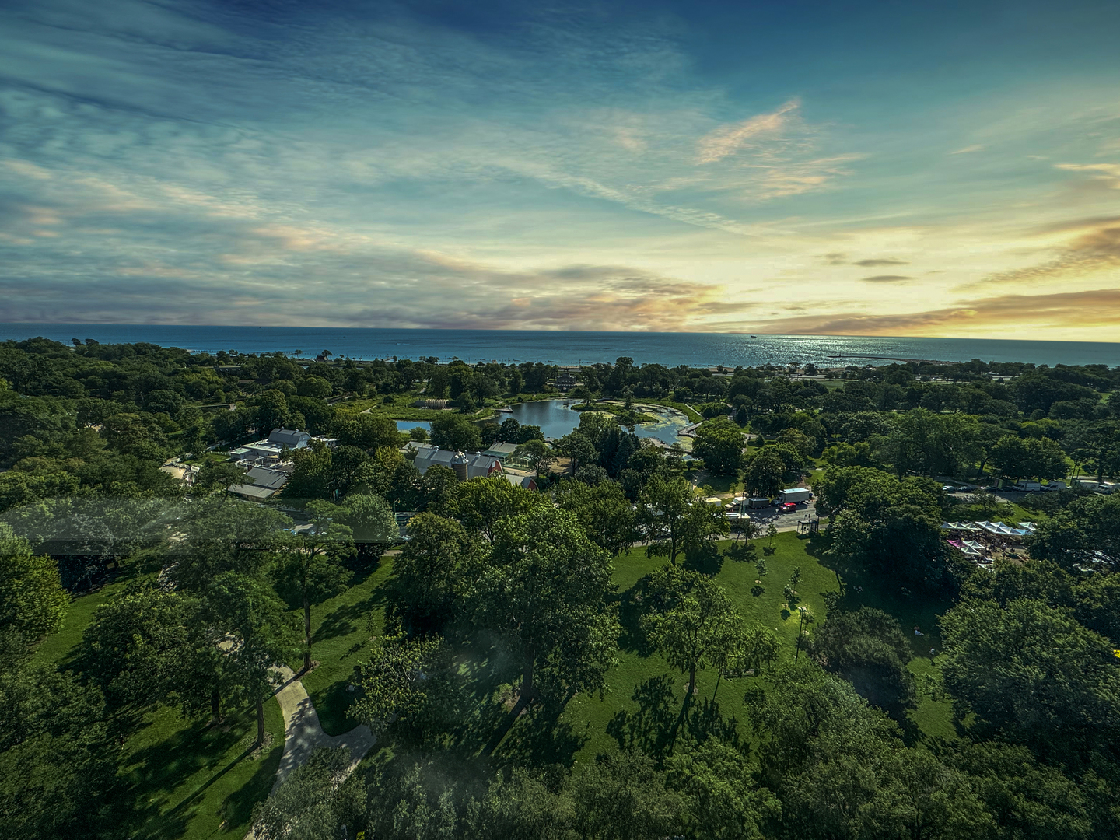
Welcome to one of Chicagos most sought after full service buildings. Come inside the Hemingway House and marvel at the breathtaking views from this Stunning 19th Floor Condo. Panoramic views coming from this corner unit Overlooking Lincoln Park and Navy Pier. Absolutely Move-In Ready. Freshly remodeled from floor to ceiling. Rooftop Pool on the 3rd floor. On Site Laundry. Gym. Location is everything and you are right in the heart of it. Close to everything you desire. Boutique Shopping, Grabbing a bite to eat, Enjoying the Lakefront trail and hanging out at North Avenue Beach. Having fun at Lincoln Park Zoo. Public transportation right outside your door. Cats Allowed, No Dogs. Private garage parking with Valet optional for an additional $195/mo. Staffed 24/7 Full-Service building. All Information Deemed Reliable but not Guaranteed.

Save
Ask
Tour
Hide
Share
Listing Snapshot
Price 
$350,000
Days On Site 
0 Days
Bedrooms 
1
Inside Area (SqFt) 
800 sqft
Total Baths 
1
Full Baths 
1
Partial Baths 
N/A
Lot Size 
N/A
Year Built 
1969
MLS® Number 
12709352
Status 
Active
Property Tax 
$4,642
HOA/Condo/Coop Fees 
$775 monthly
Sq Ft Source 
Estimated
Friends & Family
Recent Activity
3 hours agoListing updated with changes from the MLS®
13 hours agoListing first seen on site
General Features
Attached Garage 
Yes
Garage 
Yes
Garage Spaces 
1
Number Of Stories 
29
Parking 
AttachedGarage
Parking Spaces 
1
Pets 
Cats OK
Property Sub Type 
Condominium
Sewer 
Public Sewer
Water Source 
Public
Interior Features
Appliances 
RangeMicrowaveRefrigerator
Basement 
None
Cooling 
Central Air
Heating 
Forced Air
Interior 
Entrance Foyer
Laundry Features 
Common Area
Bedroom 2 
Bedroom 3 
Bedroom 4 
Dining Room 
Family Room 
Foyer 
Dimensions - 5X11Level - Main
Kitchen 
Dimensions - 13X13Level - MainDescription - Island,Pantry-Closet
Laundry 
Living Room 
Dimensions - 13X15Level - Main
Master Bedroom 
Dimensions - 15X11Level - Main
Study 
Dimensions - 4X7Level - Main
Save
Ask
Tour
Hide
Share
Exterior Features
Construction Details 
BrickConcrete
View 
Water
Waterfront Features 
LAKE MICHIGAN
Waterview 
Water
Community Features
Association Amenities 
LaundryCoin LaundryPoolService Elevator(s)
Association Dues 
775
HOA Fee Frequency 
Monthly
MLS Area 
CHI - Lincoln Park
School District 
299
Township 
Lake View
Schools
School District
299
Elementary School
Unknown
Middle School
Unknown
High School
Unknown
Listing Courtesy of MRED as distributed by MLS Grid of The Chrysalis Group


Based on information submitted to the MLS GRID as of 2026-07-19 02:32 PM UTC. All data is obtained from various sources and may not have been verified by broker or MLS GRID. Supplied Open House Information is subject to change without notice. All information should be independently reviewed and verified for accuracy. Properties may or may not be listed by the office/agent presenting the information.
Last checked: 2026-07-19 02:32 PM UTC
MRED DMCA Copyright Information Copyright © 2026 Midwest Real Estate Data LLC. All rights reserved.

Neighborhood & Commute
Source: Walkscore
Save
Ask
Tour
Hide
Share