Save
Ask
Tour
Hide
Share
$899,000
5 Days On Site

14561 Crystal Tree Drive
Orland Park, IL60462

For Sale|Single Family Residence|Active
4
Beds
5
Total Baths
4
Full Baths
1
Partial Bath
4,400
SqFt
$204
/SqFt
1993
Built
Subdivision:
Crystal Tree
County:
Cook
Listing Courtesy of MRED as distributed by MLS Grid of Baird & Warner

Due to the health concerns created by Coronavirus we are offering personal 1-1 online video walkthough tours where possible.
Call Now: 708-308-1938
Is this the listing for you? We can help make it yours.
708-308-1938
14561 Crystal Tree Drive14561 Crystal Tree Drive14561 Crystal Tree Drive14561 Crystal Tree Drive
Save
Ask
Tour
Hide
Share

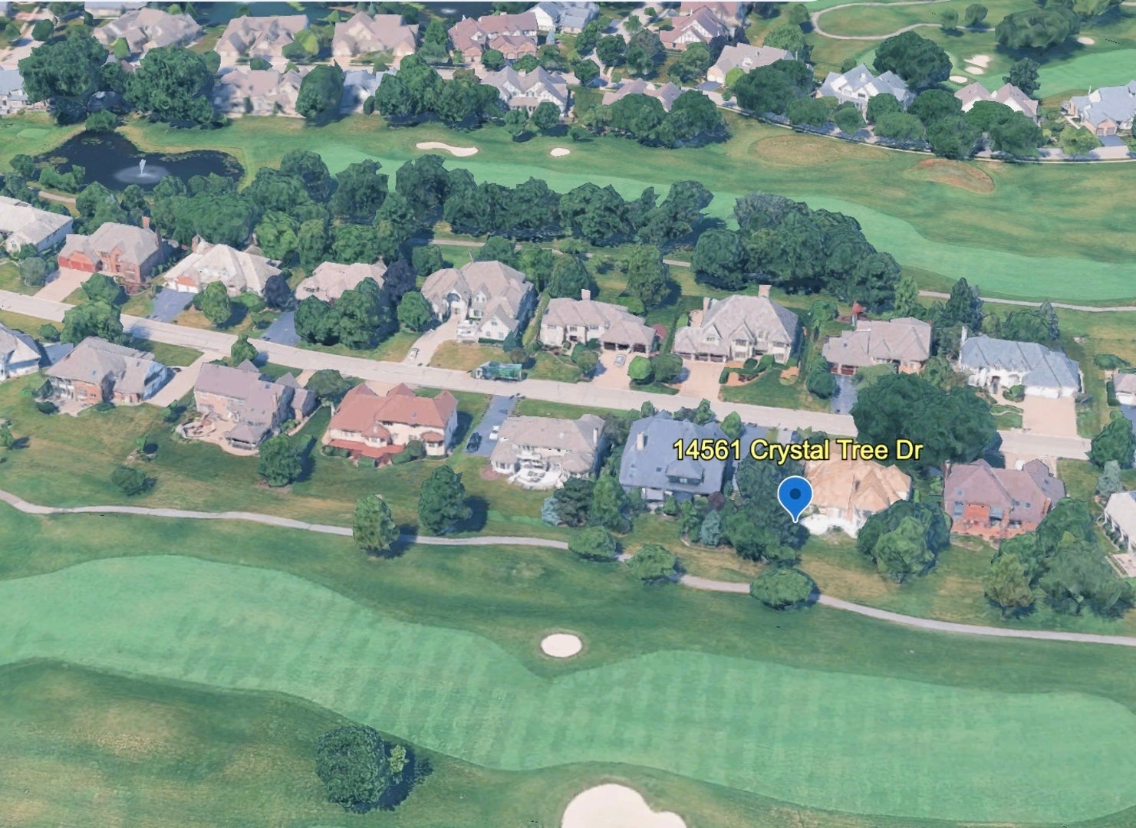
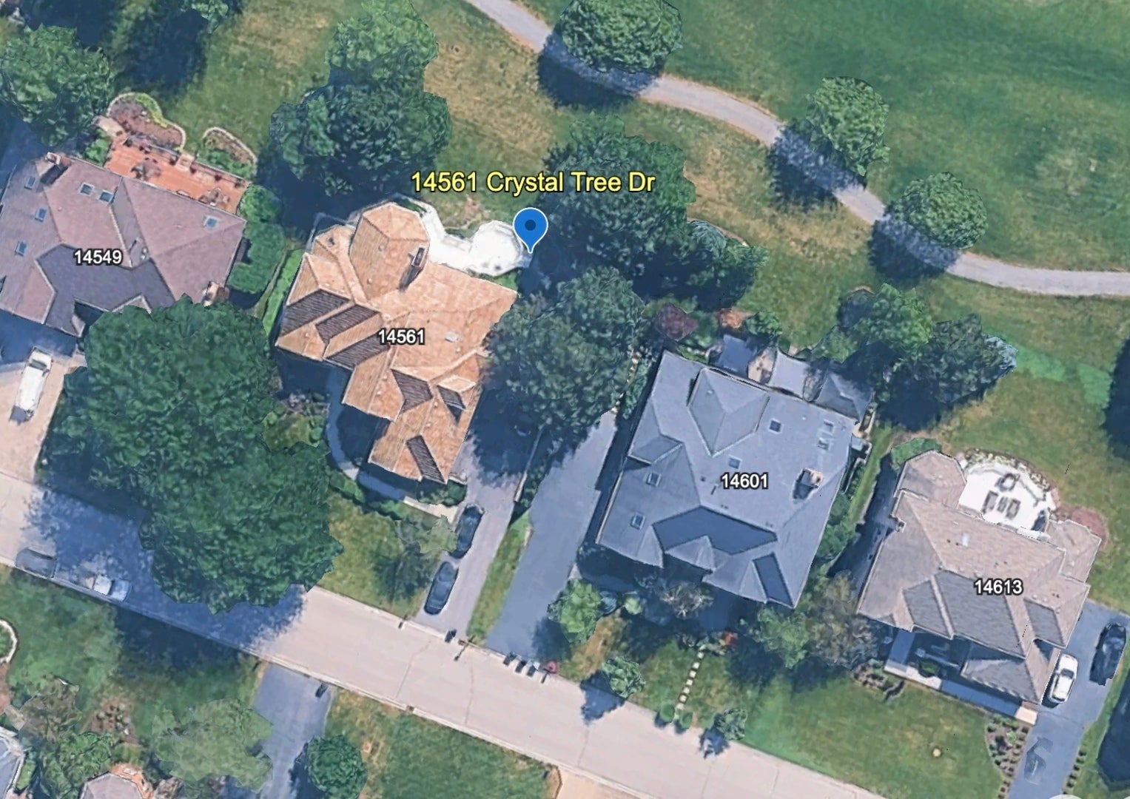
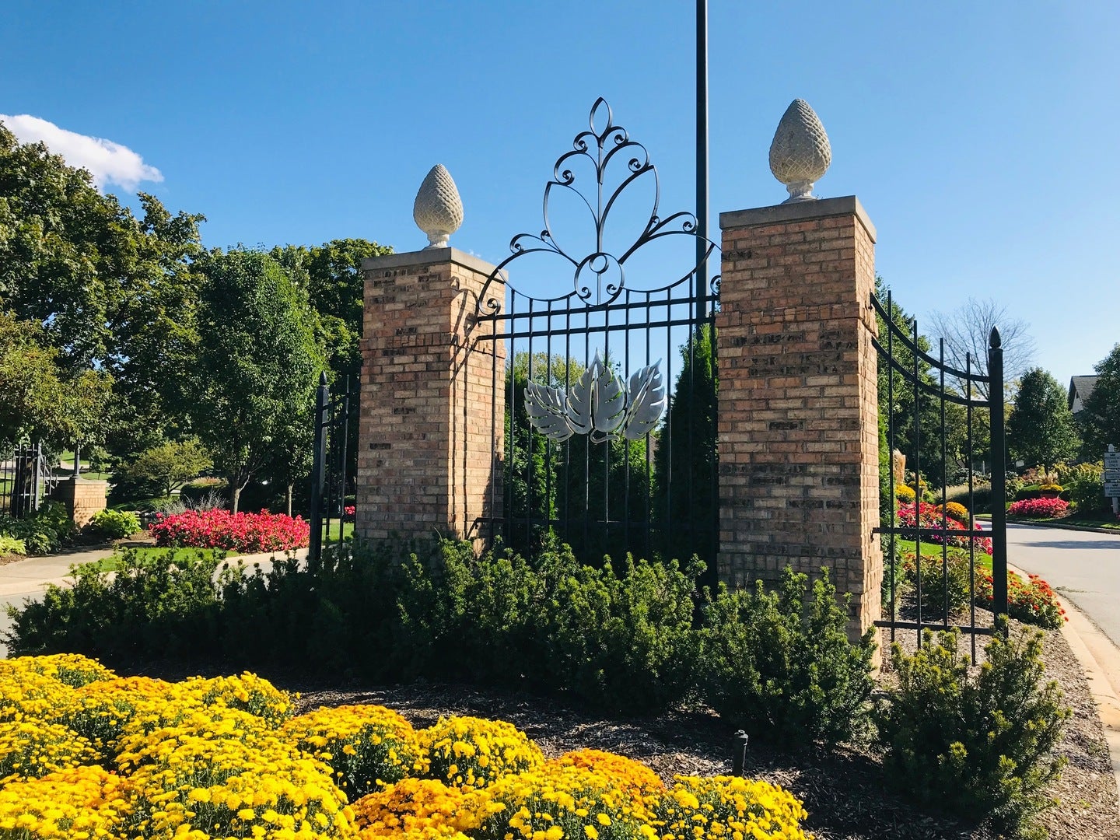
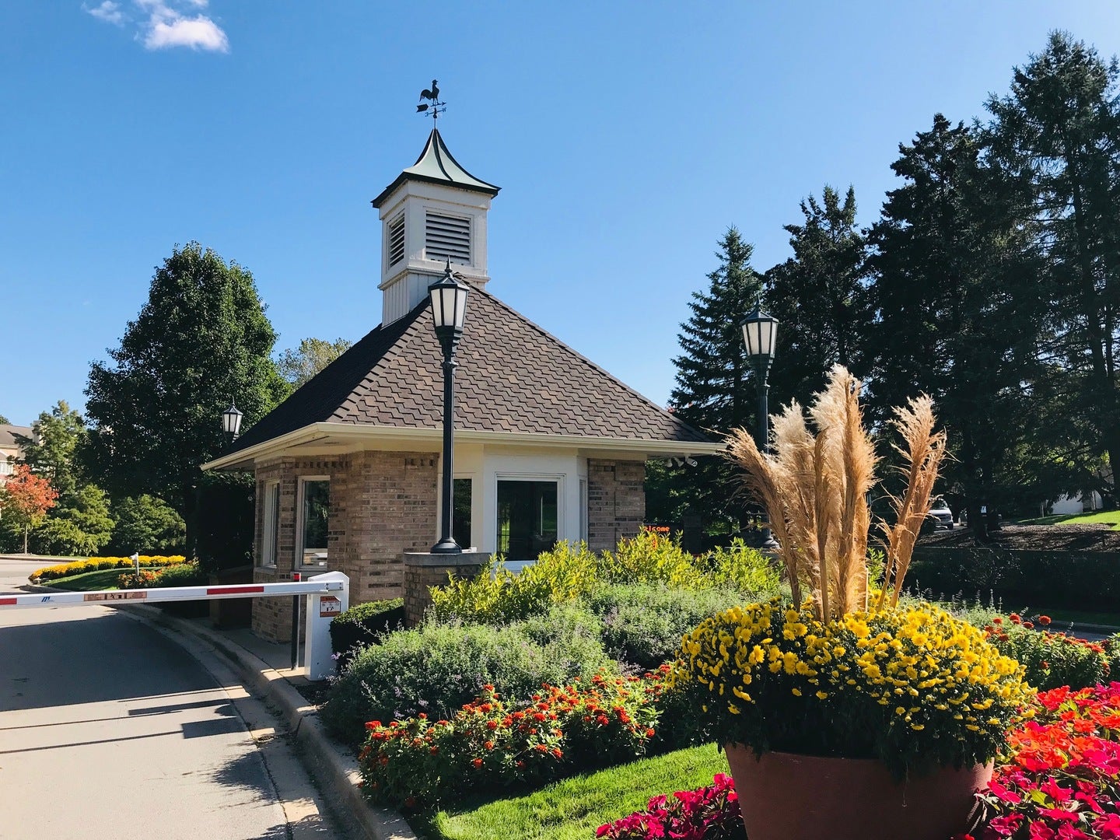
Enjoy the perfect blend of main-floor convenience and spacious two-story living in this exceptional home overlooking the golf course in the prestigious Crystal Tree gated community. Situated on a premium homesite with fairway views, this thoughtfully designed residence offers the highly sought-after main-level primary suite, luxury bath, and first-floor laundry-allowing you to enjoy everyday living without ever needing to use the second floor. A dramatic 23-foot foyer welcomes you into an impressive open-concept floor plan featuring a soaring two-story great room with a stunning stone fireplace, wet bar, and walls of windows showcasing picturesque golf course views. The spacious kitchen offers generous cabinetry layout, a center island, and a dining area surrounded by windows. The luxurious main-floor primary suite serves as a private retreat with a sitting area, cozy fireplace, spa-inspired bath, and an oversized walk-in closet. The first floor also includes elegant formal living and dining rooms along with a conveniently located laundry room. Upstairs, you'll find the ideal layout for family and guests, featuring three generously sized bedrooms, two full bathrooms, and a versatile loft/bridge overlooking the great room, currently used as a piano area. The finished lower level expands your living space with an impressive 50-foot recreation room, a full bath, and abundant unfinished storage space. Completing this exceptional property are an oversized deck perfect for entertaining, a three-car side-load garage, and breathtaking golf course views. This home truly offers the rare combination of ranch-style convenience for everyday living with the flexibility and space of a traditional two-story design and a brand New "Davinci" Roof!

Save
Ask
Tour
Hide
Share
Listing Snapshot
Price 
$899,000
Days On Site 
5 Days
Bedrooms 
4
Inside Area (SqFt) 
4,400 sqft
Total Baths 
5
Full Baths 
4
Partial Baths 
1
Lot Size 
0.3 Acres
Year Built 
1993
MLS® Number 
12709515
Status 
Active
Property Tax 
$16,590
HOA/Condo/Coop Fees 
$206 monthly
Sq Ft Source 
Estimated
Friends & Family
Recent Activity
9 hours agoListing updated with changes from the MLS®
9 hours agoStatus changed to Active
6 days agoListing first seen on site
General Features
Acres 
0.3
Attached Garage 
Yes
Direction Faces 
East
Foundation 
Concrete Perimeter
Garage 
Yes
Garage Spaces 
3
Parking 
AsphaltGarage Door OpenerAttachedGarageDriveway
Parking Spaces 
3
Property Sub Type 
Single Family Residence
Security 
Security System
Sewer 
Public Sewer
Style 
French Provincial
Interior Features
Appliances 
Double OvenMicrowaveDishwasherRefrigeratorDisposalTrash CompactorHumidifier
Basement 
Sump PumpFinishedFull
Cooling 
Ceiling Fan(s)Central Air
Electric 
Circuit Breakers200+ Amp Service
Fireplace 
Yes
Fireplace Features 
Family RoomMaster BedroomGas Log
Fireplaces 
3
Heating 
Natural GasForced Air
Interior 
Central VacuumEntrance FoyerCathedral Ceiling(s)Wet Bar
Laundry Features 
Main Level
Window Features 
ScreensSkylight(s)
Bedroom 2 
Dimensions - 16X13Level - Second
Bedroom 3 
Dimensions - 16X12Level - Second
Bedroom 4 
Dimensions - 13X13Level - Second
Breakfast Room 
Dimensions - 12X12Level - Main
Dining Room 
Dimensions - 16X13Level - Main
Family Room 
Foyer 
Dimensions - 23X12Level - Main
Great Room 
Dimensions - 25X18Level - Main
Kitchen 
Dimensions - 16X12Level - MainDescription - Island
Laundry 
Dimensions - 17X07Level - Main
Living Room 
Dimensions - 16X13Level - Main
Master Bedroom 
Dimensions - 27X14Level - Main
Recreation Room 
Dimensions - 50X28Level - Basement
Save
Ask
Tour
Hide
Share
Exterior Features
Construction Details 
Brick
Lot Features 
On Golf Course
Patio And Porch 
Deck
Roof 
Shake
Windows/Doors 
ScreensSkylight(s)
Community Features
Accessibility Features 
Therapeutic Whirlpool
Association Dues 
206
Community Features 
CurbsGatedSidewalksStreet Lights
HOA Fee Frequency 
Monthly
MLS Area 
Orland Park
School District 
Carl Sandburg High School
Township 
Orland
Schools
School District
Carl Sandburg High School
Elementary School
Unknown
Middle School
Unknown
High School
Carl Sandburg High School
Listing Courtesy of MRED as distributed by MLS Grid of Baird & Warner


Based on information submitted to the MLS GRID as of 2026-07-29 02:27 PM UTC. All data is obtained from various sources and may not have been verified by broker or MLS GRID. Supplied Open House Information is subject to change without notice. All information should be independently reviewed and verified for accuracy. Properties may or may not be listed by the office/agent presenting the information.
Last checked: 2026-07-29 02:27 PM UTC
MRED DMCA Copyright Information Copyright © 2026 Midwest Real Estate Data LLC. All rights reserved.

Neighborhood & Commute
Source: Walkscore
Save
Ask
Tour
Hide
Share