
620 E 10th StreetLockport, IL60441
Due to the health concerns created by Coronavirus we are offering personal 1-1 online video walkthough tours where possible.
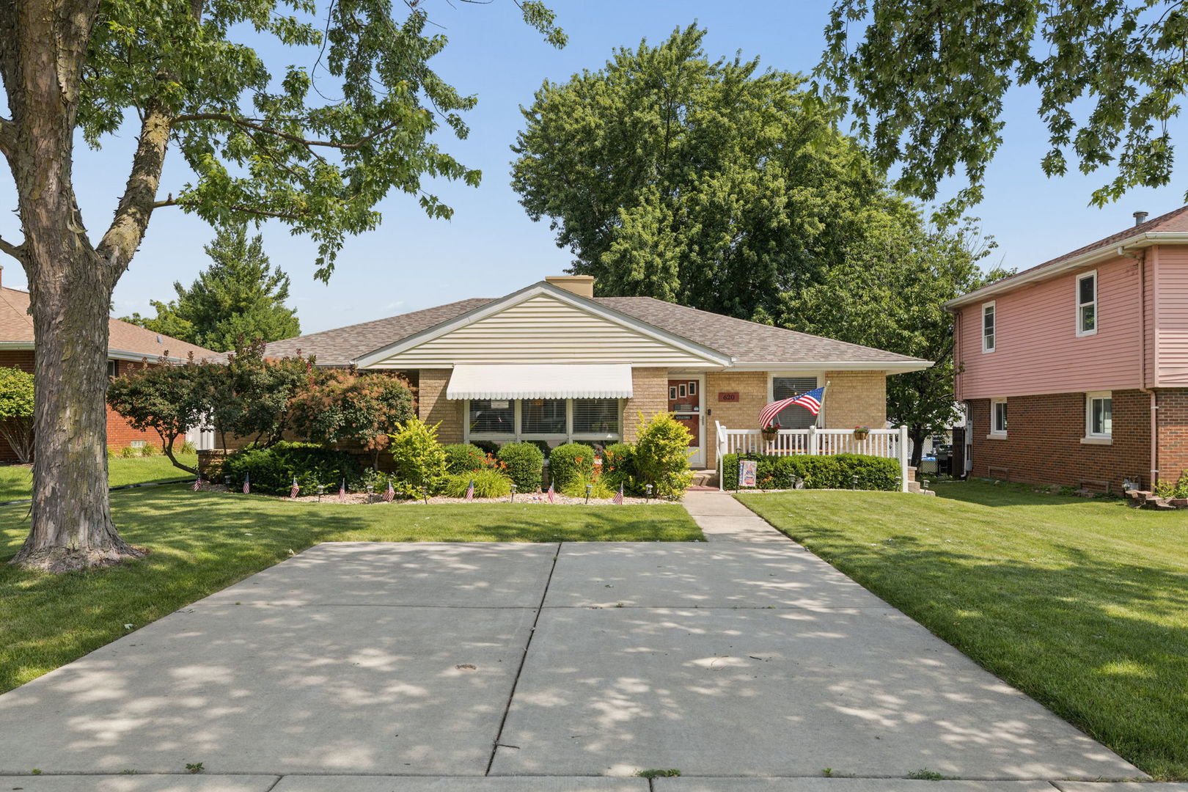
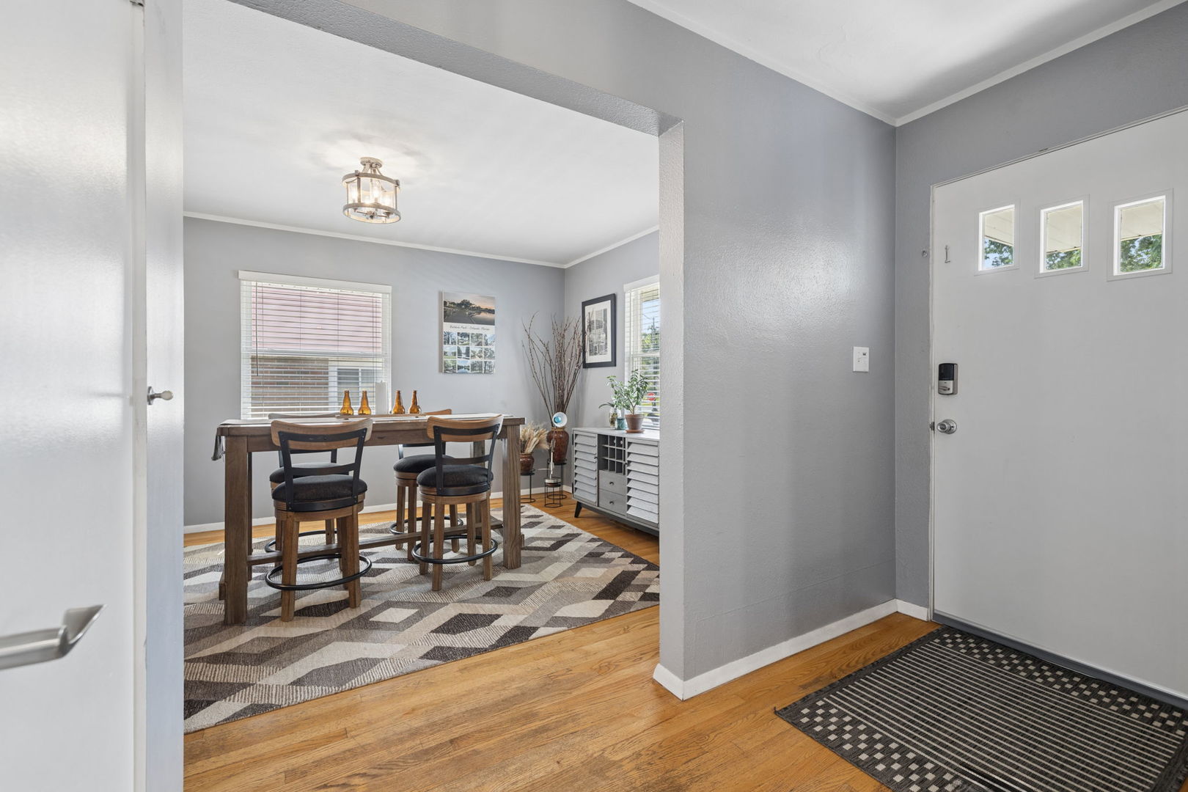
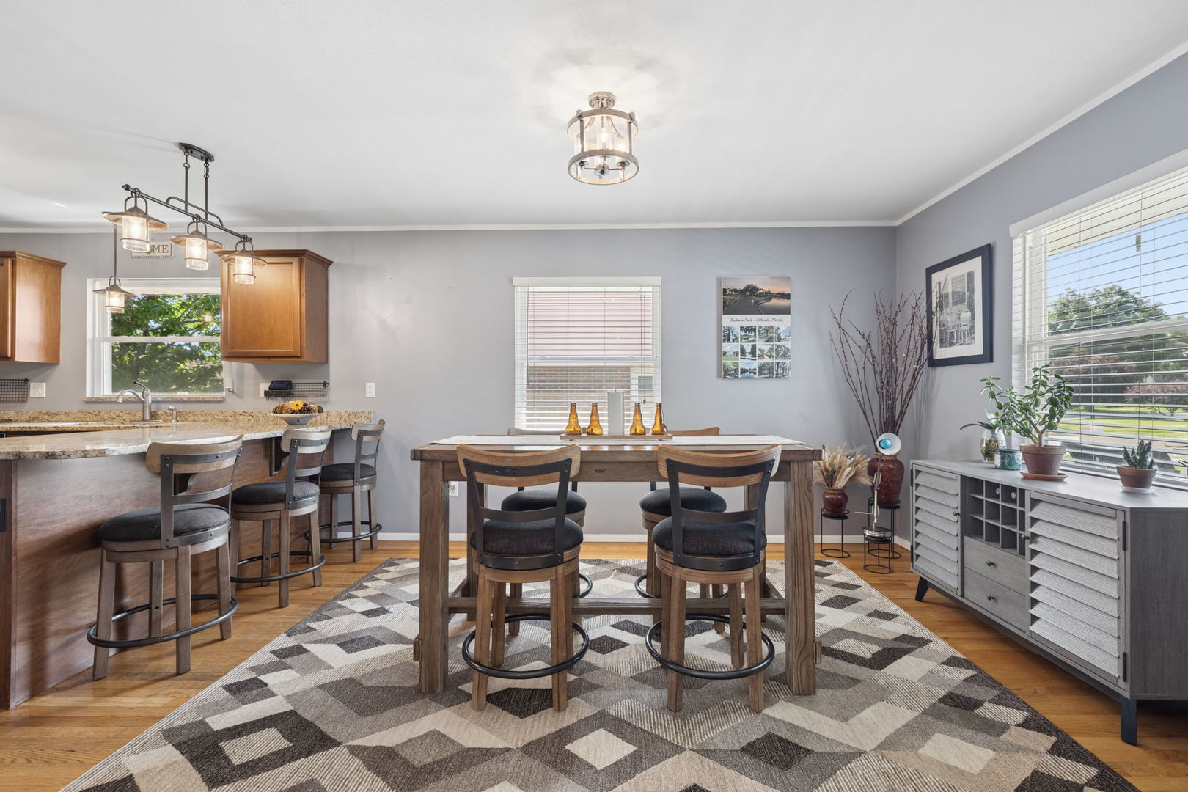
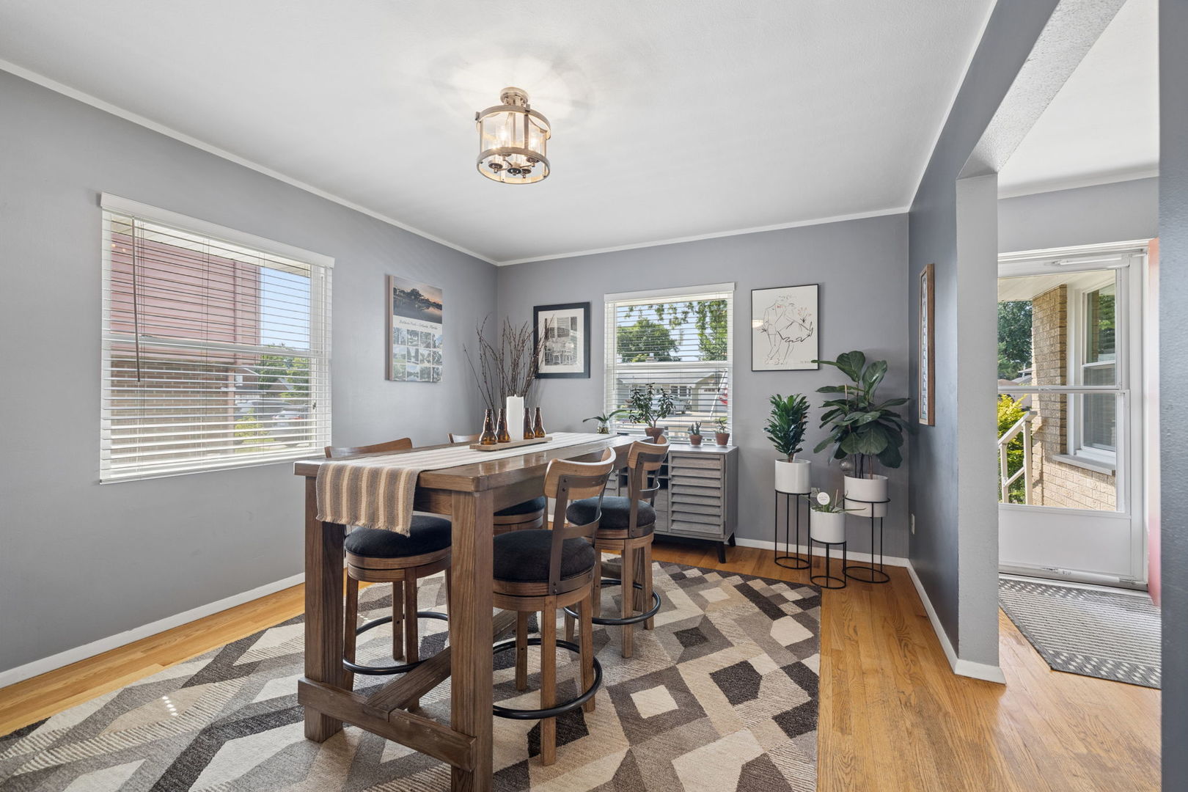
Check out this charming brick ranch with 3 bedroom, 1 full bathroom, and 2 half bathrooms just a short walk from everything Downtown Lockport has to offer! Step into the welcoming foyer and be greeted by beautiful hardwood floors and a convenient coat closet. The updated eat-in kitchen features granite countertops with a breakfast bar, stainless steel appliances, abundant cabinet space, and a pantry closet. The spacious living room is filled with natural light from the large picture window and includes recessed lighting and an updated half bathroom. The primary bedroom offers hardwood floors and two cedar-lined closets. Two additional bedrooms and a full bathroom with an updated vanity and freshly sealed tub complete the main level. Just off the kitchen, you'll find access to the basement and the sunroom that is overlooking the beautifully landscaped backyard. The basement adds an additional 1500 sqft of opportunity. It is a perfect place to entertain, featuring a custom oak bar with granite countertops, beverage refrigerator, built-in cabinetry, pool table, wood-burning fireplace, half bathroom, laundry area, storage closet, and epoxy flooring. Step outside to your private, fully fenced backyard complete with a gazebo featuring a privacy wall, fire pit, professional landscaping, garden, and access to the oversized 3-car detached garage from the alley. The garage features two overhead doors while accommodating three vehicles, along with storage shelving, a workbench, and wiring for a backup generator. Numerous updates include, but not limited to; basement epoxy flooring (2026), washer and dryer (2025), one new garage door (2024), roof (2023), water softener and garage epoxy flooring (2020), water heater (2019), plus updated light fixtures, recessed lighting, basement oak bar, bathroom vanities, and more! Conveniently located near shopping, restaurants, schools, parks, the Metra train station, expressway access, and everything Downtown Lockport has to offer, this well-maintained home is ready for its next owner!
| 3 weeks ago | Listing updated with changes from the MLS® | |
| 3 weeks ago | Status changed to Active Under Contract | |
| 3 weeks ago | Listing first seen on site |

Based on information submitted to the MLS GRID as of 2026-08-22 03:10 AM UTC. All data is obtained from various sources and may not have been verified by broker or MLS GRID. Supplied Open House Information is subject to change without notice. All information should be independently reviewed and verified for accuracy. Properties may or may not be listed by the office/agent presenting the information.
Last checked: 2026-08-22 03:10 AM UTC
MRED DMCA Copyright Information Copyright © 2026 Midwest Real Estate Data LLC. All rights reserved.