Save
Ask
Tour
Hide
Share
$425,000
New Listing

4848 N SHERIDAN Road 407
Chicago, IL60640

For Sale|Condominium|Active
2
Beds
2
Total Baths
2
Full Baths
1,400
SqFt
$304
/SqFt
2004
Built
Subdivision:
The Sheridan Grande
County:
Cook
Listing Courtesy of MRED as distributed by MLS Grid of Baird & Warner

Due to the health concerns created by Coronavirus we are offering personal 1-1 online video walkthough tours where possible.

Call Now: 708-308-1938
Is this the listing for you? We can help make it yours.
708-308-1938
Upcoming Open Houses
Due to COVID-19, we recommend you verify Open Houses before attending.
Thu, Jul 30, 5:00 PM - 7:00 PM
4848 N SHERIDAN Road 4074848 N SHERIDAN Road 4074848 N SHERIDAN Road 4074848 N SHERIDAN Road 407
Save
Ask
Tour
Hide
Share

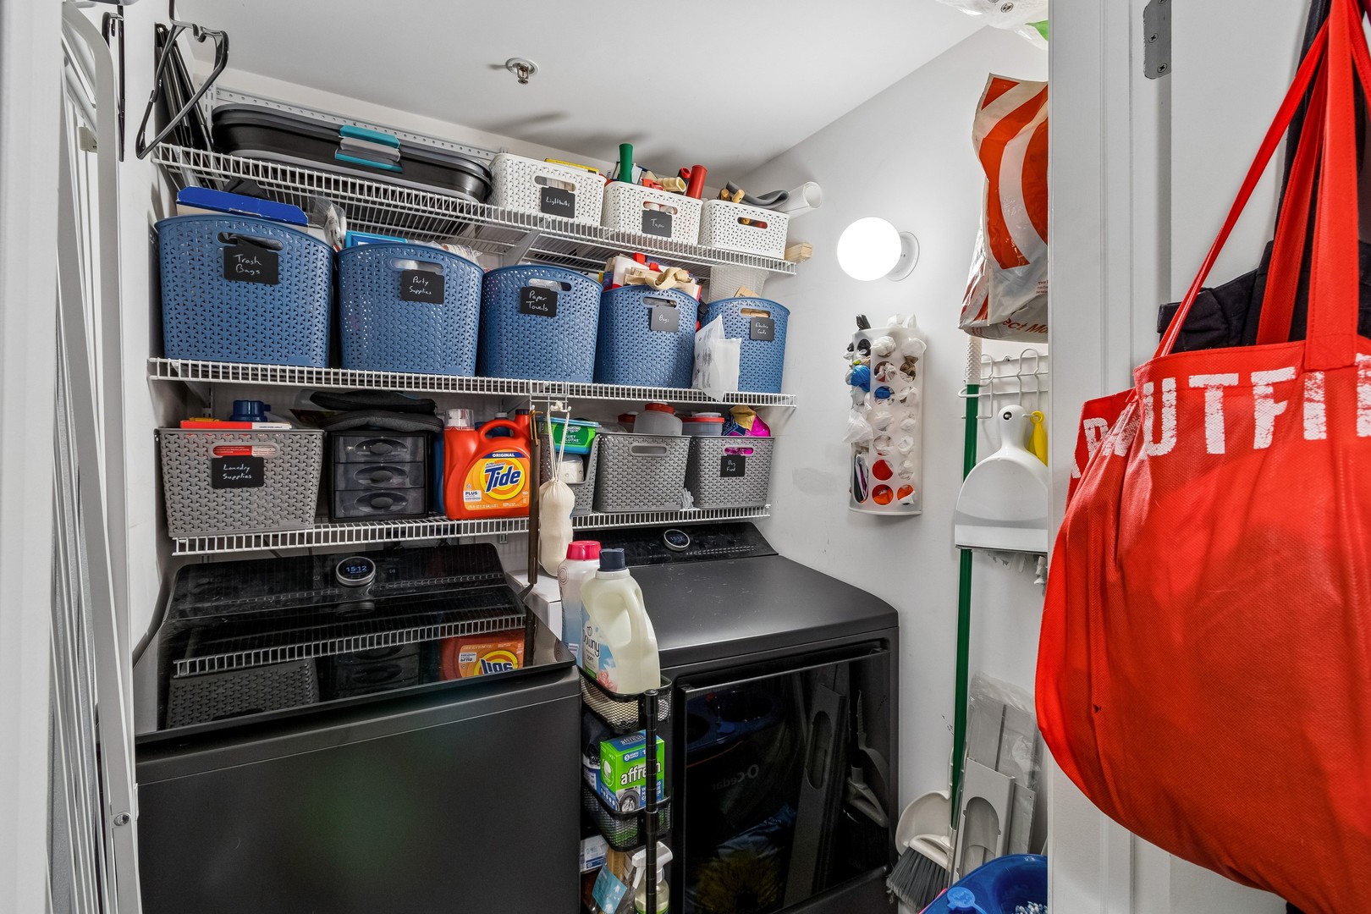
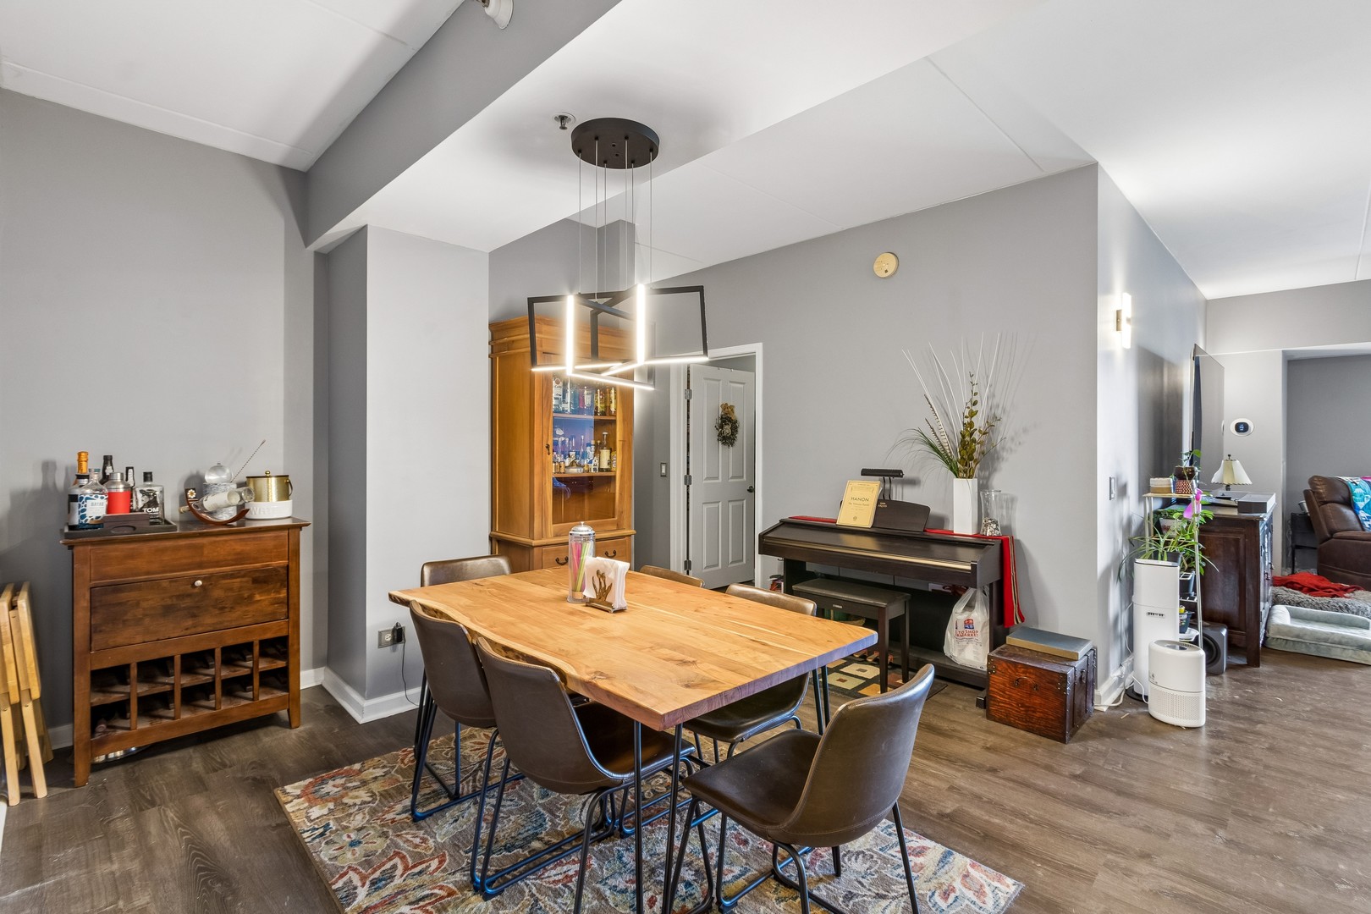
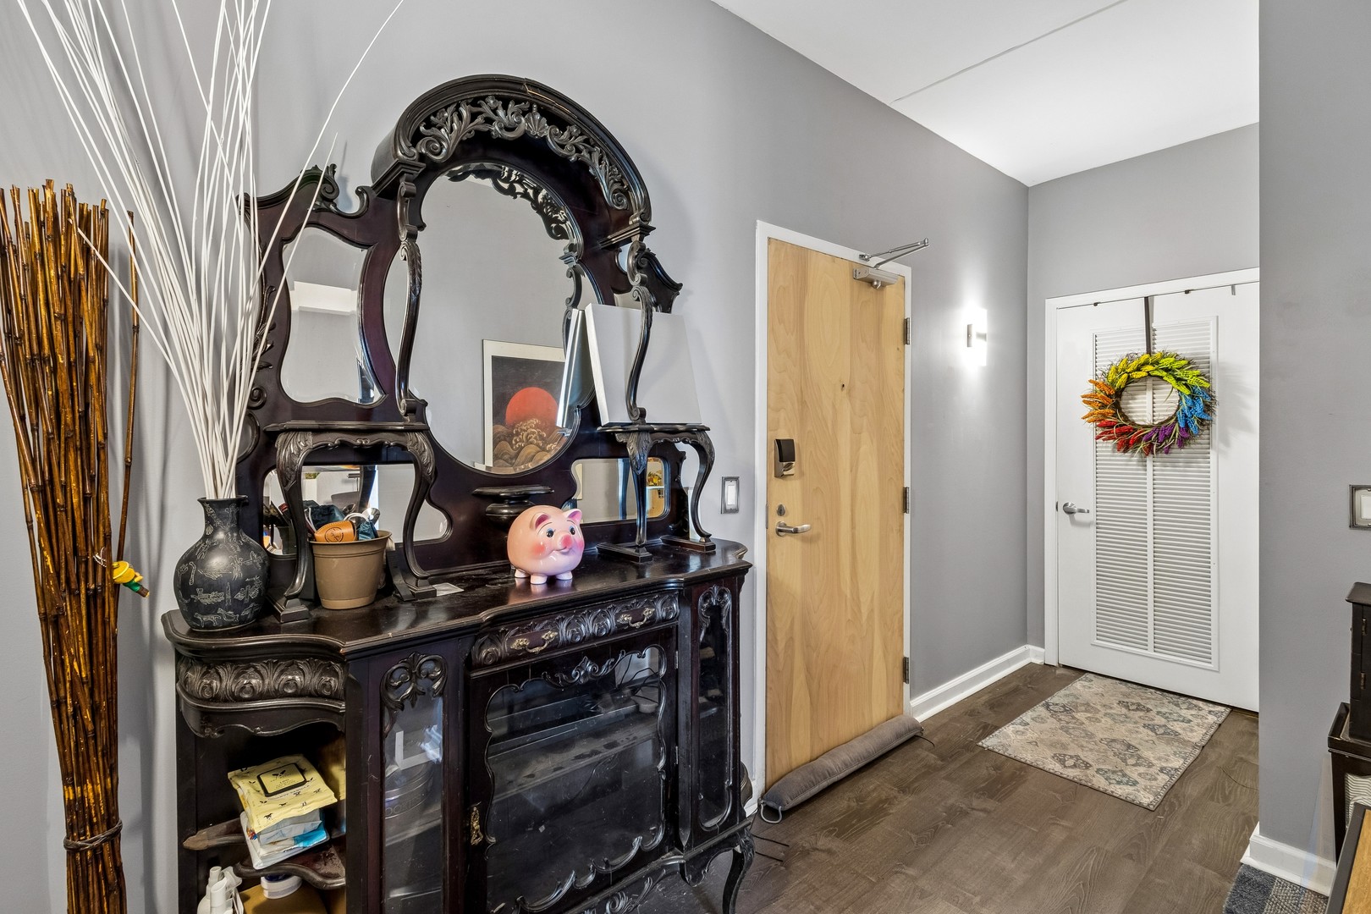
A true urban oasis. Check out this 2bed/2bath, appx 1,400 sqft. 4th floor condo in Uptown! Walk in to a lovely foyer, including large laundry room/closet to the left, featuring upgraded LG washer/dryer units (2024) and extra storage. Continue on into the amply-sized combo kitchen and living room, with separate dining space large enough for an 8-person table. Large sliding doors take you to the attached front balcony. Kitchen features upgraded LG stainless appliances (2022), wrap around granite counter top that finishes at a 4-6 person breakfast bar, with space for an additional island for even more kitchen storage. Second bedroom and bathroom just off the living space will fit a queen-size bed and furniture with ease. Further down takes you to the grand primary suite featuring functional walk-in closet, space for a king-size bed and furniture, and well-appointed en-suite bath with separate soaking tub and shower. Natural light is abundant from the slew of windows. A/C compressor replaced in 2024. Unit comes with assigned exterior parking space and additional storage cage on the first floor. Building features 2 pedestrian elevators, dog run, and expansive rooftop deck available for use year round by all residents. Up to 2 pets allowed per unit, no breed/weight restrictions. This is a lovely place to call home. Schedule your tour today!

Save
Ask
Tour
Hide
Share
Listing Snapshot
Price 
$425,000
Days On Site 
0 Days
Bedrooms 
2
Inside Area (SqFt) 
1,400 sqft
Total Baths 
2
Full Baths 
2
Partial Baths 
N/A
Lot Size 
N/A
Year Built 
2004
MLS® Number 
12710041
Status 
Active
Property Tax 
$6,399.21
HOA/Condo/Coop Fees 
$757 monthly
Sq Ft Source 
Estimated
Friends & Family
Recent Activity
9 hours agoListing updated with changes from the MLS®
9 hours agoListing first seen on site
General Features
Direction Faces 
East
Number Of Stories 
8
Parking 
AssignedOff StreetParking LotOther
Parking Spaces 
1
Pets 
Cats OKDogs OKNumber Limit
Property Sub Type 
Condominium
Sewer 
Public Sewer
SqFt Total 
1400
Water Source 
Public
Interior Features
Appliances 
RangeMicrowaveDishwasherWasherDryerDisposalStainless Steel Appliance(s)
Basement 
None
Cooling 
Central Air
Electric 
Circuit Breakers100 Amp Service
Heating 
Natural GasForced Air
Interior 
ElevatorEntrance FoyerStorageWalk-In Closet(s)Open FloorplanGranite Counters
Laundry Features 
Washer HookupGas Dryer HookupIn UnitLaundry Closet
Window Features 
Drapes
Bedroom 2 
Dimensions - 10X15Level - Main
Bedroom 3 
Bedroom 4 
Dining Room 
Dimensions - 9X10Level - Main
Family Room 
Foyer 
Dimensions - 12X5Level - Main
Kitchen 
Dimensions - 11X11Level - MainDescription - Eating Area-Breakfast Bar,Granite Counters
Laundry 
Dimensions - 5X5Level - Main
Living Room 
Dimensions - 15X21Level - Main
Master Bedroom 
Dimensions - 11X20Level - Main
Save
Ask
Tour
Hide
Share
Exterior Features
Construction Details 
BrickBlock
Windows/Doors 
Drapes
Community Features
Association Amenities 
StorageElevator(s)
Association Dues 
757
HOA Fee Frequency 
Monthly
MLS Area 
CHI - Uptown
School District 
299
Township 
Lake View
Schools
School District
299
Elementary School
Unknown
Middle School
Unknown
High School
Unknown
Listing Courtesy of MRED as distributed by MLS Grid of Baird & Warner


Based on information submitted to the MLS GRID as of 2026-07-28 08:32 AM UTC. All data is obtained from various sources and may not have been verified by broker or MLS GRID. Supplied Open House Information is subject to change without notice. All information should be independently reviewed and verified for accuracy. Properties may or may not be listed by the office/agent presenting the information.
Last checked: 2026-07-28 08:32 AM UTC
MRED DMCA Copyright Information Copyright © 2026 Midwest Real Estate Data LLC. All rights reserved.

Neighborhood & Commute
Source: Walkscore
Save
Ask
Tour
Hide
Share