
336 Hemlock AvenueRomeoville, IL60446
Due to the health concerns created by Coronavirus we are offering personal 1-1 online video walkthough tours where possible.
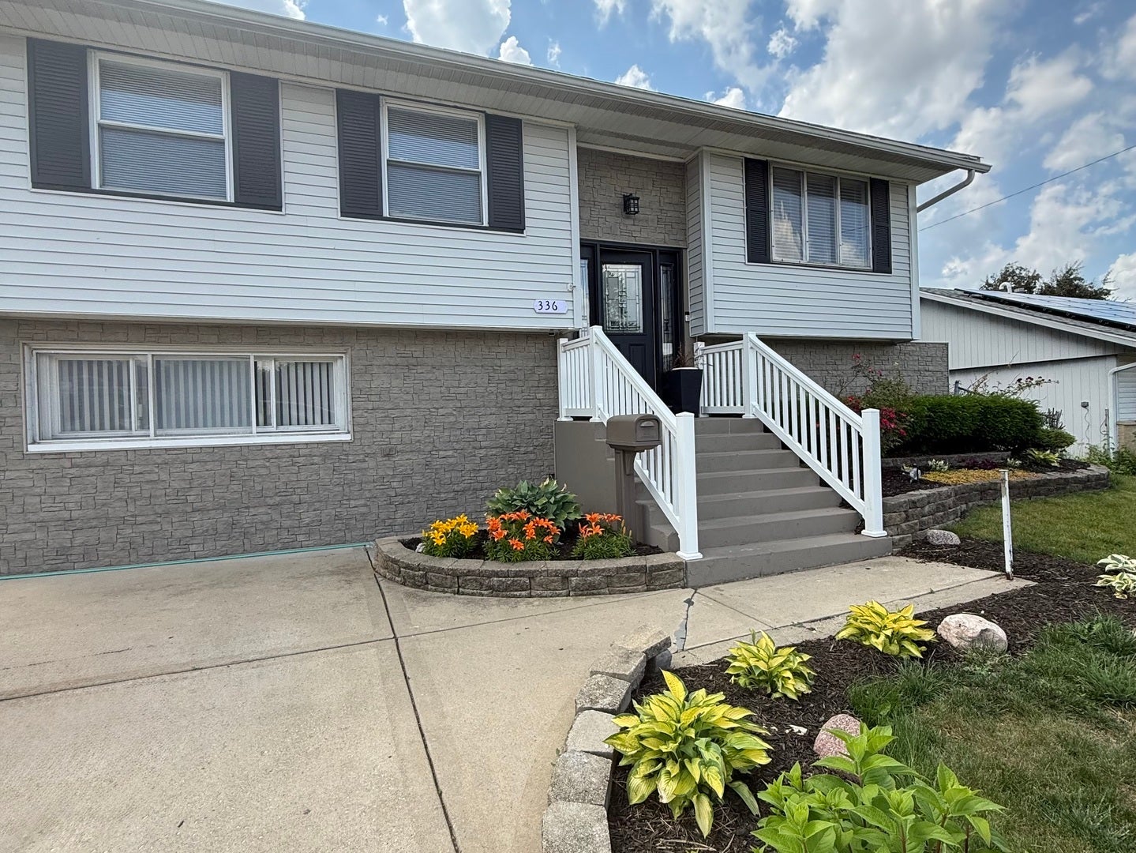
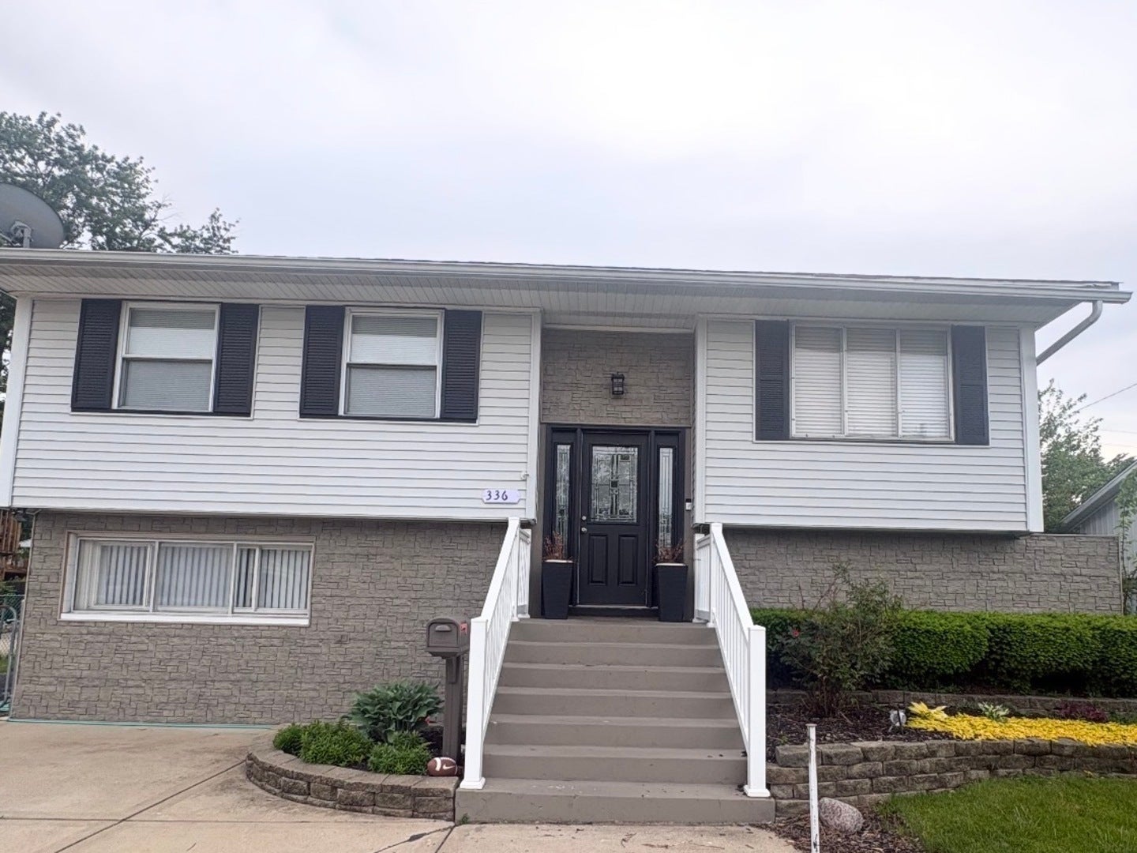
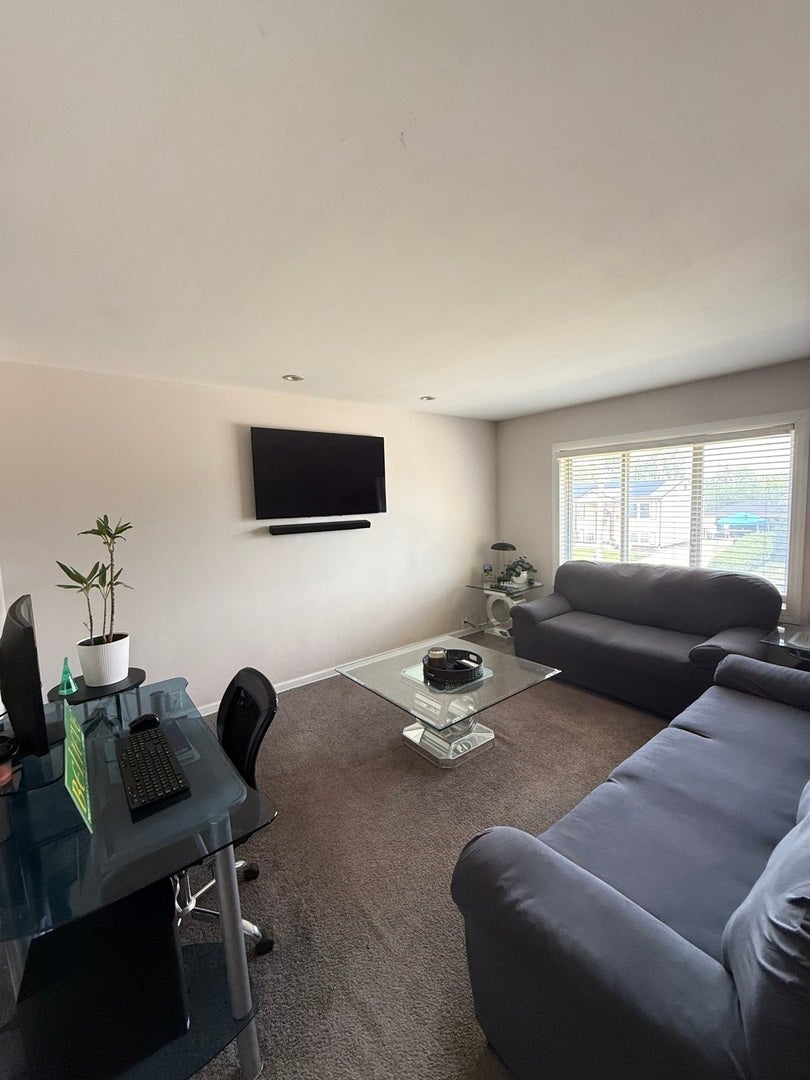
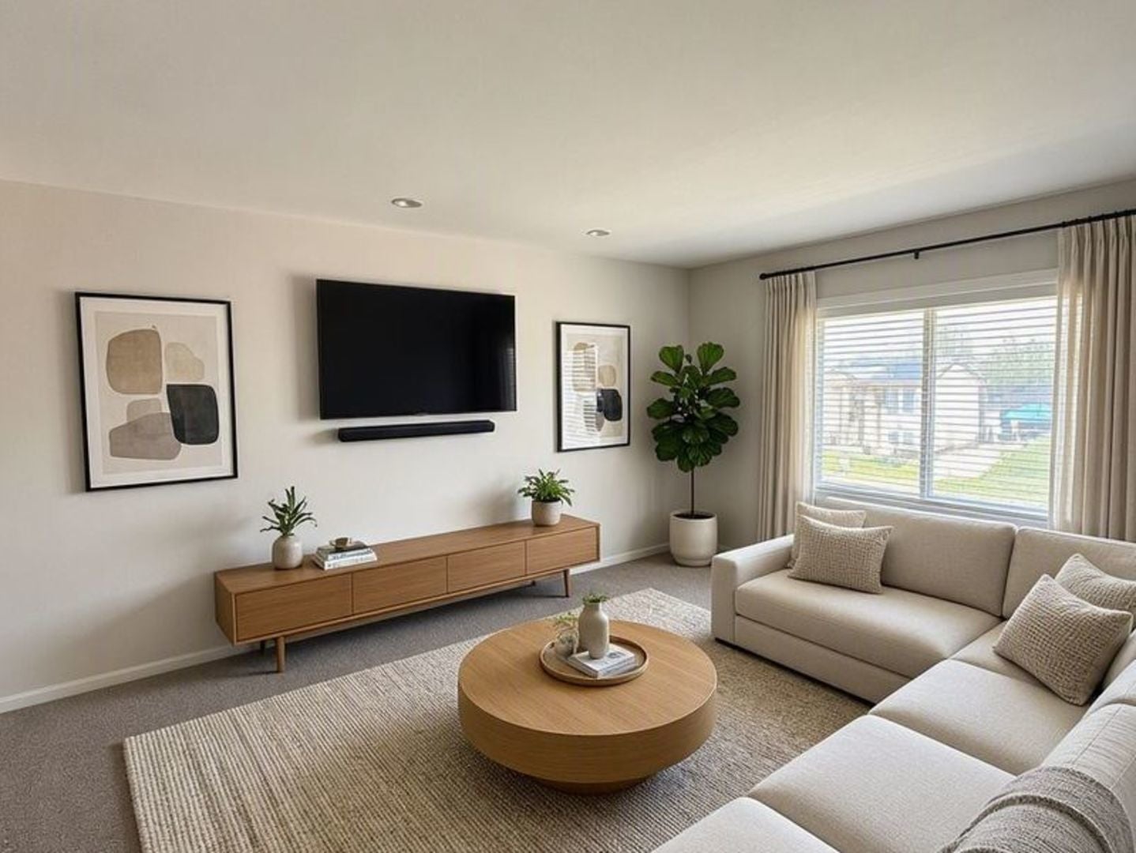
Seller is motivated! Spacious 4-bedroom, 2-bath raised ranch offering approximately 1,850 square feet of living space with plenty of room to grow. The functional floor plan features an updated kitchen,generous bedroom sizes, and a finished lower level with a large family room, fourth bedroom, and a full bath-ideal for guests, related living, or a home office. Enjoy a fully fenced backyard with an above-ground pool and a side driveway for convenient off-street parking. Recent updates include newer siding,newer central air, and a newer front entry door. Conveniently located near parks, schools, shopping , dining and major expressways . Now offered at an improved price , providing a great opportunity to personalize the home while building equity. Schedule your private showing today!
| yesterday | Listing updated with changes from the MLS® | |
| yesterday | Price changed to $337,000 | |
| yesterday | Status changed to Active | |
| a week ago | Listing first seen on site |

Based on information submitted to the MLS GRID as of 2026-07-29 01:27 PM UTC. All data is obtained from various sources and may not have been verified by broker or MLS GRID. Supplied Open House Information is subject to change without notice. All information should be independently reviewed and verified for accuracy. Properties may or may not be listed by the office/agent presenting the information.
Last checked: 2026-07-29 01:27 PM UTC
MRED DMCA Copyright Information Copyright © 2026 Midwest Real Estate Data LLC. All rights reserved.
Did you know? You can invite friends and family to your search. They can join your search, rate and discuss listings with you.