
1235 S Prairie Avenue 1906Chicago, IL60605
Due to the health concerns created by Coronavirus we are offering personal 1-1 online video walkthough tours where possible.
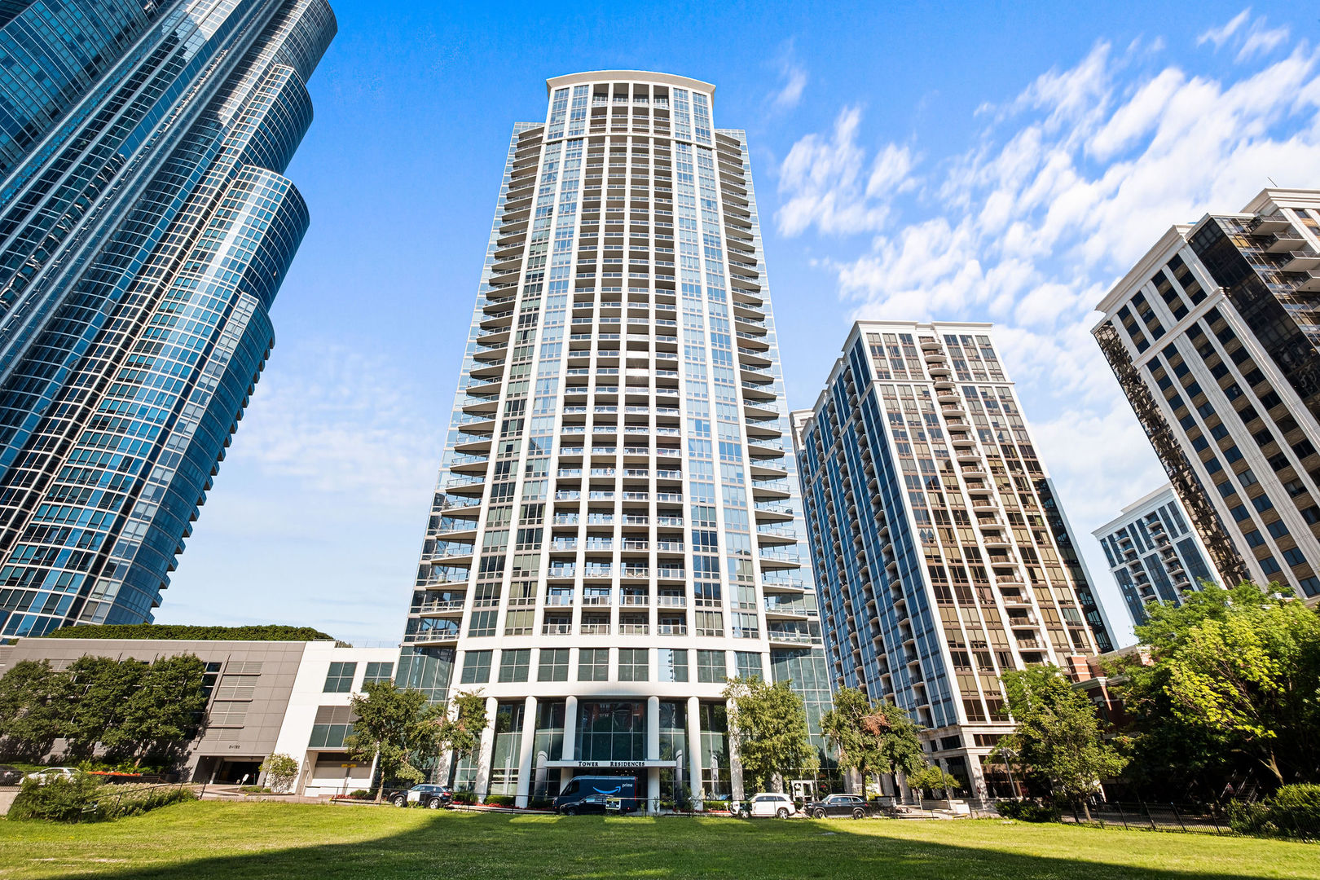
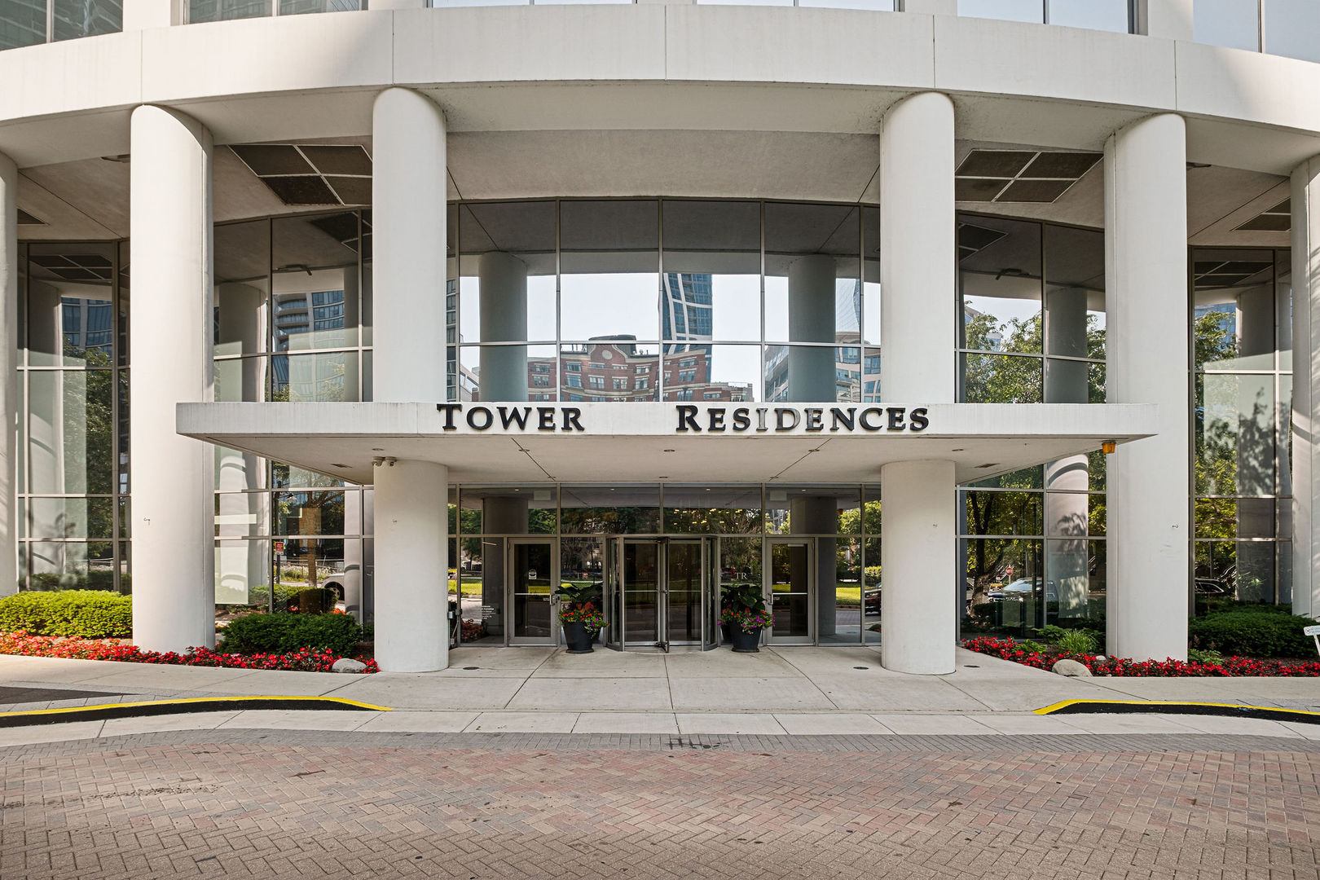
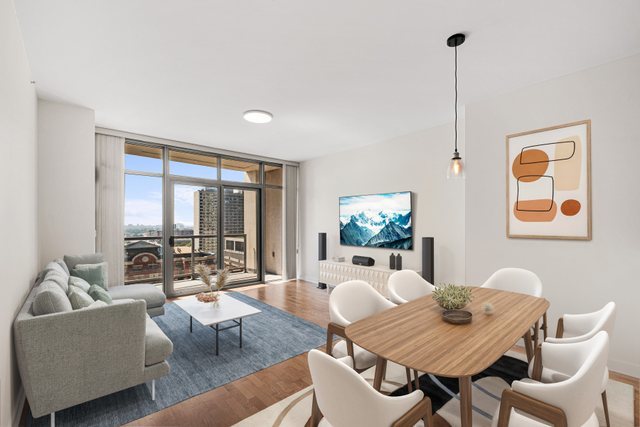
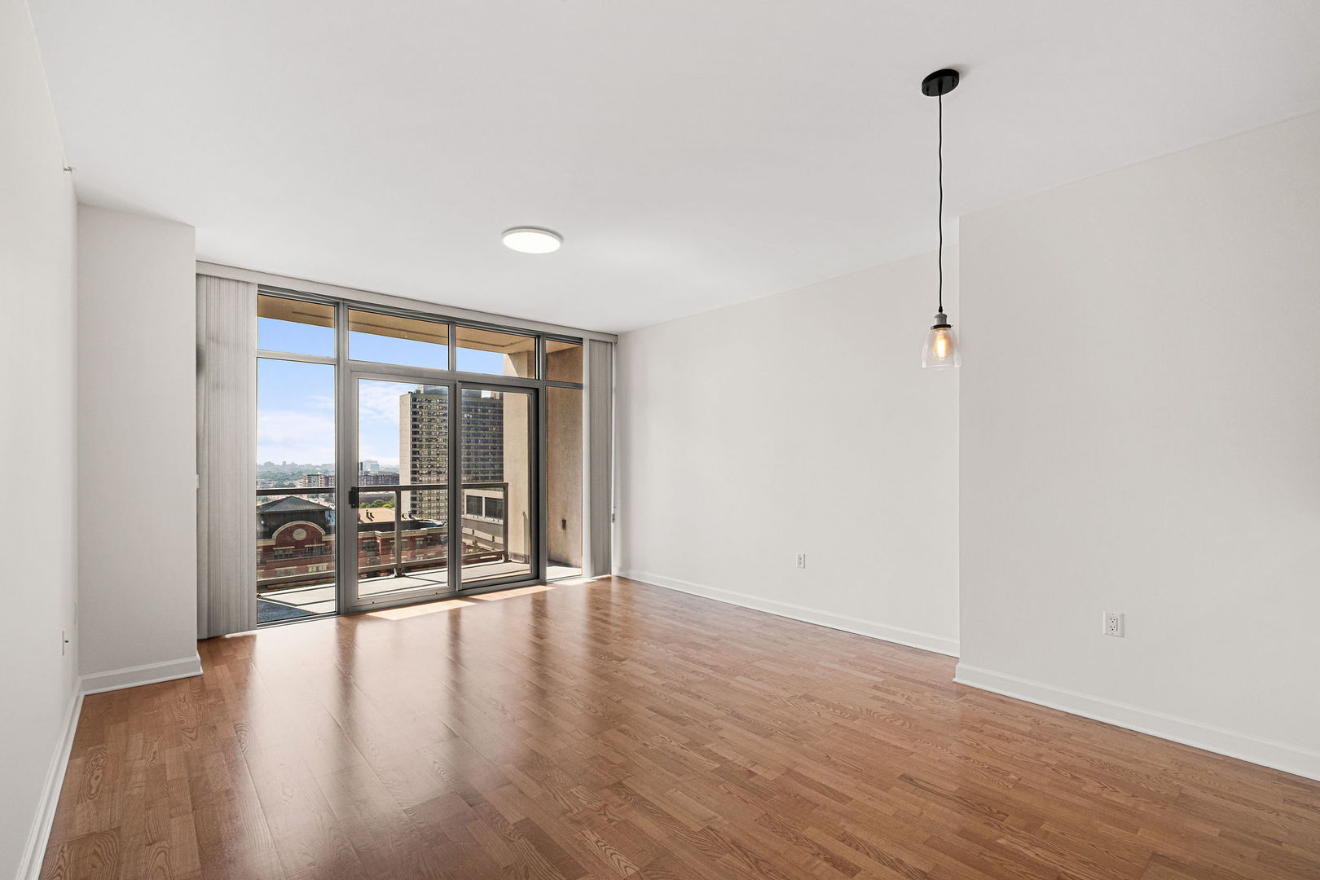
Move right into this super clean and spacious 1-bedroom + den residence in the highly sought-after Museum Park Tower Residences. Perched on a higher floor and in the preferred "06" tier, this sun-filled condo showcases spectacular west-facing city skyline and sunset views through expansive floor-to-ceiling windows. The open-concept layout features a generous living and dining area with hardwood floors, 9-foot ceilings, abundant storage, and an oversized recessed private balcony perfect for relaxing or entertaining while enjoying the stunning views. The functional kitchen offers granite countertops, 42" cabinetry with pull-out lower cabinets and stainless steel appliances including a newer refrigerator. The spacious den provides the ideal work-from-home space and offers flexibility as a guest room or second sleeping area. The oversized bedroom features brand-new luxury vinyl plank flooring, a walk-in closet, and abundant natural light. The unit was just freshly painted and has in-unit laundry. Museum Park Tower Residences is a premier full-amenity building featuring 24-hour door staff, on-site management and maintenance (ground level), a fitness center, party room with kitchen, outdoor heated pool and sundeck, grilling and dining areas, firepit (5th floor), as well as bike storage, additional storage, Amazon Hub/locker, on-site cleaners, Little Branch Cafe, and a convenient car wash. The building has also completed numerous recent improvements, including renovated fitness facilities, refreshed hallways, roof upgrades, and pool enhancements. Monthly assessments include nearly all utilities, including heat, air conditioning, hot water, cable, internet, and more (owner pays electricity only). Ideally located in the heart of the South Loop's Museum Park, you're just steps from the lakefront, Museum Campus, Grant Park, Soldier Field, Northerly Island, restaurants, nightlife, public transportation, and easy access to major expressways. An assigned storage cage comes with the condo and a deeded premium heated garage parking space is available for an additional $35,000.
| an hour ago | Listing updated with changes from the MLS® | |
| 11 hours ago | Listing first seen on site |

Based on information submitted to the MLS GRID as of 2026-07-22 09:24 AM UTC. All data is obtained from various sources and may not have been verified by broker or MLS GRID. Supplied Open House Information is subject to change without notice. All information should be independently reviewed and verified for accuracy. Properties may or may not be listed by the office/agent presenting the information.
Last checked: 2026-07-22 09:24 AM UTC
MRED DMCA Copyright Information Copyright © 2026 Midwest Real Estate Data LLC. All rights reserved.