Save
Ask
Tour
Hide
Share
$439,900
New Listing

8955 Linden Drive
Tinley Park, IL60487

For Sale|Single Family Residence|Active
3
Beds
3
Total Baths
2
Full Baths
1
Partial Bath
1,938
SqFt
$227
/SqFt
1986
Built
Subdivision:
Timbers Edge
County:
Cook
Listing Courtesy of MRED as distributed by MLS Grid of Century 21 Circle

Due to the health concerns created by Coronavirus we are offering personal 1-1 online video walkthough tours where possible.

Call Now: 708-308-1938
Is this the listing for you? We can help make it yours.
708-308-1938
8955 Linden Drive8955 Linden Drive8955 Linden Drive8955 Linden Drive
Save
Ask
Tour
Hide
Share

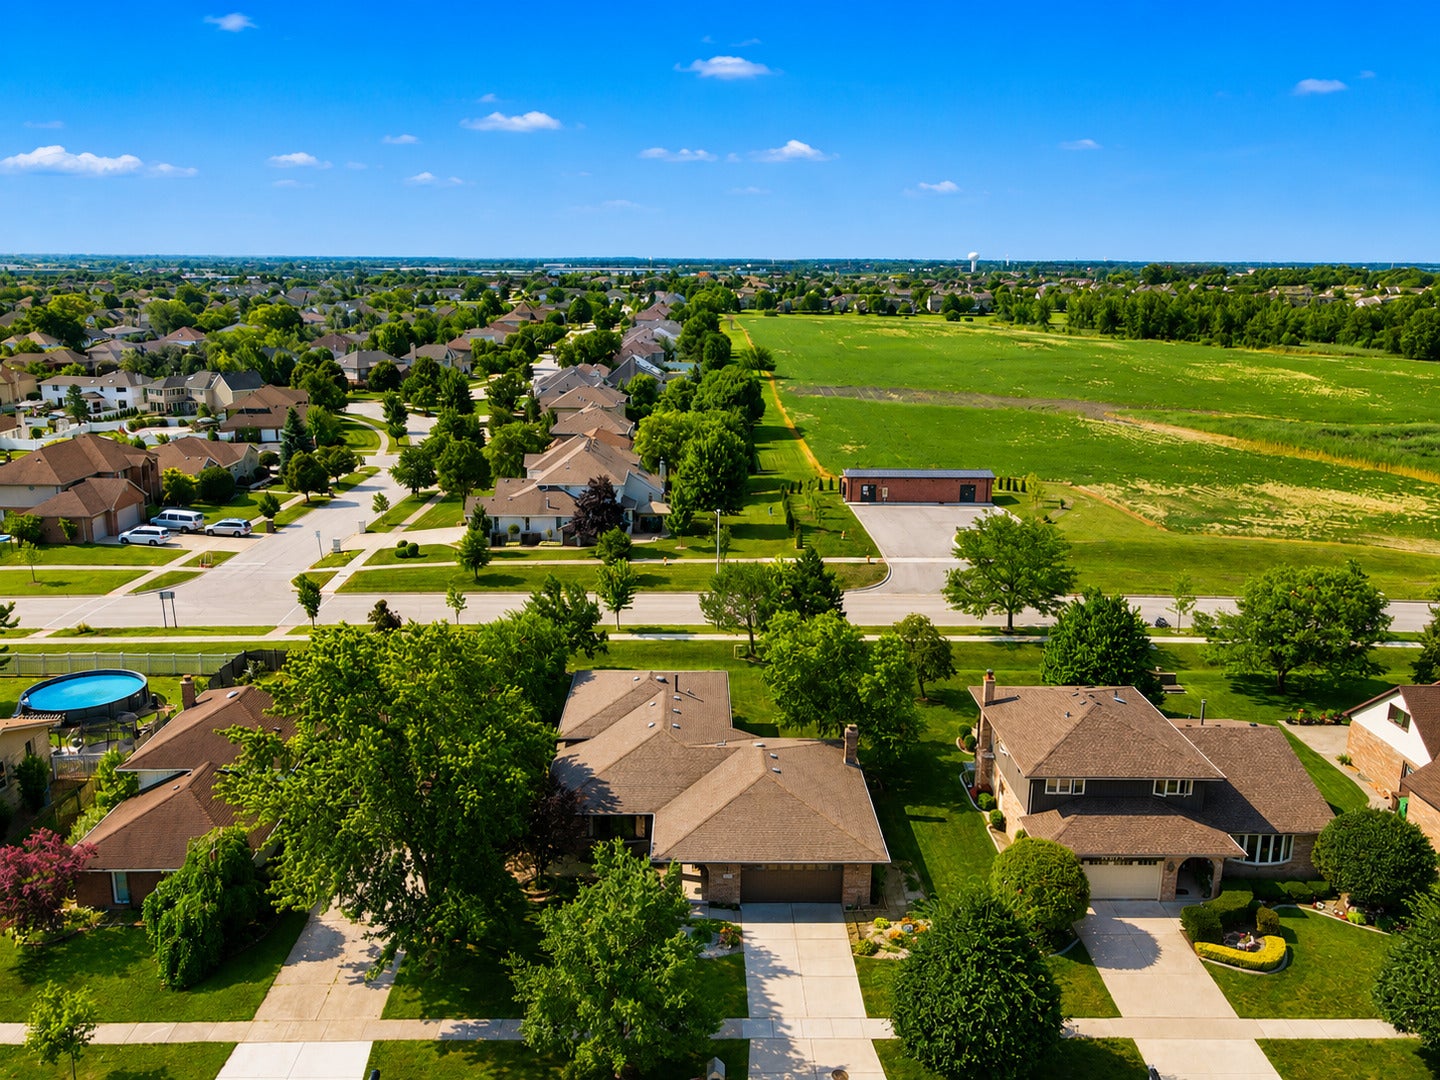
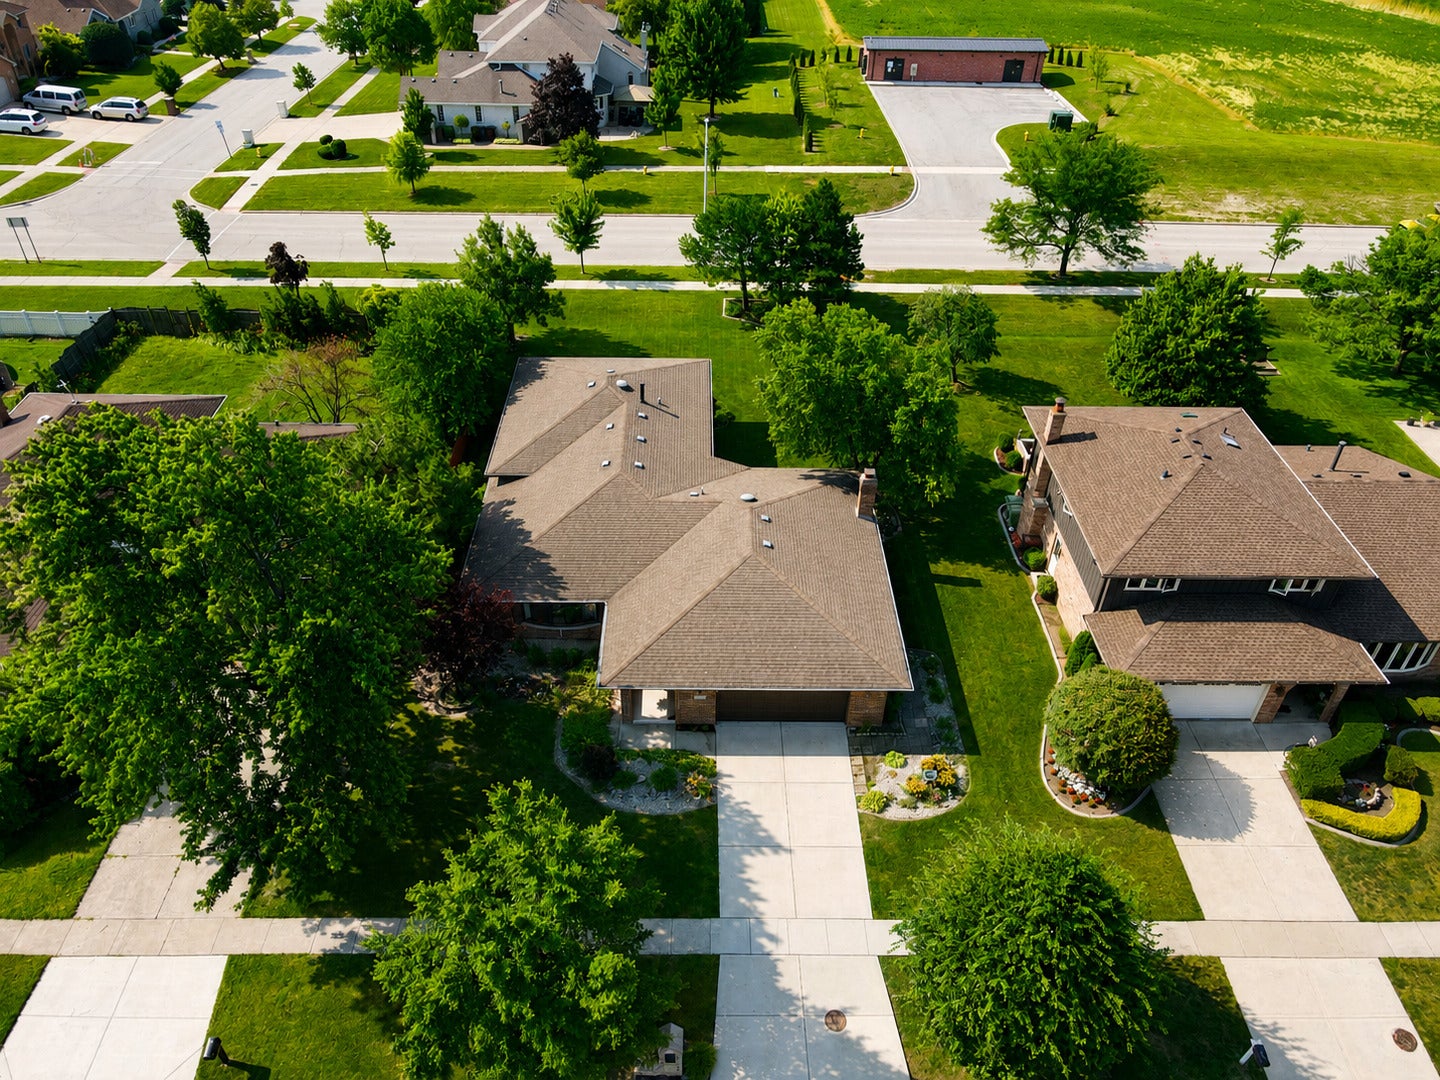
Welcome to this exceptionally well-maintained three-step ranch nestled in a quiet, tucked-away Tinley Park neighborhood. Built in 1986, this inviting home (with roughly 2666 total square footage) offers three bedrooms, two full baths and a convenient main-level powder room, along with main-level laundry for everyday ease. The updated kitchen features granite countertops, newer appliances (approximately 6-10 years old) and newer kitchen windows that enhance both style and natural light. The spacious primary suite includes an updated private bath with an easy-entry shower while the renovated upper level hall bath showcases a granite vanity top. The mostly finished basement provides outstanding flexibility with a private office, a den/rec room that could also serve as a fitness or hobby space, a generous storage room and a spacious utility room. Additional highlights include a spacious 2.5-car attached garage plus these additional updates with estimated age: Roof 15 years old, air conditioning 14 years old, concrete driveway 8 years old, sump pump 6 years old, ejector pump 3 years old and water heater 1 year old. Located in a peaceful neighborhood this meticulously cared-for home offers comfort, functionality and pride of ownership throughout.

Save
Ask
Tour
Hide
Share
Listing Snapshot
Price 
$439,900
Days On Site 
0 Days
Bedrooms 
3
Inside Area (SqFt) 
1,938 sqft
Total Baths 
3
Full Baths 
2
Partial Baths 
1
Lot Size 
0.22 Acres
Year Built 
1986
MLS® Number 
12710776
Status 
Active
Property Tax 
$7,670.09
HOA/Condo/Coop Fees 
N/A
Sq Ft Source 
Assessor
Friends & Family
Recent Activity
11 hours agoListing updated with changes from the MLS®
12 hours agoListing first seen on site
General Features
Acres 
0.22
Attached Garage 
Yes
Foundation 
Concrete Perimeter
Garage 
Yes
Garage Spaces 
2
Parking 
ConcreteGarage Door OpenerAttachedGarage
Parking Spaces 
2
Property Sub Type 
Single Family Residence
Sewer 
Public Sewer
SqFt Below 
518
SqFt Total 
1938
Style 
Step Ranch
Interior Features
Appliances 
RangeMicrowaveDishwasherRefrigeratorWasherDryer
Basement 
Partially FinishedCrawl SpacePartial
Cooling 
Central Air
Electric 
Circuit Breakers
Fireplace 
Yes
Fireplace Features 
Family RoomWood BurningGas Starter
Fireplaces 
1
Heating 
Natural GasForced Air
Bedroom 2 
Dimensions - 15X11Level - Second
Bedroom 3 
Dimensions - 11X11Level - Second
Bedroom 4 
Den 
Dimensions - 18X11Level - Basement
Dining Room 
Dimensions - 11X11Level - Main
Family Room 
Dimensions - 18X14Level - Main
Kitchen 
Dimensions - 25X12Level - MainDescription - Granite Counters
Laundry 
Dimensions - 9X6Level - Main
Living Room 
Dimensions - 17X12Level - Main
Master Bedroom 
Dimensions - 14X12Level - Second
Office 
Dimensions - 11X10Level - Basement
Storage 
Dimensions - 15X14Level - Basement
Utility Room-Lower Level 
Dimensions - 14X12Level - Basement
Save
Ask
Tour
Hide
Share
Exterior Features
Construction Details 
BrickCedar
Lot Features 
Landscaped
Patio And Porch 
Patio
Roof 
Asphalt
Community Features
MLS Area 
Tinley Park
School District 
Victor J Andrew High School
Township 
Orland
Schools
School District
Victor J Andrew High School
Elementary School
Christa Mcauliffe School
Middle School
Prairie View Middle School
High School
Victor J Andrew High School
Listing Courtesy of MRED as distributed by MLS Grid of Century 21 Circle


Based on information submitted to the MLS GRID as of 2026-07-22 09:24 AM UTC. All data is obtained from various sources and may not have been verified by broker or MLS GRID. Supplied Open House Information is subject to change without notice. All information should be independently reviewed and verified for accuracy. Properties may or may not be listed by the office/agent presenting the information.
Last checked: 2026-07-22 09:24 AM UTC
MRED DMCA Copyright Information Copyright © 2026 Midwest Real Estate Data LLC. All rights reserved.

Neighborhood & Commute
Source: Walkscore
Save
Ask
Tour
Hide
Share