
238 S Walnut StreetGlenwood, IL60425
Due to the health concerns created by Coronavirus we are offering personal 1-1 online video walkthough tours where possible.
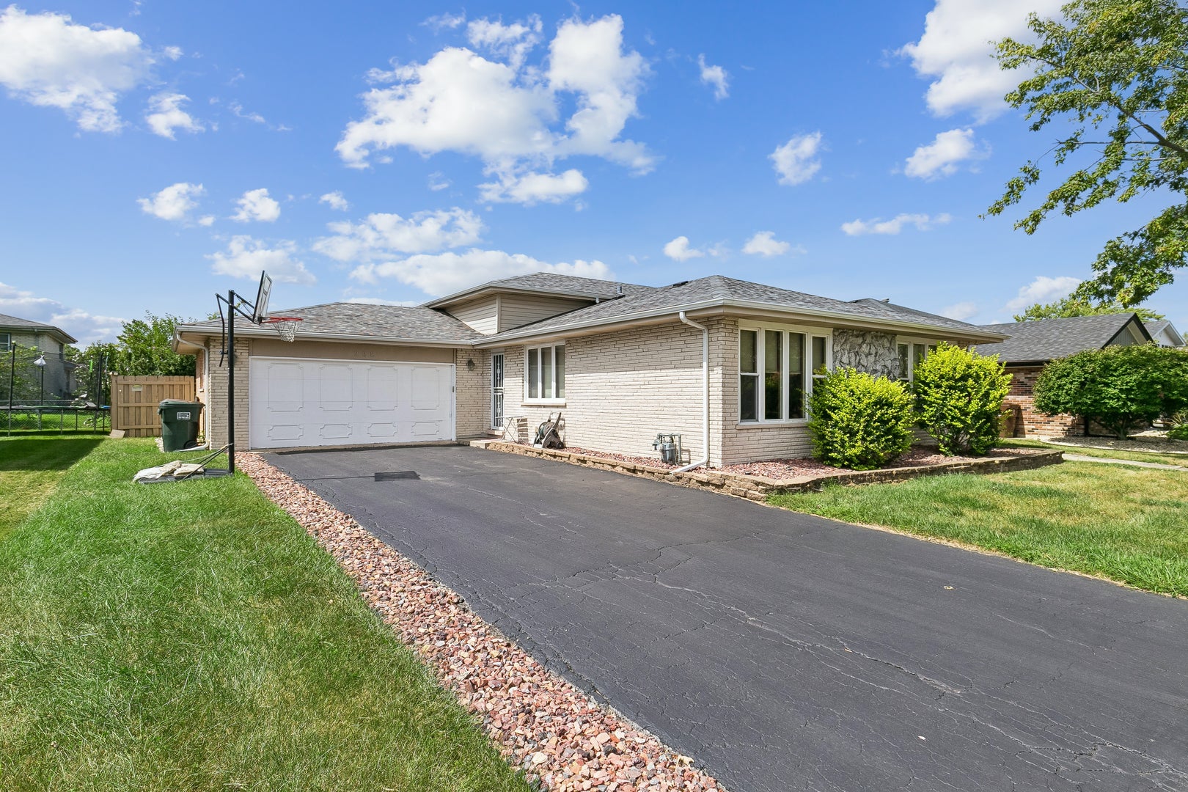
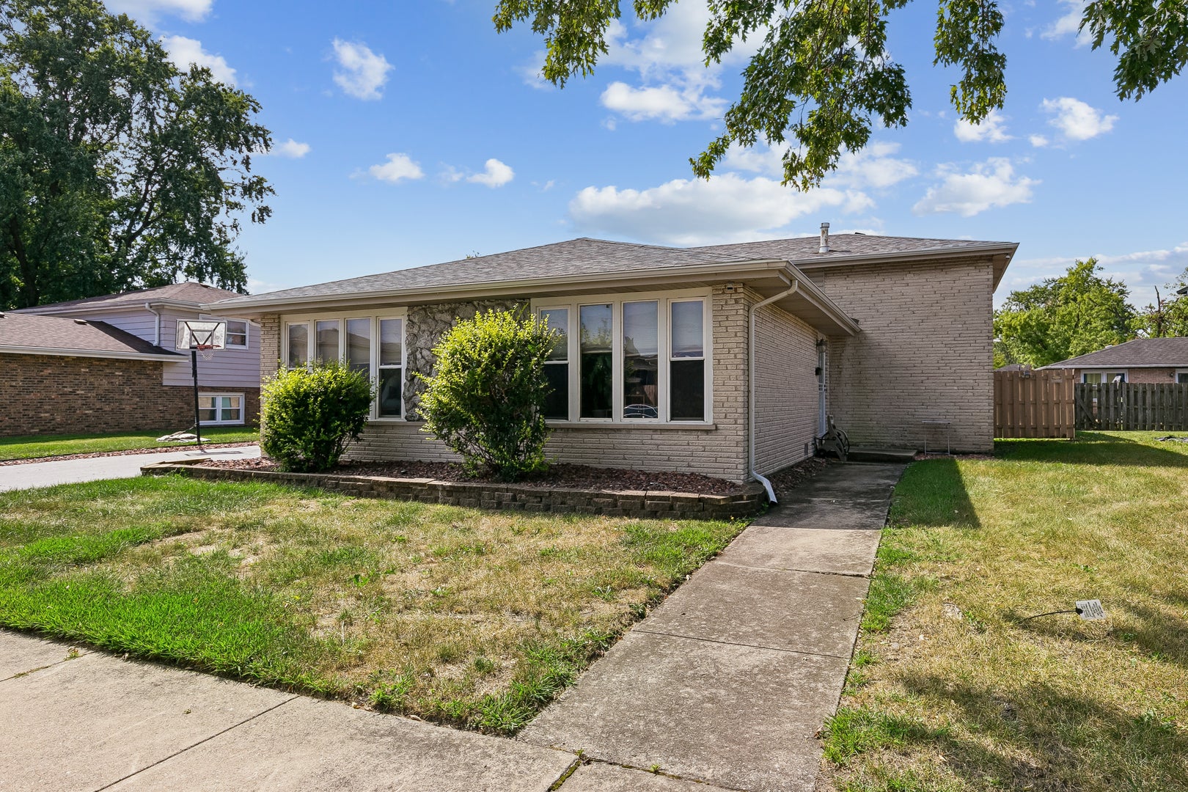
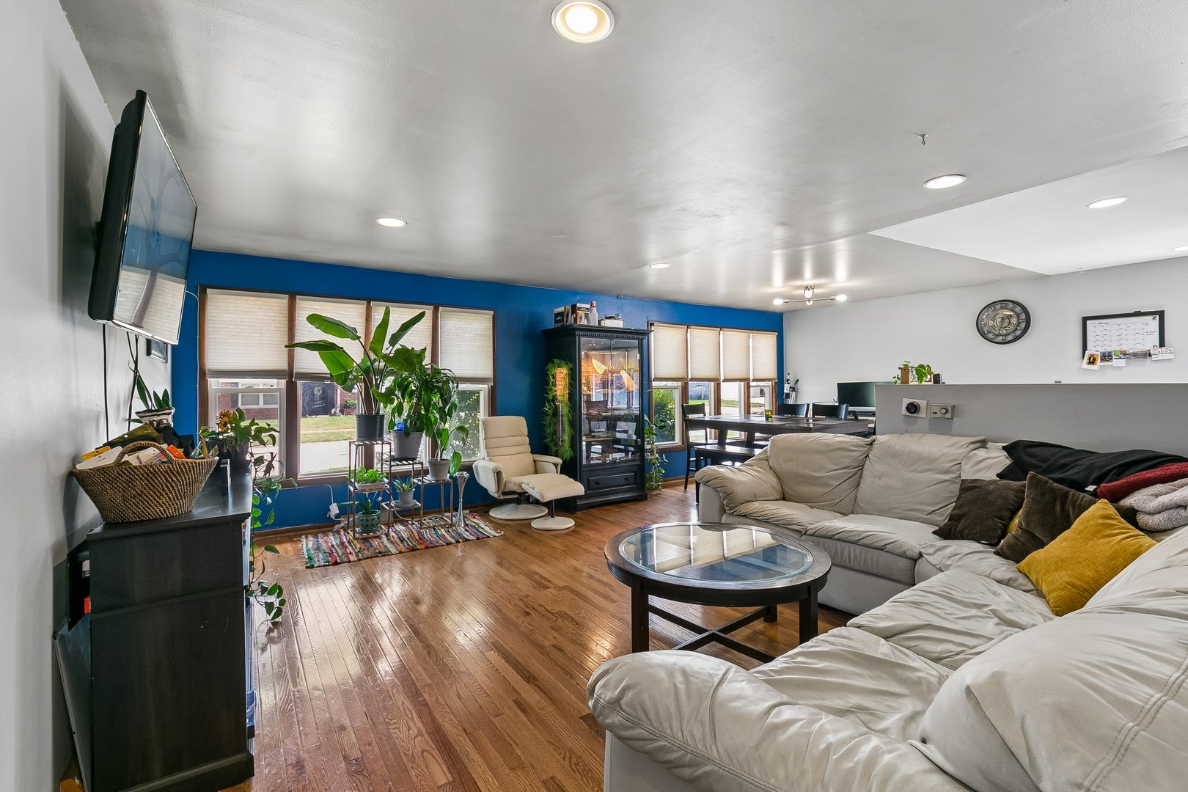
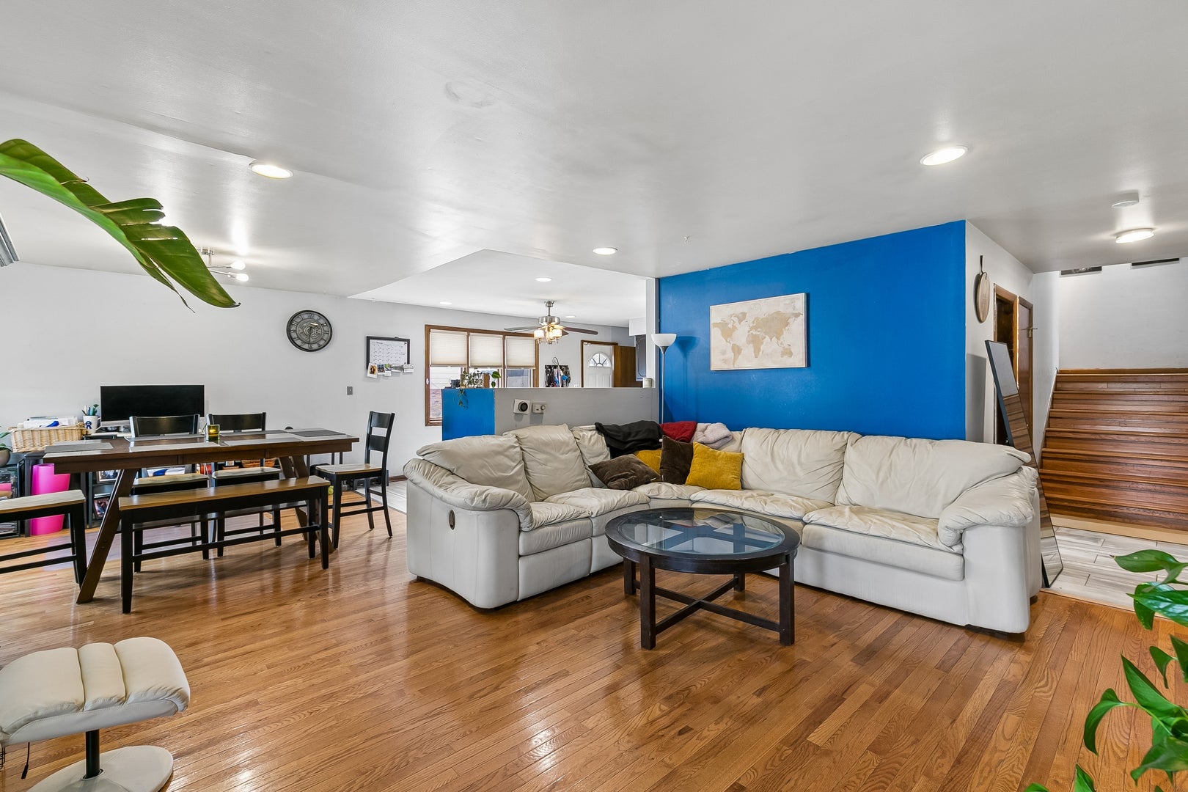
Spacious 4-Bedroom Split-Level with Hardwood Floors, Granite Kitchen & Large Fenced Backyard! Welcome to this spacious and versatile 4-bedroom, 2-full-bath, 1-half-bath split-level home in Glenwood! Offering a thoughtfully designed floor plan with multiple living spaces, this home provides the flexibility and room you need for comfortable everyday living. Step inside to the bright and welcoming main level, where hardwood floors extend throughout the living room and dining area. An abundance of windows brings in plenty of natural light, creating a warm and inviting atmosphere. The kitchen features stainless steel appliances, granite countertops, and ample cabinet space, making it both functional and appealing for everyday cooking and entertaining. A full bathroom completes the main level. The upper level offers three bedrooms, including the primary bedroom, along with a full bathroom. The lower level provides even more flexibility with a large family room, fourth bedroom, and dedicated laundry area. Whether you need additional space for guests, a home office, recreation, or relaxing with family, this level offers plenty of possibilities. Outside, enjoy the spacious backyard, enclosed by a privacy fence and offering room for outdoor gatherings, recreation, gardening, or simply relaxing. The attached garage adds everyday convenience along with additional storage space. With four bedrooms, two full bathrooms, hardwood flooring, a well-appointed kitchen, multiple living areas, an attached garage, and a spacious fenced backyard, this home offers a great combination of comfort, space, and functionality. Come see the possibilities and make this Glenwood home your own!
| 4 hours ago | Listing updated with changes from the MLS® | |
| 5 hours ago | Listing first seen on site |

Based on information submitted to the MLS GRID as of 2026-09-09 01:52 AM UTC. All data is obtained from various sources and may not have been verified by broker or MLS GRID. Supplied Open House Information is subject to change without notice. All information should be independently reviewed and verified for accuracy. Properties may or may not be listed by the office/agent presenting the information.
Last checked: 2026-09-09 01:52 AM UTC
MRED DMCA Copyright Information Copyright © 2026 Midwest Real Estate Data LLC. All rights reserved.