
8612 Carriage LaneTinley Park, IL60487
Due to the health concerns created by Coronavirus we are offering personal 1-1 online video walkthough tours where possible.
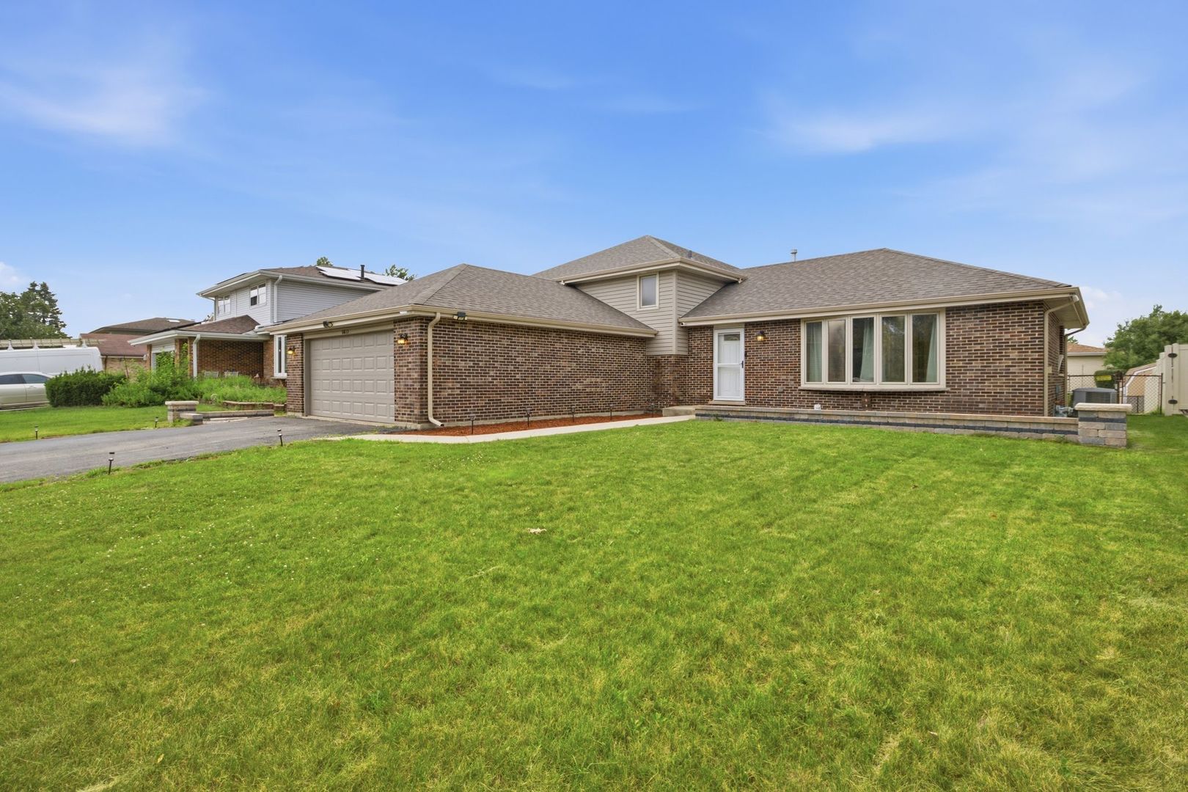
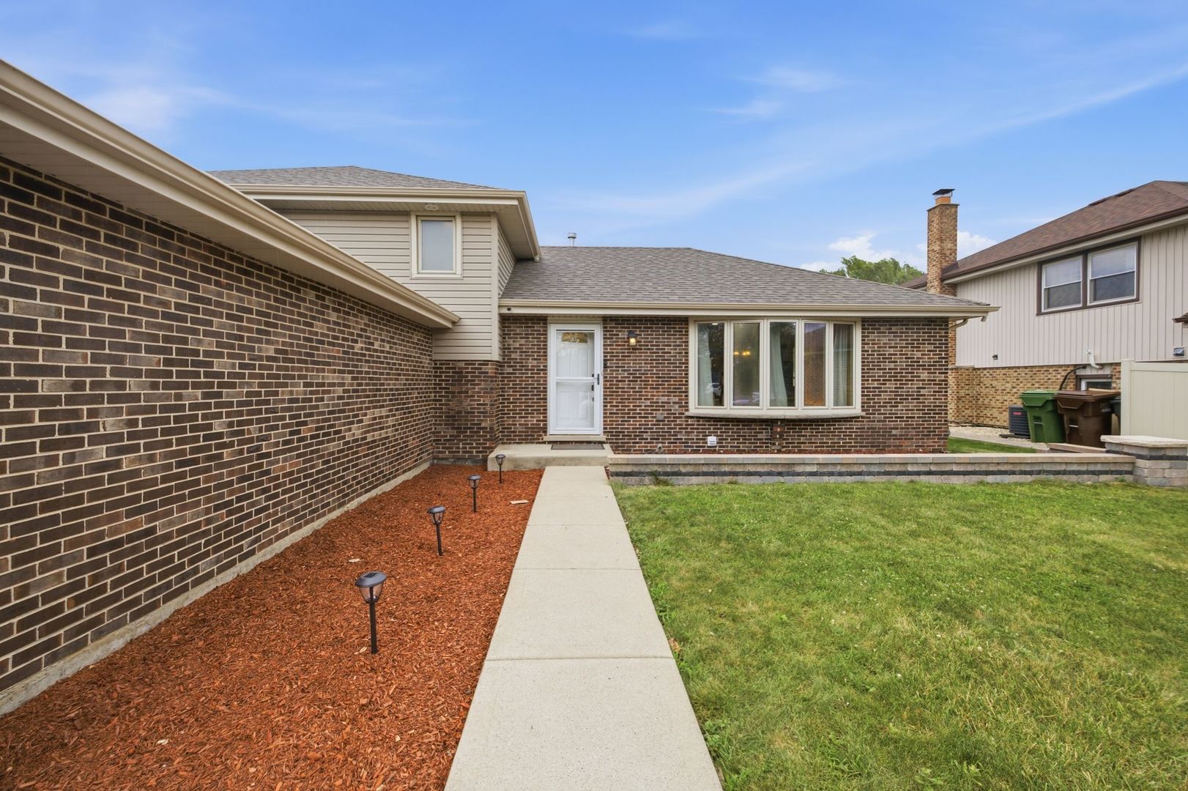
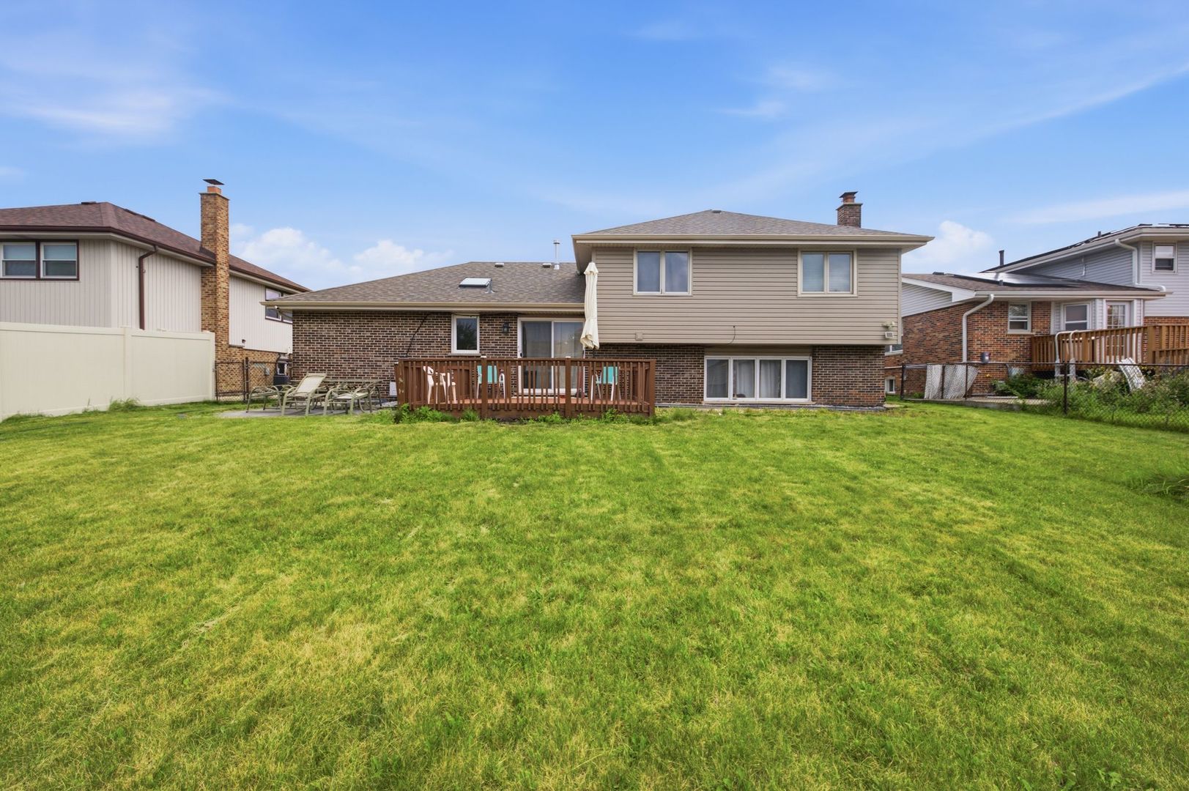
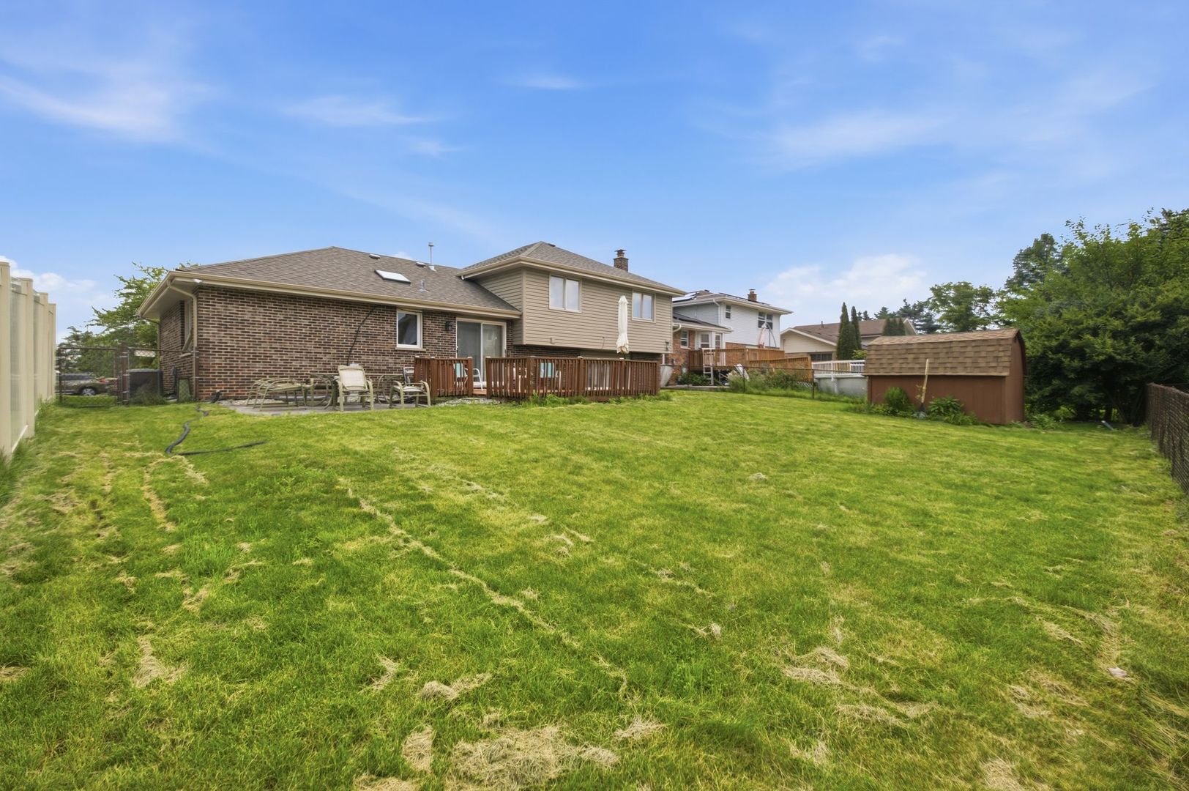
Welcome to this beautiful property, perfectly blending comfort and convenience. Sought after location across from the park. Notable updates include a new roof (2022), new AC (2022), windows installed in 2009, new electrical work throughout the home, and new flooring throughout. The main floor boasts an open living room filled with natural light pouring in through the bay window, a spacious dining room, and an eat-in kitchen featuring 2022 stainless steel appliances, a pantry closet, tile backsplash, a skylight installed in 2022, and a new 2026 sliding door leading outside. The lower level is designed for relaxation and recreation, with a cozy family room centered around a warm and inviting gas fireplace, a recently remodeled full hall bathroom boasting new tile, a modern toilet, and sleek tile in the shower, a 4th bedroom offering flexibility for a home office, guest room, or playroom, and a convenient laundry area featuring a 2024 Samsung washer and dryer, all complemented by a large 2-car attached garage that provides ample parking and storage. The second floor presents three generously sized bedrooms, all adorned with newer wood laminate floors, providing a warm and welcoming atmosphere, along with a shared full hall bathroom, accessible from the primary bedroom, featuring a tub and shower combination for a comfortable morning routine. Additionally, the framed sub-basement is ready for the new owner to finish to their liking, offering endless possibilities, and comes equipped with a 2025 sump pump with battery backup and a 2025 ejector pump for added peace of mind. Step outside to a tranquil, freshly landscaped (2026) exterior, complete with a fully fenced-in backyard, deck, and shed for storage, all just across the street from a park and within walking distance to schools and the park district. Don't miss this incredible opportunity to make this house your dream home!
| 3 days ago | Listing updated with changes from the MLS® | |
| 3 days ago | Status changed to Active | |
| a week ago | Listing first seen on site |

Based on information submitted to the MLS GRID as of 2026-07-30 06:00 AM UTC. All data is obtained from various sources and may not have been verified by broker or MLS GRID. Supplied Open House Information is subject to change without notice. All information should be independently reviewed and verified for accuracy. Properties may or may not be listed by the office/agent presenting the information.
Last checked: 2026-07-30 06:00 AM UTC
MRED DMCA Copyright Information Copyright © 2026 Midwest Real Estate Data LLC. All rights reserved.
Did you know? You can invite friends and family to your search. They can join your search, rate and discuss listings with you.